
Price Reduction
Address
601 S Jupiter Road, Allen, TX
Price
$ 2,190,000
Property Attributes
- MLS#21161623
- TypeSingle Family
- Listing Status Active
- CountyCOLLIN
- CityAllen
- NeighborhoodG W Ford Surv Abs #328
- Zip75002
- StyleContemporary/Modern
- Year Built2022
- Taxes$ 30714
- Price$ 2,190,000
- Bedrooms6
- Full Bathrooms5
- Half Bathrooms3
- Sqr Footage6439
- Lot Size0.981 Acres
Data Source:
North Texas Real Estate Info Systems (NTREIS)
Property Description
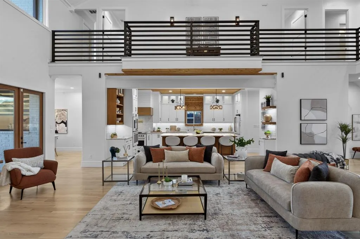
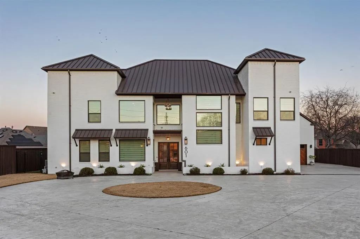
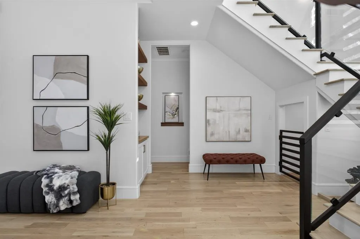
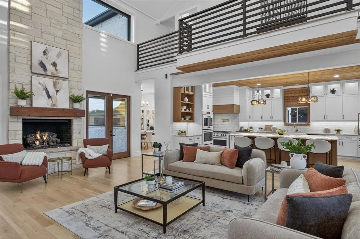
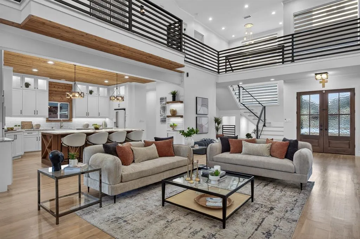
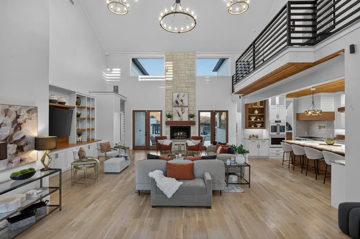
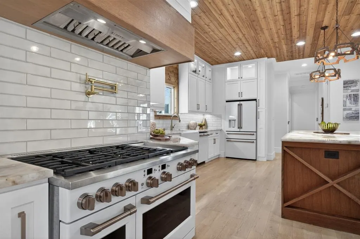
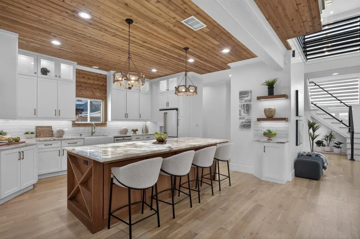
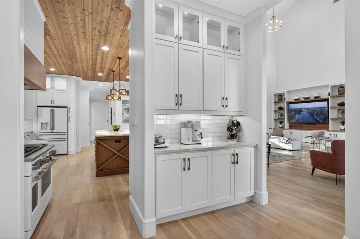
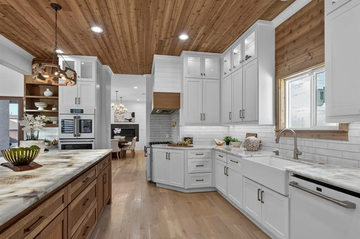
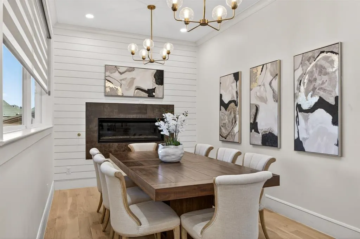
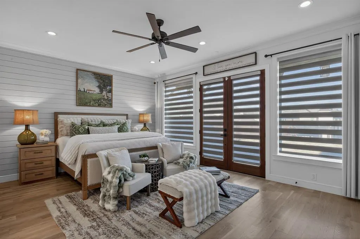
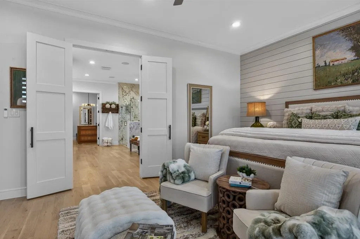
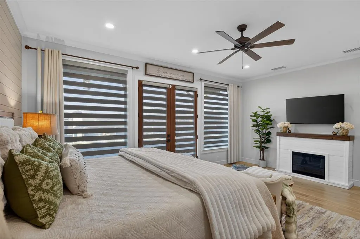
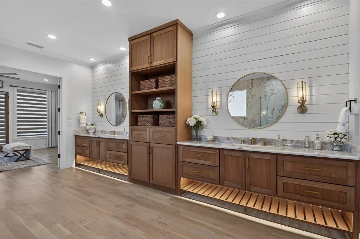
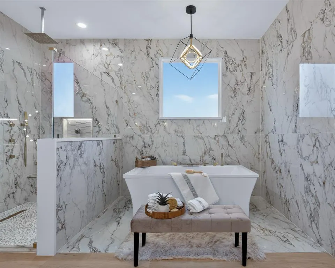
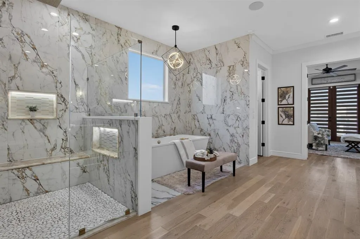
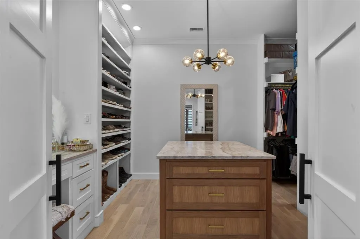
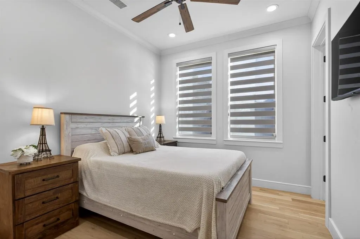
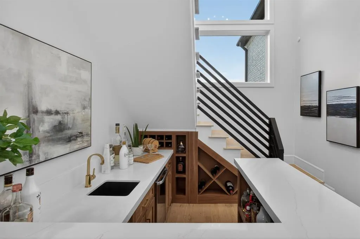
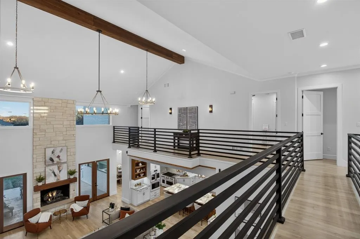
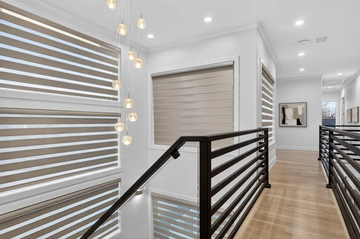
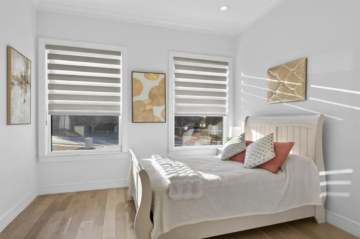
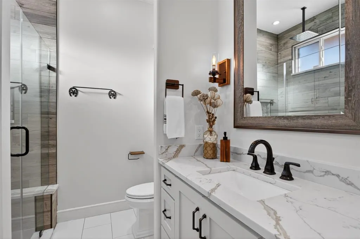
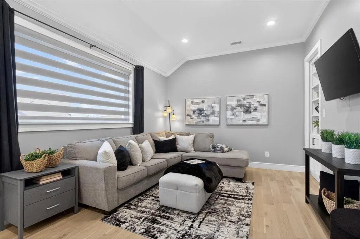
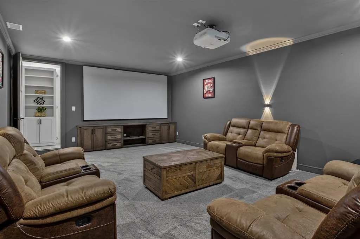
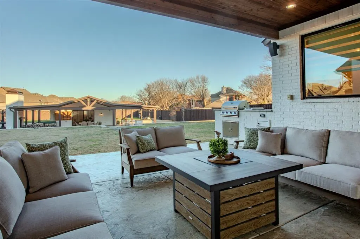
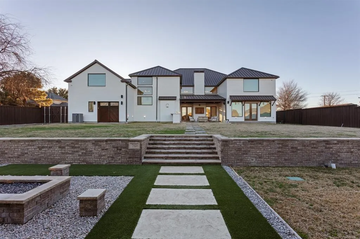
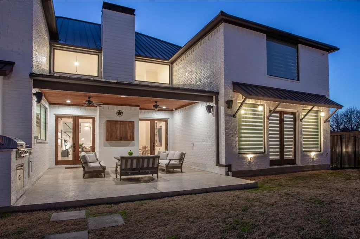
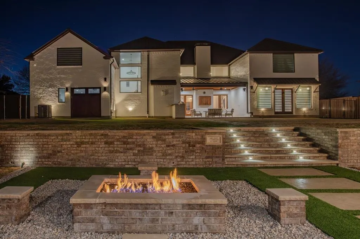
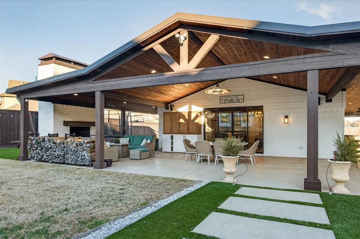
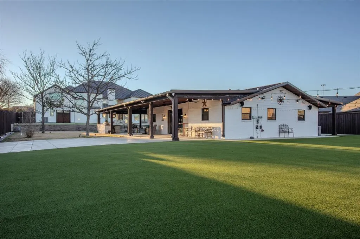
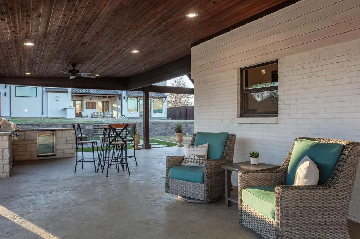
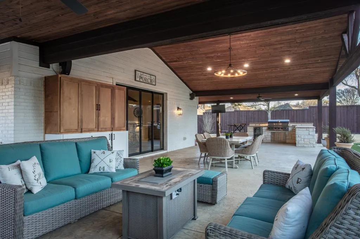
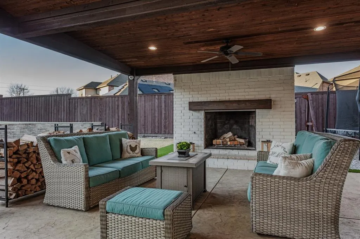
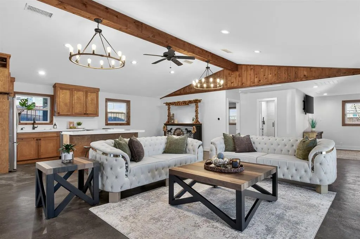
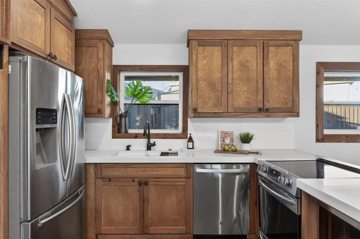
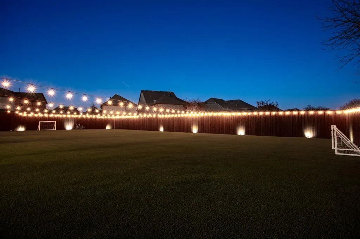
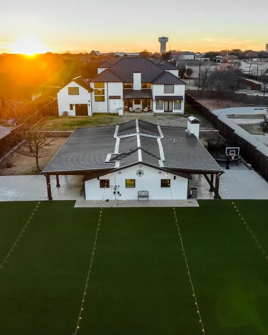
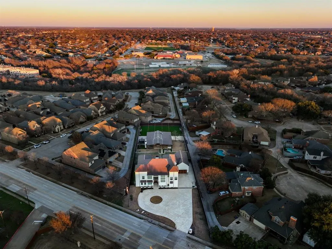
Priced below appraised value, this exceptional custom estate offers a rare opportunity to own a luxury property that seamlessly blends timeless design, modern technology, and outstanding craftsmanship. The main residence and approximately 2,202 SF detached flex space provide unmatched flexibility for multigenerational living, guests, or a private office. A circular stamped-concrete drive, covered entries, and 8-foot cedar privacy fencing create impressive curb appeal. Inside, hand-laid 5-inch white oak hardwood floors, soaring 28-foot vaulted ceilings, and designer finishes define the open-concept floor plan. The chef's kitchen features a stunning Cristallo quartzite island, professional-grade appliances, abundant custom cabinetry, and flows effortlessly into the spacious living and dining areas. Entertain with ease at the quartz-topped bar tucked beneath the staircase and the dining room complete with a coffee bar and custom accent wall. The luxurious primary suite offers marble finishes, a spa-inspired bath with rainfall shower, and an oversized custom walk-in closet with center island. Secondary bedrooms feature en-suite baths, walk-in closets, and 10-foot ceilings. Additional spaces include a dedicated office, hidden-entry theater room, and designer laundry room. The professionally landscaped backyard is designed for year-round enjoyment with premium turf, basketball court, covered outdoor living area with dual gas grills, fire pit, wood-burning fireplace, and preparation for a future luxury pool. Built for performance and peace of mind, the home includes an engineered slab foundation, closed-cell foam insulation, hail-resistant metal roof, dual zoned high-efficiency HVAC systems, tankless water heaters, whole-property Generac generator, smart irrigation, integrated security, and an oversized EV-ready garage. A truly one-of-a-kind estate offering luxury, versatility, and exceptional value. Come and see it today - you will be impressed!
| Elementary School |
|---|
| Boyd Elementary School |
| Price History | |
|---|---|
| 2/20/2026 | Listed $2,827,000 |
| 3/9/2026 | 5$2,700,000 |
| 5/1/2026 | 5$2,590,000 |
| 6/23/2026 | 12$2,290,000 |
| 9/10/2026 | 5$2,190,000 |
General Features
| Heating | Central,Electric,Fireplace(s),Natural Gas,Zoned |
|---|---|
| Cooling | Ceiling Fan(s),Central Air,Electric,Zoned |
| Utilities | All Weather Road,Alley,Cable Available,City Sewer,City Water,Electricity Available,Electricity Connected,Natural Gas Available,Sewer Available,Sidewalk |
| Possession | Closing/Funding |
| Roof | Metal |
| Appliances | Built-in Gas Range,Commercial Grade Range,Commercial Grade Vent,Dishwasher,Disposal,Electric Oven,Gas Cooktop,Gas Oven,Gas Range,Gas Water Heater,Microwave,Convection Oven,Double Oven,Plumbed For Gas |
| Easements | Natural Gas,Utilities,Other |
| Number of Garage Spaces | 4 |
| Restrictions | Deed |
| School District | Allen ISD |
| Exclusions | See complete list of Conveyance and Exclusions in TD. |
| Year Built | 2022 |
| Architectural Style | Contemporary/Modern |
| Community Features | Sidewalks |
| Levels | Two |
| Unexempt Taxes | 30714 |
| Will Subdivide | No |
| Property Subtype | Single Family Residence |
| Subdivision Name | G W Ford Surv Abs #328 |
| Accessibility Features | Accessible Entrance,Smart Technology |
| Transaction Type | For Sale |
| Occupant Type | Owner |
| County | Collin |
| Property Type | Residential |
| Security Features | Burglar,Carbon Monoxide Detector(s),Fire Alarm,Fire Sprinkler System,Prewired,Security Lights,Security System,Security System Leased,Smoke Detector(s),Wireless |
| Construction Materials | Brick,Concrete,Frame,Rock/Stone |
| Year Built Details | Preowned |
| Accessory Unit Type | Other |
| Accessory Unit Y/N | Yes |
| HOA Type | None |
| Special Notes | Survey Available |
| Full Baths | 5 |
| Status | Active |
| Directions | From Highway 75,East on West Bethany Drive,Left on S. Jupiter Road. The property will be on the Right. |
| City | Allen |
| Other Equipment | Air Purifier,Generator,Home Theater,Irrigation Equipment,Other |
| Elementary School Name | Boyd |
| High School | Allen |
| Elementary School | Boyd |
| Virtual Tour URL Unbranded | https://www.propertypanorama.com/instaview/ntreis/21161623 |
| Standard Status | Active |
| Listing Terms | Cash,Conventional,VA Loan |
Interior Features
| Interior Features | Built-in Features,Cable TV Available,Chandelier,Decorative Lighting,Double Vanity,Eat-in Kitchen,Flat Screen Wiring,High Speed Internet Available,In-Law Suite Floorplan,Kitchen Island,Multiple Stairc |
|---|---|
| Flooring | Carpet,Ceramic Tile,Hardwood,Tile,Wood |
| Fireplace Features | Brick,Decorative,Dining Room,Fire Pit,Gas,Gas Logs,Gas Starter,Glass Doors,Living Room,Outside,Stone,Wood Burning,Other |
| Fireplaces Total | 3 |
| Dining Areas | 2 |
| Living Areas | 3 |
| Room Count | 26 |
| Half Baths | 3 |
| Lock Box Type | Supra |
| Total Bedrooms | 6 |
| Total Baths | 8 |
| Window Features | Electric Shades |
| Laundry Features | Electric Dryer Hookup,In Hall,Utility Room,Full Size W/D Area,Dryer Hookup,Washer Hookup |
Exterior Features
| Exterior Features | Attached Grill,Basketball Court,Covered Patio/Porch,Fire Pit,Garden(s),Gas Grill,Rain Gutters,Lighting,Outdoor Grill,Outdoor Kitchen,Outdoor Living Center,Private Entrance,Private Yard |
|---|---|
| Lot Features | Acreage,Few Trees,Landscaped,Lrg. Backyard Grass,Sprinkler System |
| Vegetation | Grassed |
| Fencing | Back Yard,Electric,Fenced,High Fence,Wood,Other |
| Soil Type | Unknown |
| Garage Length | 20 |
| Garage Width | 40 |
| Other Structures | Guest House,Second Residence,See Remarks,Separate Entry Quarters |
| Lot Size Source | Builder |
| Parking Features | Additional Parking,Alley Access,Boat,Circular Driveway,Concrete,Covered,Direct Access,Driveway,Electric Gate,Electric Vehicle Charging Station(s),Garage,Garage Door Opener,Garage Faces Front,Garage S |
| Lot Size | .5 to < 1 Acre |
| Covered Spaces | 4 |
| Foundation | Slab |
| Lot Size Area | 0.9810 |
| Lot Size Dimensions | 425.06'x123.96'x365.40'x109.81 |
| Lot Size Units | Acres |
| Structural Style | Single Detached |
| Garage Y/N | Yes |
| Lot Size Square Feet | 42732.3600 |
| Lot Size Acres | 0.9810 |
| Patio And Porch Features | Covered,Patio,Rear Porch |
| Attached Garage Y/N | Yes |
Amenities
- Foreclosure
- Views
- Short Sale
- New Construction
- Adult 55+
- Lease To Own
- No HOA Fees
- Furnished
- Primary On Main
- Air Conditioning
- Seller Finance
- Green
- Fixer Upper
- Horse
- Golf
- Fireplace
- Deck
- Garage
- Basement
- Pool
Property vs Single Family Average in 75002
Price
Taxes
Year Built
Visits
 © 2026 North Texas Real Estate Information Systems, Inc. All rights reserved. Disclaimer: All information deemed reliable but not guaranteed and should be independently verified. All properties are subject to prior sale, change or withdrawal. Neither listing broker(s) nor M&D Real Estate - Forney shall be responsible for any typographical errors, misinformation, misprints and shall be held totally harmless. The database information herein is provided from and copyrighted by the North Texas Real
