
Water Views - Golf Course

Address
742 Kiowa Drive W, Gainesville, TX
Price
$ 495,000
Property Attributes
- MLS#21198705
- TypeSingle Family
- Listing Status Active
- CountyCOOKE
- CityGainesville
- NeighborhoodLake Kiowa Map 8
- Zip76240
- StyleRanch,Traditional
- Year Built1983
- Taxes$ 4794
- Price$ 495,000
- Bedrooms3
- Full Bathrooms2
- Half Bathrooms0
- Sqr Footage2197
- Lot Size0.397 Acres
Data Source:
North Texas Real Estate Info Systems (NTREIS)
Property Description
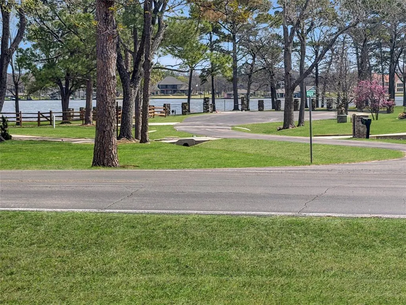
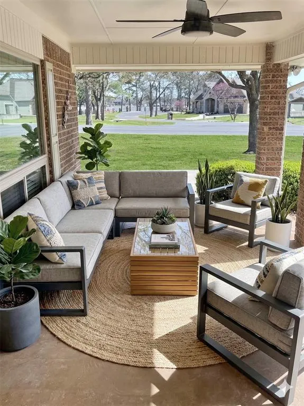
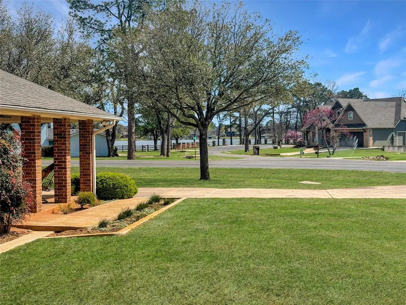
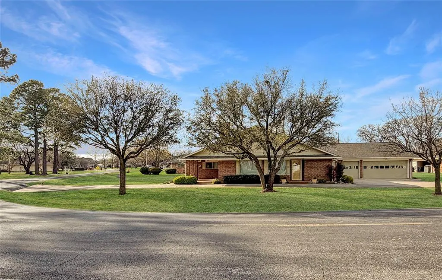
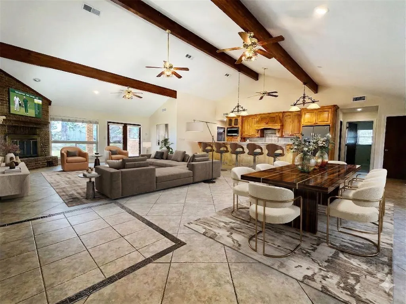
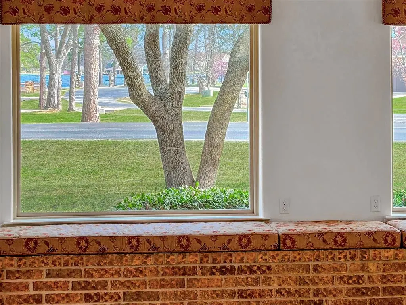
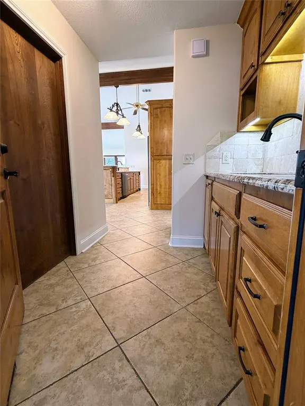
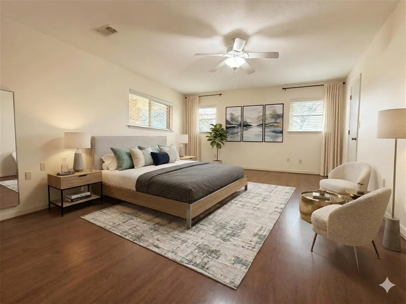
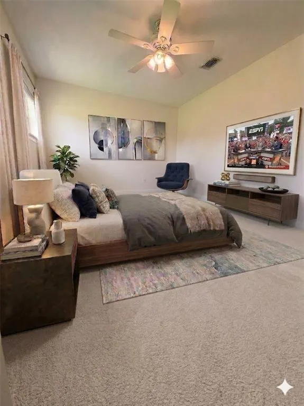
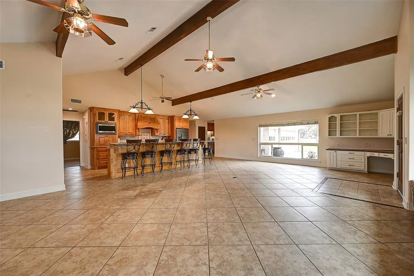
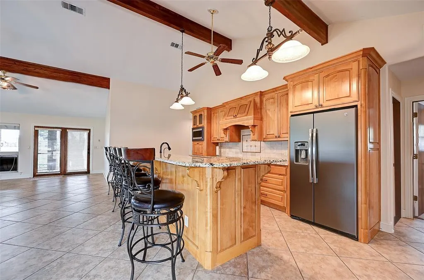
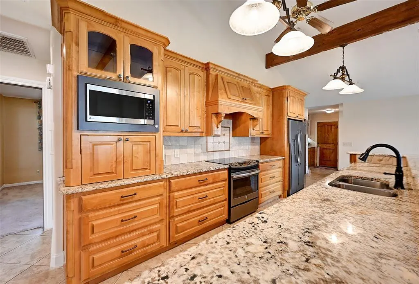
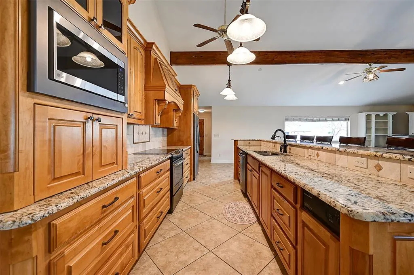
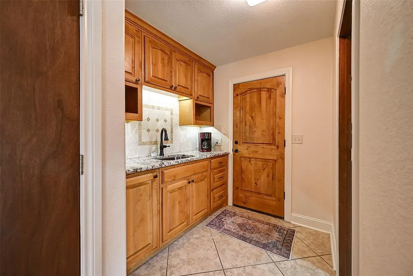
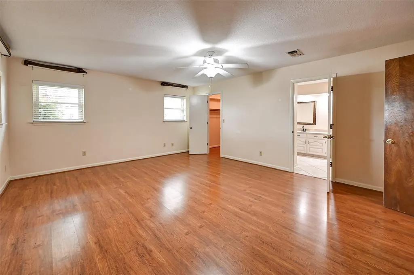
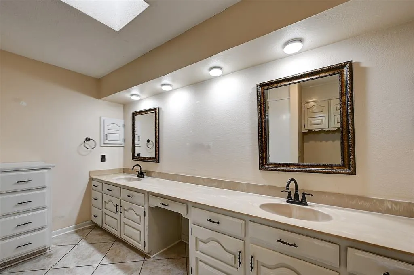
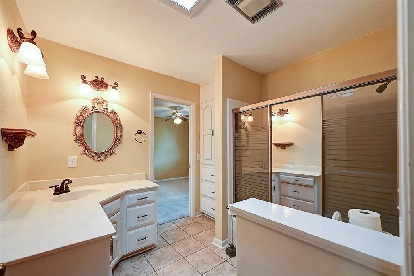
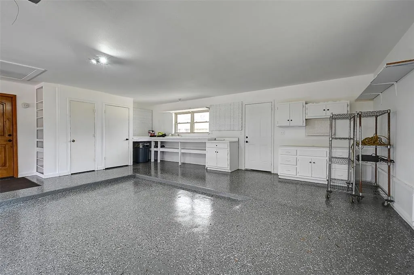
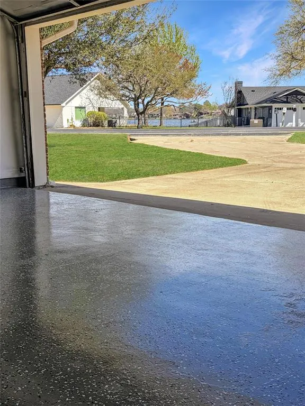
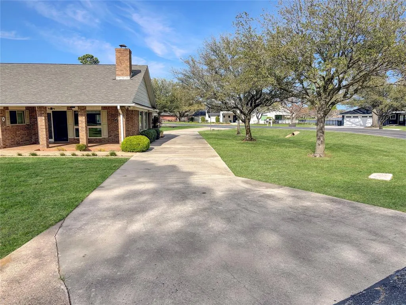
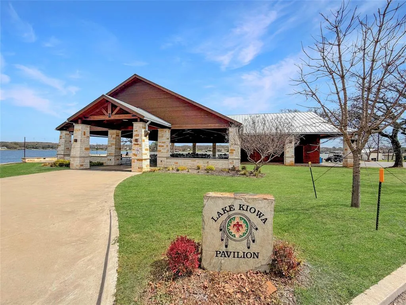
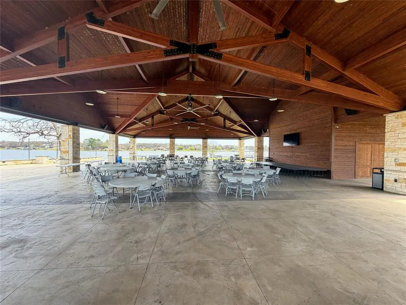
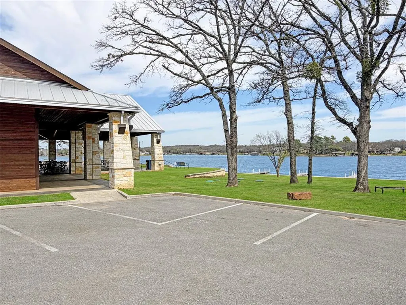
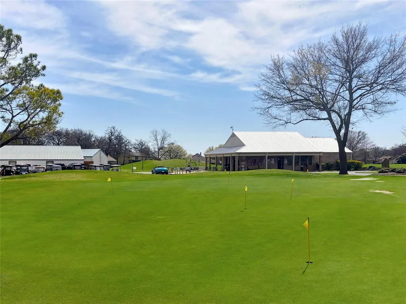
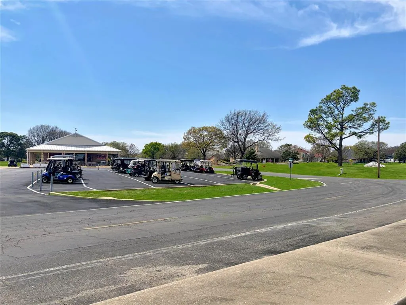
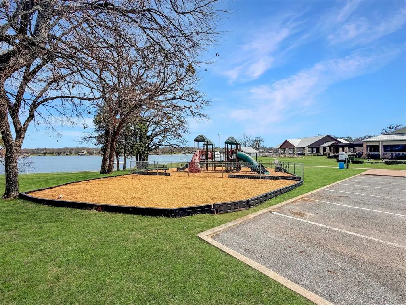
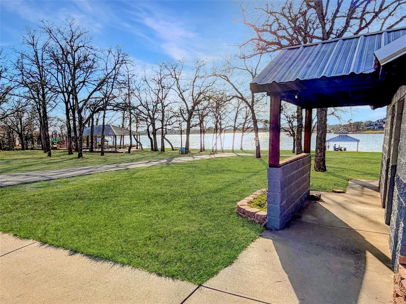
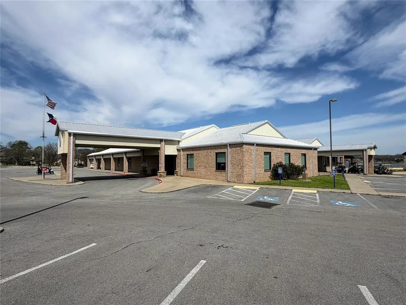
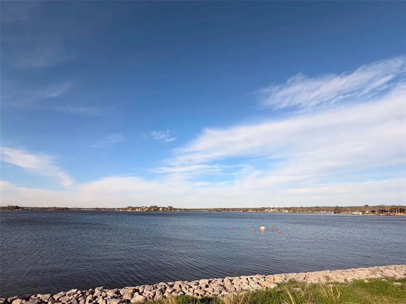
THIS UNIQUE LAKE KIOWA HOME HAS IT ALL. Sellers are offering a $10,000 remodeling allowance. Located on a rare large corner lot with unobstructed lake views, this exceptional property sits just a short walk or golf cart ride from the heart of community activity: the Lake Kiowa Lodge and restaurant, swim beach, pavilion, pro shop, and the first hole tee box. The home is along the July 4th parade route, allowing you to enjoy the festivities from the large covered front porch or the shaded front yard. Recent renovations highlight a designer kitchen and a bright open floorplan with vaulted ceilings and picture windows that showcase beautiful views of Lake Kiowa. The living and dining areas are designed for entertaining, with a large breakfast bar that seats up to eight and provides the perfect serving space for gatherings. The layout hosts large groups while maintaining a inviting feel. The updated kitchen features granite countertops, custom ash cabinetry, tumbled stone backsplash, and built-in storage designed for appliances including a mixer and microwave. Matching GE appliances include a cabinet-depth refrigerator, electric oven and cooktop, dishwasher, and a stainless steel sink with disposal. An adjacent pantry and numerous built-ins throughout the home provide abundant storage. The primary suite features classic wood floors, a large walk-in closet with custom shelving, and a private bath with dual sinks, built-in cabinetry, and a separate shower. Two bedrooms offer walk-in closets and share a convenient Jack and Jill bathroom with tub. A spacious utility room includes extensive cabinets for storage and cabinets above the washer and dryer. The oversized two-car garage is extra deep and includes a workbench, storage cabinets, and additionally has dedicated golf cart parking for a total of 3 spaces with its own automatic door. This home offers the opportunity to add a second story to maximize the already beautiful lake views while enjoying the Lake Kiowa lifestyle.
| Elementary School |
|---|
| Callisburg Elementary School |
| Price History | |
|---|---|
| 4/1/2026 | Listed $516,500 |
| 5/15/2026 | 4$499,000 |
| 6/27/2026 | 1$495,000 |
General Features
| Heating | Central,Electric |
|---|---|
| Cooling | Ceiling Fan(s),Central Air,Electric |
| Utilities | All Weather Road,Asphalt,Co-op Electric,Co-op Water,Electricity Connected,Private Water,Septic,Underground Utilities |
| Possession | Closing/Funding |
| Roof | Composition |
| Appliances | Dishwasher,Disposal,Electric Cooktop,Electric Oven,Electric Water Heater,Microwave,Trash Compactor,Vented Exhaust Fan |
| Easements | Utilities |
| Assoc Fees | 358 |
| Number of Garage Spaces | 2 |
| School District | Callisburg ISD |
| HOA Fee Includes | Full Use of Facilities,Maintenance Grounds,Management Fees,Security,Trash |
| Year Built | 1983 |
| Architectural Style | Ranch,Traditional |
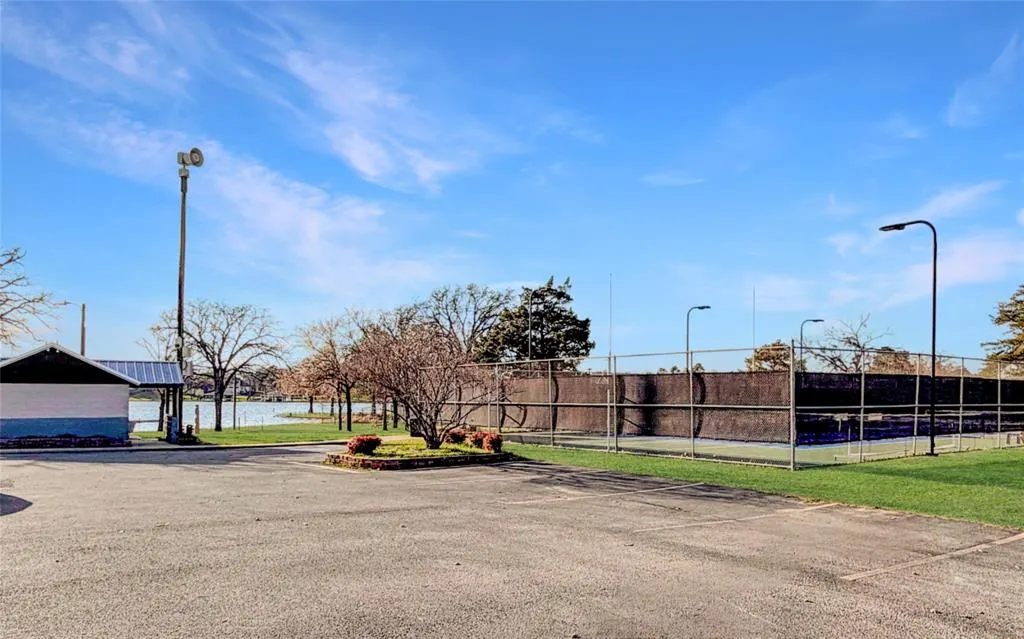
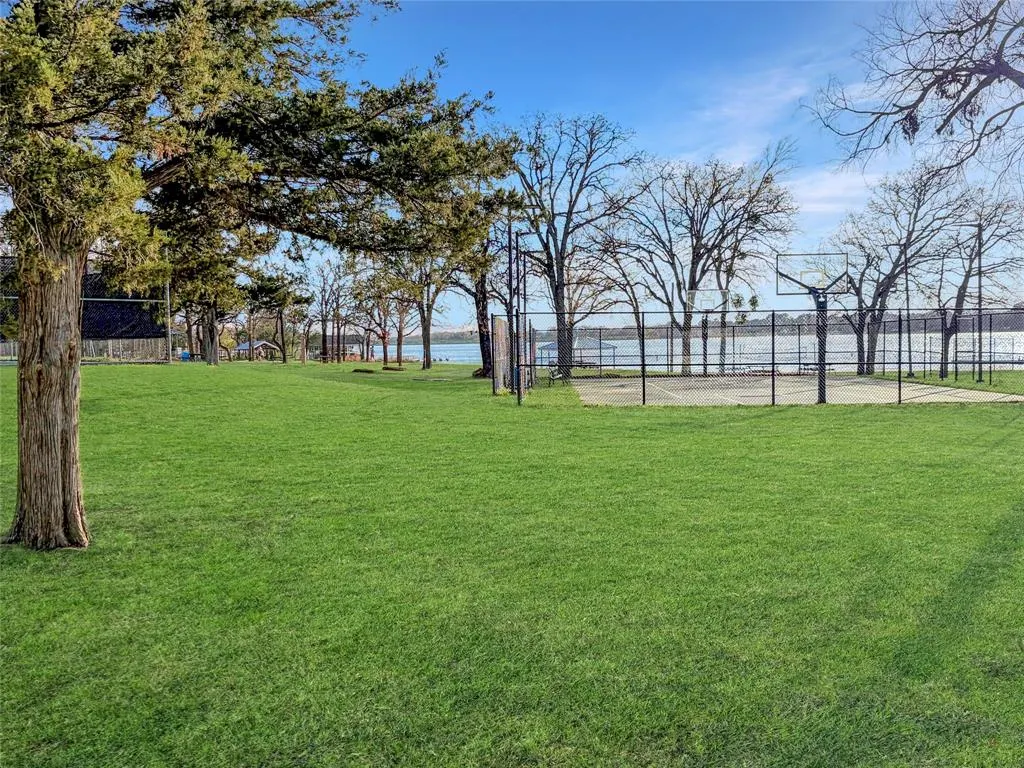
| Community Features | Boat Ramp,Campground,Club House,Community Dock,Fishing,Gated,Golf,Greenbelt,Guarded Entrance,Jogging Path/Bike Path,Lake,Park,Perimeter Fencing,Pickle Ball Court,Playground,Restaurant,RV Parking,Tenn |
| Levels | One |
| Unexempt Taxes | 4794 |
| Will Subdivide | No |
| Property Subtype | Single Family Residence |
| Subdivision Name | Lake Kiowa Map 8 |
| Transaction Type | For Sale |
| Occupant Type | Vacant |
| County | Cooke |
| Property Type | Residential |
| Security Features | Smoke Detector(s) |
| Construction Materials | Brick,Siding |
| Association Fee Frequency | Monthly |
| Year Built Details | Preowned |
| HOA Type | Mandatory |
| Green Energy Efficient | Appliances,Windows |
| Special Notes | Survey Available |
| Full Baths | 2 |
| Status | Active |
| Directions | Lake Kiowa is 9 miles East of Gainesville on FM 902. |
| City | Gainesville |
| Elementary School Name | Callisburg |
| High School | Callisburg |
| Elementary School | Callisburg |
| Standard Status | Active |
| Listing Terms | Cash,Conventional,FHA,VA Loan |
Interior Features
| Interior Features | Built-in Features,Cable TV Available,Cathedral Ceiling(s),Chandelier,Decorative Lighting,Eat-in Kitchen,Granite Counters,High Speed Internet Available,Kitchen Island,Open Floorplan,Paneling,Vaulted C |
|---|---|
| Flooring | Carpet,Ceramic Tile,Travertine Stone,Wood |
| Fireplace Features | Brick,Wood Burning |
| Fireplaces Total | 1 |
| Dining Areas | 1 |
| Living Areas | 1 |
| Room Count | 7 |
| Lock Box Type | Supra |
| Total Bedrooms | 3 |
| Total Baths | 2 |
| Window Features | Skylights(s),Window Coverings |
| Laundry Features | Electric Dryer Hookup,Full Size W/D Area,Washer Hookup |
Exterior Features
| Exterior Features | Rain Gutters |
|---|---|
| Lot Features | Few Trees,Interior Lot,Landscaped,Level,Lrg. Backyard Grass,Sprinkler System,Water/Lake View |
| Garage Length | 25 |
| Garage Width | 26 |
| Lot Size Source | Assessor |
| Parking Features | Circular Driveway,Concrete,Driveway,Enclosed,Epoxy Flooring,Garage,Garage Door Opener,Garage Double Door,Garage Faces Side,Golf Cart Garage,Inside Entrance,Kitchen Level,Lighted,Oversized,Storage,Wor |
| Lot Size | Less Than .5 Acre (not Zero) |
| Covered Spaces | 2 |
| Foundation | Slab |
| Lot Size Area | 0.3970 |
| Lot Size Units | Acres |
| Structural Style | Lake House,Resort Property,Single Detached,Vacation Home |
| Garage Y/N | Yes |
| Lot Size Square Feet | 17293.3200 |
| Lot Size Acres | 0.3970 |
| Patio And Porch Features | Covered,Front Porch,Patio |
| Attached Garage Y/N | Yes |
Amenities
- Foreclosure
- Views
- Short Sale
- New Construction
- Adult 55+
- Lease To Own
- No HOA Fees
- Furnished
- Primary On Main
- Air Conditioning
- Seller Finance
- Green
- Fixer Upper
- Horse
- Golf
- Fireplace
- Deck
- Garage
- Basement
- Pool
Property vs Single Family Average in 76240
Price
Taxes
Year Built
Visits
 © 2026 North Texas Real Estate Information Systems, Inc. All rights reserved. Disclaimer: All information deemed reliable but not guaranteed and should be independently verified. All properties are subject to prior sale, change or withdrawal. Neither listing broker(s) nor M&D Real Estate - Forney shall be responsible for any typographical errors, misinformation, misprints and shall be held totally harmless. The database information herein is provided from and copyrighted by the North Texas Real
