
Open House Sat, Sep 12th 01:00 PM - 04:00 PM
Address
6451 Cedar Elm Road, Midlothian, TX
Price
$ 739,900
Property Attributes
- MLS#21215929
- TypeSingle Family
- Listing Status Active
- CountyELLIS
- CityMidlothian
- NeighborhoodHartson Estates
- Zip76065
- StyleContemporary/Modern
- Year Built2026
- Price$ 739,900
- Bedrooms4
- Full Bathrooms3
- Half Bathrooms0
- Sqr Footage3195
- Lot Size1.18 Acres
Data Source:
North Texas Real Estate Info Systems (NTREIS)
Property Description
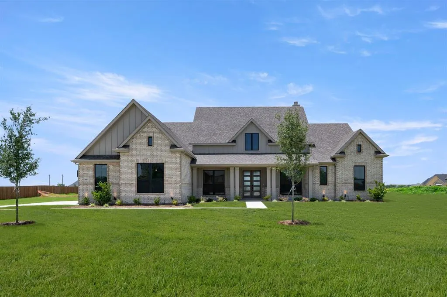
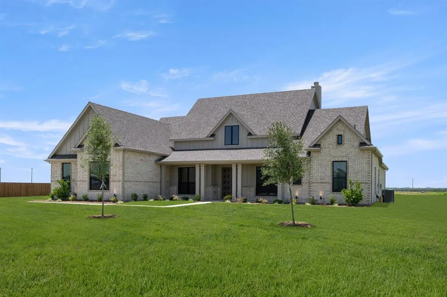
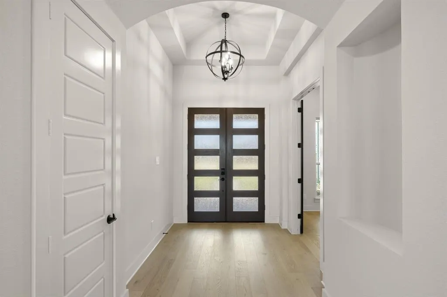
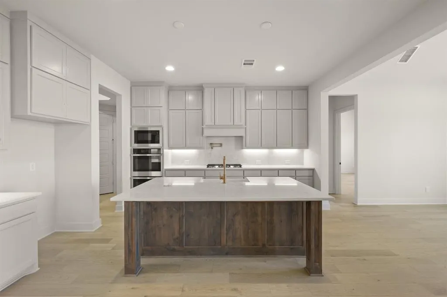
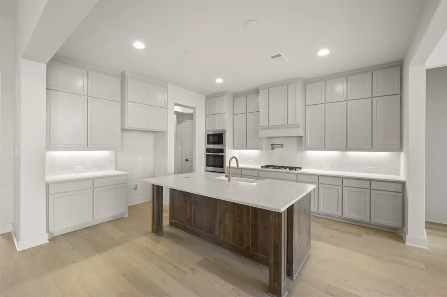
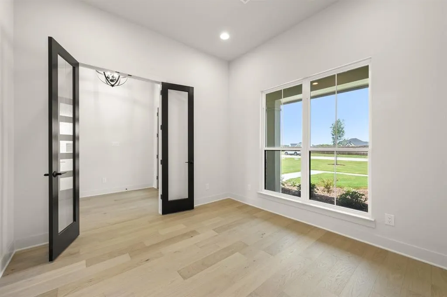
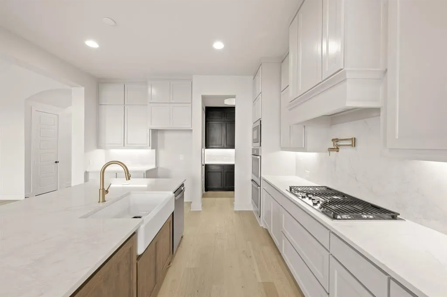
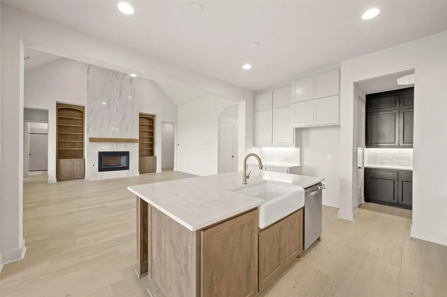
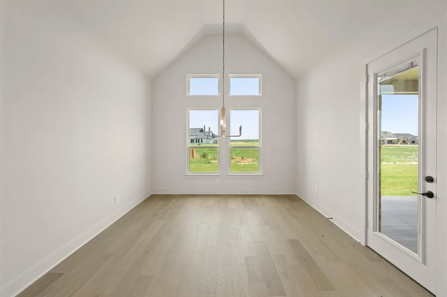
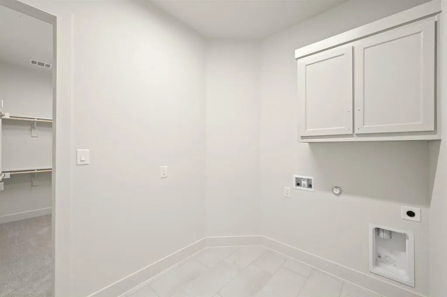
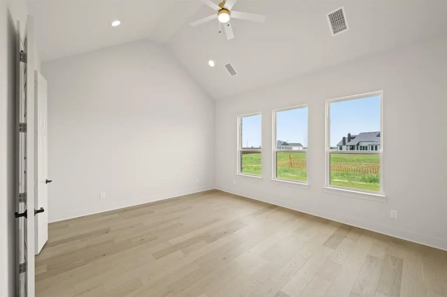
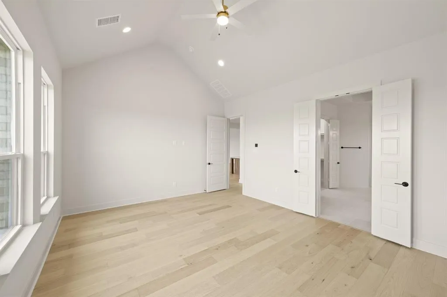
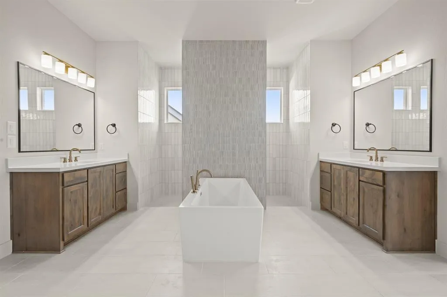
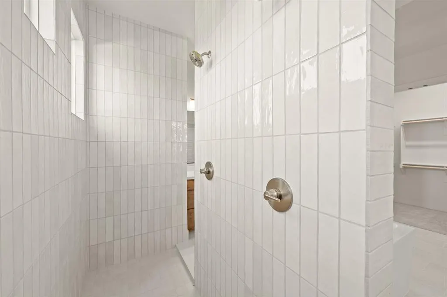
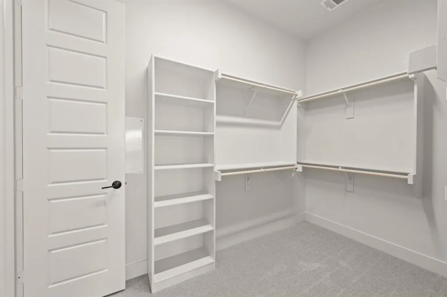
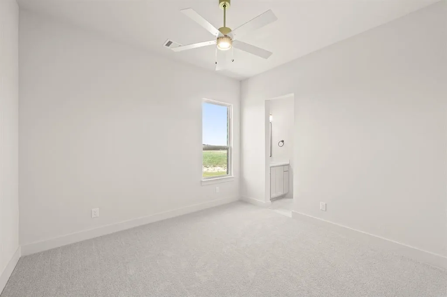
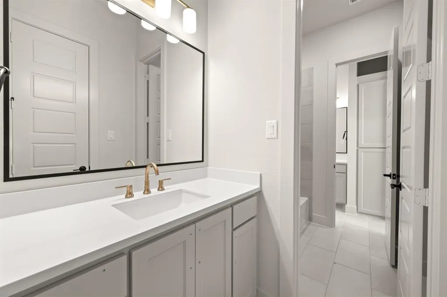
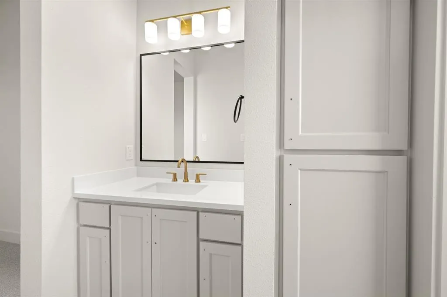
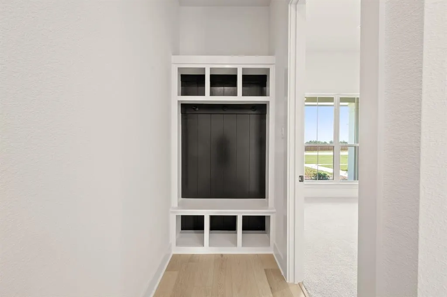
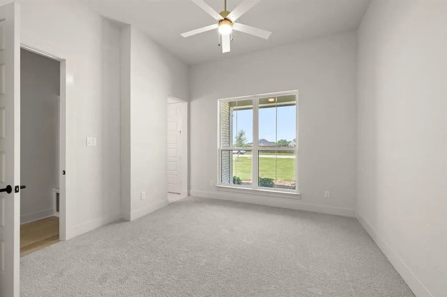
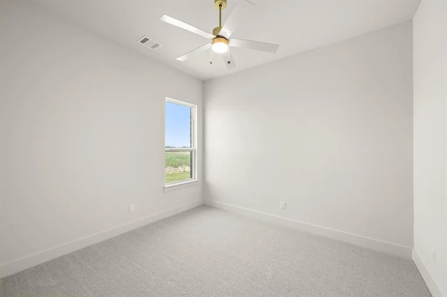
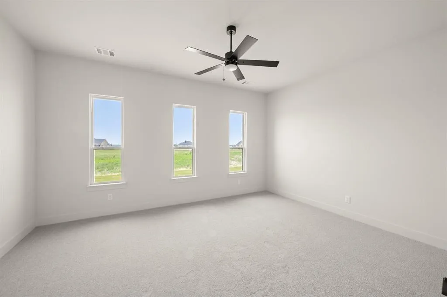
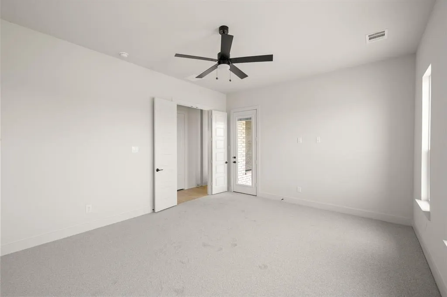
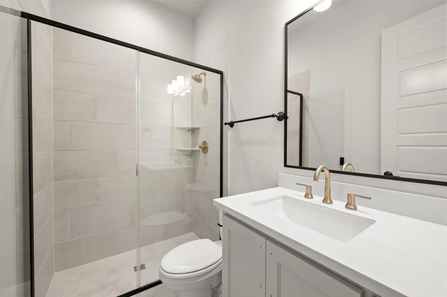
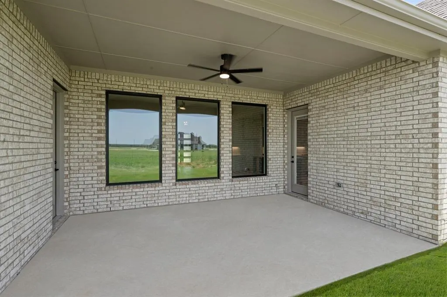
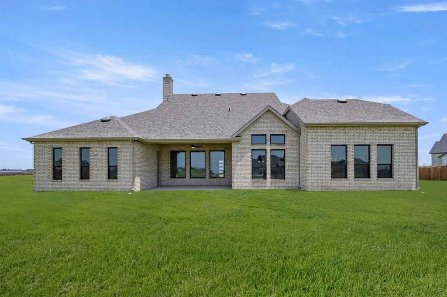
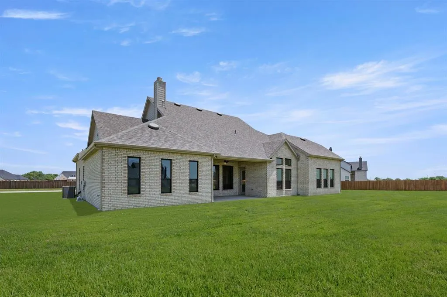
MLS# 21215929 - Built by J Houston Homes - Ready Now! ~ The Athens floor plan is one of our most popular designs, offering a perfect blend of space, comfort, and versatility. This thoughtfully designed home features 4 bedrooms, 3 bathrooms, a private study, and a flexible room that can serve as a game room or optional 5th bedroom. A covered patio and 3-car side-entry garage add both functionality and curb appeal. At the heart of the home, the deluxe primary suite provides a luxurious retreat, complete with a vaulted ceiling, a drop-in soaking tub, and a spacious walk-through shower accented by transom windows. The suite also includes separate his-and-hers walk-in closets for added convenience and storage. Additional highlights include a mudroom, a generously sized dining nook, and direct access from the primary closet to the utility room—designed to make everyday living easier.
| Elementary School |
|---|
| Wedgeworth Elementary School |
| Price History | |
|---|---|
| 3/23/2026 | Listed $759,900 |
| 4/7/2026 | 2$749,900 |
| 8/4/2026 | 2$739,900 |
General Features
| Heating | Central,Fireplace(s) |
|---|---|
| Cooling | Central Air |
| Utilities | Aerobic Septic,Community Mailbox |
| Possession | Closing/Funding |
| Roof | Composition |
| Appliances | Dishwasher,Electric Cooktop,Microwave,Convection Oven |
| Assoc Fees | 575 |
| Number of Garage Spaces | 3 |
| School District | Waxahachie ISD |
| HOA Fee Includes | Electricity,Sewer,Water |
| Year Built | 2026 |
| Architectural Style | Contemporary/Modern |
| Levels | One |
| Will Subdivide | No |
| Property Subtype | Single Family Residence |
| Subdivision Name | Hartson Estates |
| Transaction Type | For Sale |
| Occupant Type | Vacant |
| County | Ellis |
| Property Type | Residential |
| Security Features | Carbon Monoxide Detector(s),Security System |
| Construction Materials | Brick |
| Association Fee Frequency | Annually |
| Year Built Details | New Construction - Complete |
| HOA Type | Mandatory |
| Green Energy Efficient | HVAC,Insulation,Lighting,Thermostat |
| Full Baths | 3 |
| Status | Active |
| Directions | Exit BUS 287 onto E FM 875 and continue until McAlpine Rd then follow on until Seeton St |
| City | Midlothian |
| Elementary School Name | Wedgeworth |
| High School | Waxahachie |
| Open House | Public: Sat Sep 12,1:00PM-4:00PM |
| Elementary School | Wedgeworth |
| Virtual Tour URL Unbranded | https://www.propertypanorama.com/instaview/ntreis/21215929 |
| Standard Status | Active |
| Junior High School | Evelyn Love Coleman |
Interior Features
| Interior Features | Eat-in Kitchen,Flat Screen Wiring,Granite Counters,High Speed Internet Available,Kitchen Island,Open Floorplan,Vaulted Ceiling(s),Walk-In Closet(s) |
|---|---|
| Flooring | Carpet,Hardwood |
| Fireplace Features | Wood Burning |
| Fireplaces Total | 1 |
| Dining Areas | 1 |
| Living Areas | 2 |
| Room Count | 7 |
| Lock Box Type | None |
| Total Bedrooms | 4 |
| Total Baths | 3 |
| Laundry Features | Electric Dryer Hookup,Full Size W/D Area,Washer Hookup |
Exterior Features
| Exterior Features | Covered Patio/Porch,Rain Gutters,Lighting |
|---|---|
| Fencing | None |
| Garage Length | 35 |
| Garage Width | 21 |
| Parking Features | Garage Door Opener |
| Lot Size | 1 to < 3 Acres |
| Covered Spaces | 3 |
| Foundation | Slab |
| Lot Size Area | 1.1800 |
| Lot Size Dimensions | 0.21 |
| Lot Size Units | Acres |
| Structural Style | Single Detached |
| Garage Y/N | Yes |
| Lot Size Square Feet | 51400.8000 |
| Lot Size Acres | 1.1800 |
| Patio And Porch Features | Covered |
| Attached Garage Y/N | Yes |
Amenities
- Foreclosure
- Views
- Short Sale
- New Construction
- Adult 55+
- Lease To Own
- No HOA Fees
- Furnished
- Primary On Main
- Air Conditioning
- Seller Finance
- Green
- Fixer Upper
- Horse
- Golf
- Fireplace
- Deck
- Garage
- Basement
- Pool
Property vs Single Family Average in 76065
Price
Year Built
Visits
 © 2026 North Texas Real Estate Information Systems, Inc. All rights reserved. Disclaimer: All information deemed reliable but not guaranteed and should be independently verified. All properties are subject to prior sale, change or withdrawal. Neither listing broker(s) nor M&D Real Estate - Forney shall be responsible for any typographical errors, misinformation, misprints and shall be held totally harmless. The database information herein is provided from and copyrighted by the North Texas Real
