
Price Reduction - Water Views
Address
251 Rs County Road 3430, Emory, TX
Price
$ 539,000
Property Attributes
- MLS#21220149
- TypeSingle Family
- Listing Status Active
- CountyRAINS
- CityEmory
- NeighborhoodNorthwood Annex South Ph 1
- Zip75440
- StyleSingle Family Residence
- Year Built2015
- Taxes$ 9256
- Price$ 539,000
- Bedrooms5
- Full Bathrooms4
- Half Bathrooms1
- Sqr Footage4887
- Lot Size0.71 Acres
Data Source:
North Texas Real Estate Info Systems (NTREIS)
Property Description
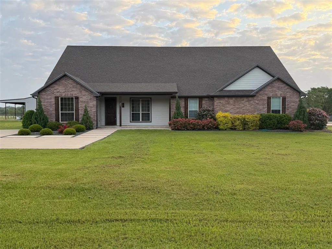
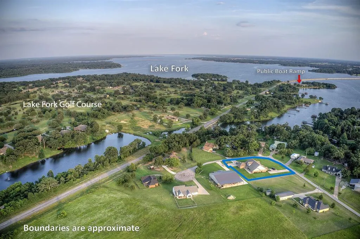
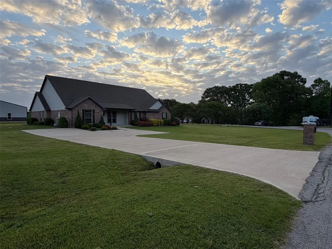
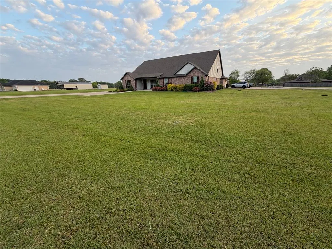
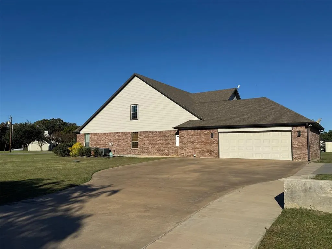
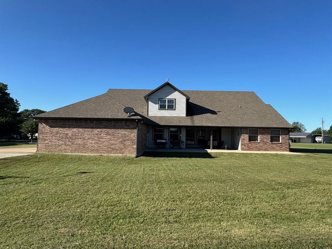
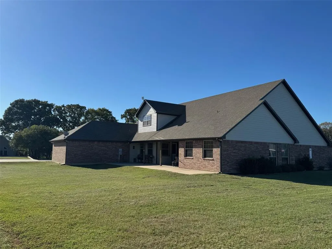
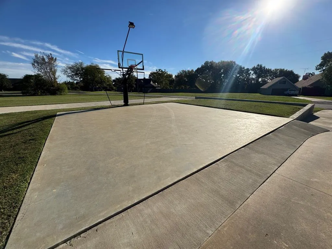
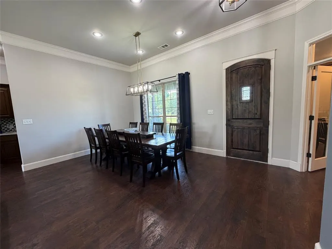
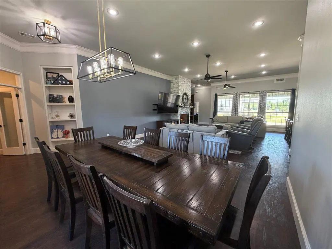
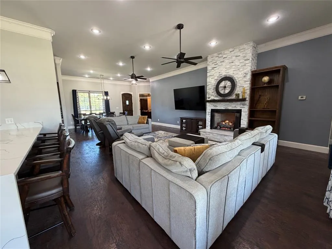
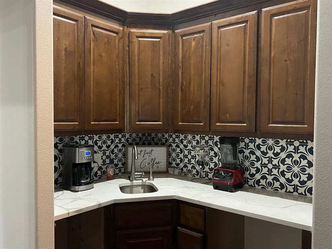
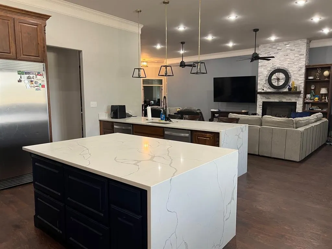
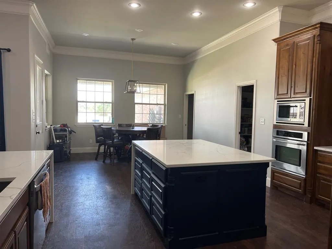
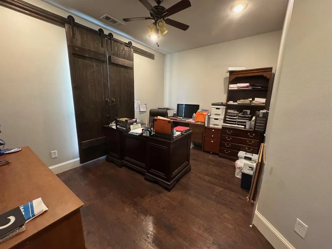
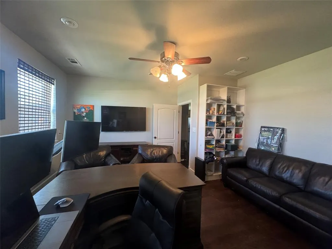
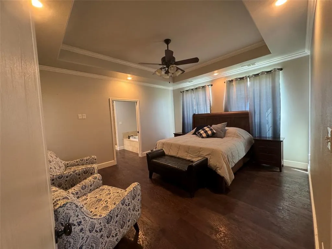
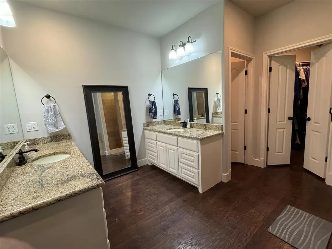
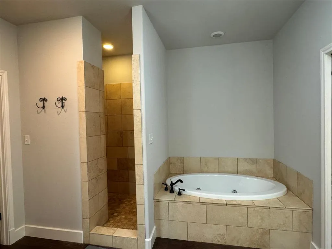
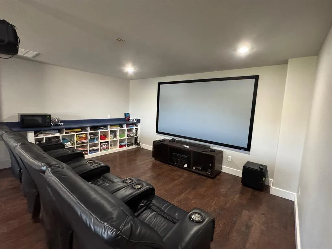
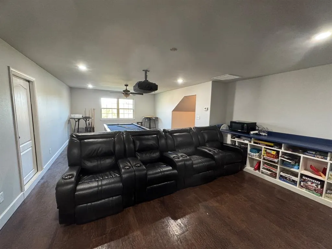
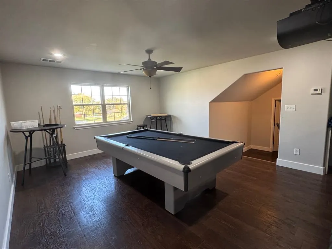
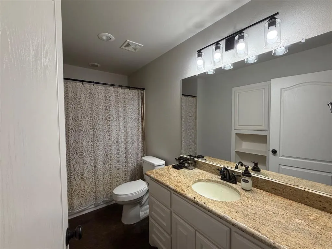
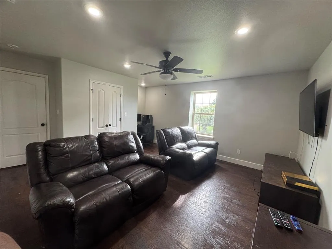
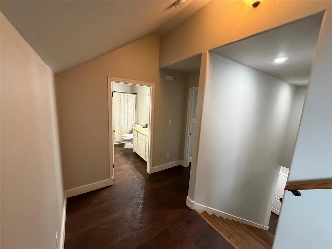
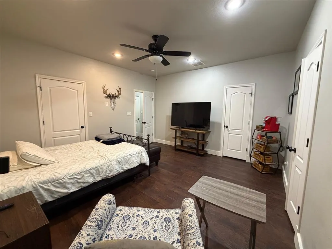
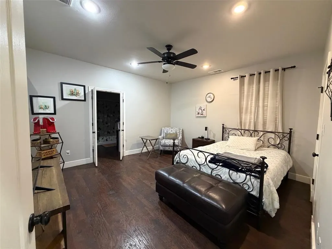
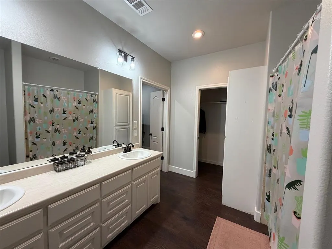
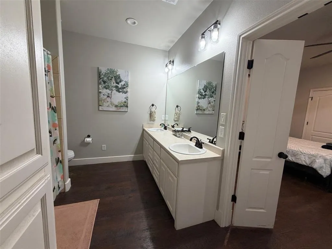
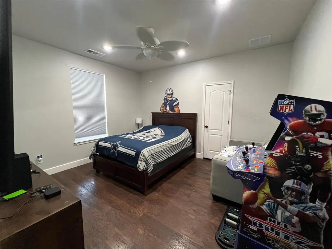
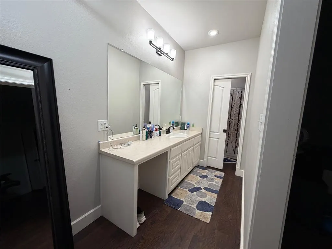
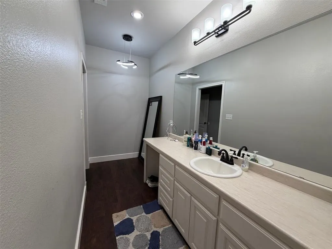
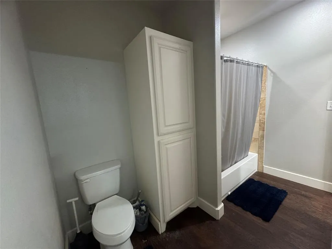
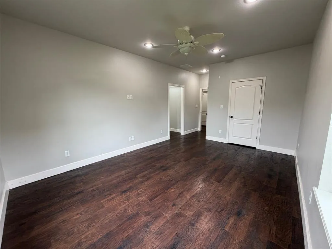
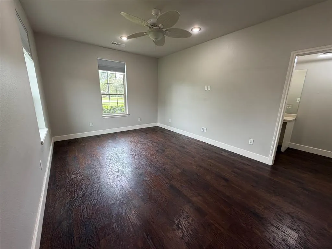
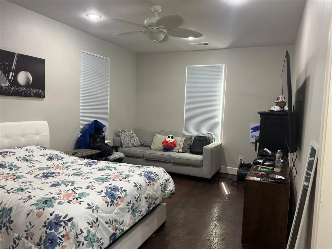
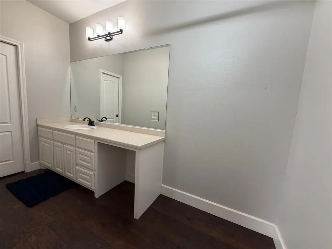
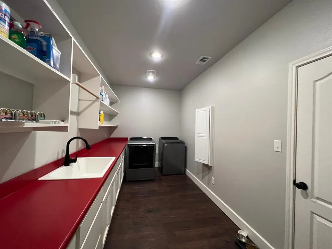
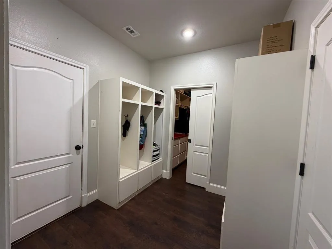
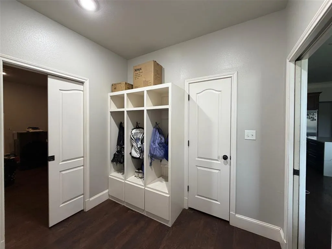
Welcome to an exquisite home in Northwood subdivision at Lake Fork with lake views. Quiet area in a peaceful cul-de-sac! Minutes from a public boat ramp. Easy access to Lake Fork golf course. Home sits on a .71 ac corner lot. This beautifully landscaped home spans 4,887 sq ft, a spacious 5-bdrms, 4.5-bath home, 2 dedicated offices for work at home needs. The home boasts impressive 11-foot ceilings that enhance its open & airy feel. Meticulously cared for with special attention. Walk into a large living room features a ventless remote gas stone fireplace, with built in bookshelves. Beverage-coffee area with small sink & instant hot water tap. An elegant dining room, perfect for entertaining large gatherings. The gourmet kitchen is a chef's dream, equipped with a Frigidaire Professional built in fridge & freezer, 40 inch gas oven convection range, custom vent hood, a second wall oven & built in microwave. A walk in pantry & an extra large island with large drawers & cabinets. Large, deep stainless steel sink is flanked by 2 dishwashers. Beautiful quartz countertops, with waterfall ledge adds the finishing touch. Breakfast nook & Breakfast Bar perfect for quick meals. Primary bedroom with on suite bath features large deep soaking jetted tub & separate shower plus a walk in closet with custom shelves. Guest bedrooms share a jack & jill bathroom each bedroom with its own vanity area & walk in closet. 3rd bedroom can be 2nd primary or a mother in law suite with full bathroom, includes linen closet, 2 walk in closets, plus storage closet. Upstairs area could be its own apartment perfect for adult children just starting out, includes Large Living area, 4th bedroom with a walk in closet & a full bath. Utility room is large, features sink, built in ironing board & lots of storage areas. Large mud room area with 6 locker type cubby areas. Full size door to floored attic space lots of room for storage. 31X31 Basketball half court w light, extra parking could easily park 10+cars
| Elementary School |
|---|
| Rains Elementary School |
| Price History | |
|---|---|
| 3/26/2026 | Listed $649,000 |
| 4/20/2026 | 4$624,000 |
| 6/27/2026 | 5$599,000 |
| 7/14/2026 | 9$550,000 |
| 9/4/2026 | 2$539,000 |
General Features
| Heating | Central |
|---|---|
| Cooling | Ceiling Fan(s),Central Air |
| Utilities | Aerobic Septic,All Weather Road,Asphalt,Co-op Electric,Propane,Septic |
| Possession | Closing/Funding,Negotiable |
| Roof | Composition |
| Appliances | Built-in Refrigerator,Dishwasher,Disposal,Gas Range,Microwave,Double Oven,Plumbed For Gas in Kitchen,Tankless Water Heater,Vented Exhaust Fan |
| Assoc Fees | 75 |
| Number of Garage Spaces | 2 |
| Restrictions | Deed,No Mobile Home |
| School District | Rains ISD |
| Year Built | 2015 |
| Levels | Two |
| Unexempt Taxes | 9256 |
| Will Subdivide | No |
| Property Subtype | Single Family Residence |
| Subdivision Name | Northwood Annex South Ph 1 |
| Transaction Type | For Sale |
| Occupant Type | Owner |
| County | Rains |
| Property Type | Residential |
| Security Features | Carbon Monoxide Detector(s),Smoke Detector(s) |
| Construction Materials | Brick,Siding |
| Association Fee Frequency | Annually |
| Year Built Details | Preowned |
| HOA Type | Voluntary |
| Special Notes | Deed Restrictions |
| Full Baths | 4 |
| Status | Active |
| Directions | From 69 & FM 515 in Emory,Go 515 E,Turn left onto FM2946 N,Left onto CR 3445 into Northwood Subdivision. Turn Left at T,Turn left onto Rs County Rd 3430. Home has 2 driveways,GPS will take you to the |
| City | Emory |
| Elementary School Name | Rains |
| High School | Rains |
| Elementary School | Rains |
| Virtual Tour URL Unbranded | https://www.propertypanorama.com/instaview/ntreis/21220149 |
| Standard Status | Active |
| Junior High School | Rains |
| Listing Terms | Cash,Conventional,FHA,VA Loan |
Interior Features
| Interior Features | Decorative Lighting,Double Vanity,Eat-in Kitchen,Granite Counters,High Speed Internet Available,In-Law Suite Floorplan,Kitchen Island,Open Floorplan,Pantry,Walk-In Closet(s),Wet Bar,Second Primary Be |
|---|---|
| Flooring | Luxury Vinyl Plank |
| Fireplace Features | Decorative,Gas,Living Room,Stone,Ventless |
| Fireplaces Total | 1 |
| Dining Areas | 2 |
| Living Areas | 2 |
| Room Count | 19 |
| Half Baths | 1 |
| Lock Box Type | Blue BT LE |
| Total Bedrooms | 5 |
| Total Baths | 5 |
| Window Features | Window Coverings |
| Laundry Features | Electric Dryer Hookup,Utility Room,Full Size W/D Area,Dryer Hookup |
Exterior Features
| Exterior Features | Basketball Court,Covered Patio/Porch,Rain Gutters,Lighting |
|---|---|
| Lot Features | Corner Lot,Cul-De-Sac,Interior Lot,Landscaped,Lrg. Backyard Grass,Pasture,Subdivision,Water/Lake View |
| Garage Length | 24 |
| Garage Width | 24 |
| Parking Features | Additional Parking,Driveway,Garage Faces Side,Garage Single Door,Oversized |
| Lot Size | .5 to < 1 Acre |
| Covered Spaces | 2 |
| Foundation | Slab |
| Lot Size Area | 0.7100 |
| Lot Size Units | Acres |
| Structural Style | Single Detached |
| Garage Y/N | Yes |
| Lot Size Square Feet | 30927.6000 |
| Lot Size Acres | 0.7100 |
| Patio And Porch Features | Covered |
| Attached Garage Y/N | Yes |
Amenities
- Foreclosure
- Views
- Short Sale
- New Construction
- Adult 55+
- Lease To Own
- No HOA Fees
- Furnished
- Primary On Main
- Air Conditioning
- Seller Finance
- Green
- Fixer Upper
- Horse
- Golf
- Fireplace
- Deck
- Garage
- Basement
- Pool
Property vs Single Family Average in 75440
Price
Taxes
Year Built
Visits
 © 2026 North Texas Real Estate Information Systems, Inc. All rights reserved. Disclaimer: All information deemed reliable but not guaranteed and should be independently verified. All properties are subject to prior sale, change or withdrawal. Neither listing broker(s) nor M&D Real Estate - Forney shall be responsible for any typographical errors, misinformation, misprints and shall be held totally harmless. The database information herein is provided from and copyrighted by the North Texas Real
