
Address
8 Chaparral Lane, Breckenridge, TX
Price
$ 410,000
Property Attributes
- MLS#21229916
- TypeSingle Family
- Listing Status Active
- CountySTEPHENS
- CityBreckenridge
- NeighborhoodWaldon Estate
- Zip76424
- StyleTraditional
- Year Built1980
- Taxes$ 10987
- Price$ 410,000
- Bedrooms3
- Full Bathrooms3
- Half Bathrooms1
- Sqr Footage3542
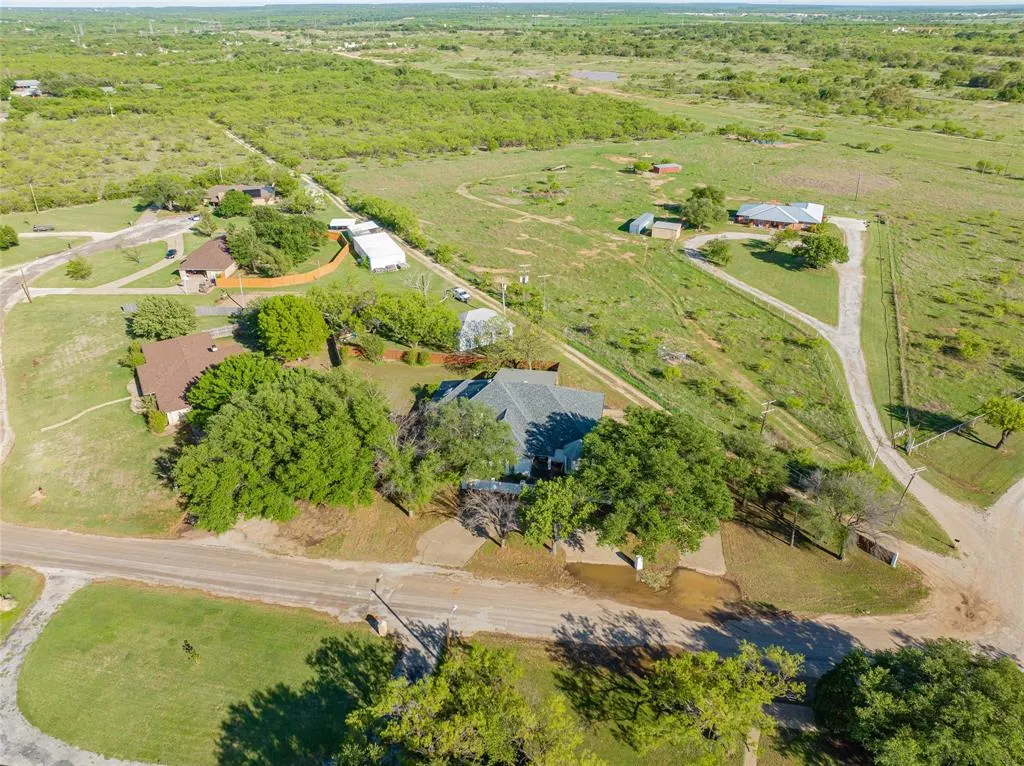
- Lot Size0.886 Acres
Data Source:
North Texas Real Estate Info Systems (NTREIS)
Property Description
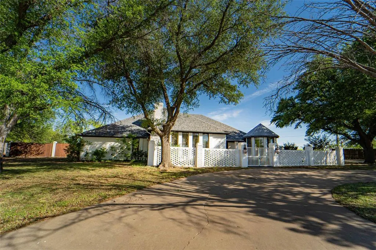
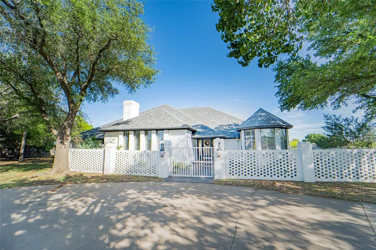
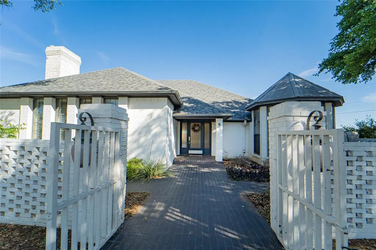
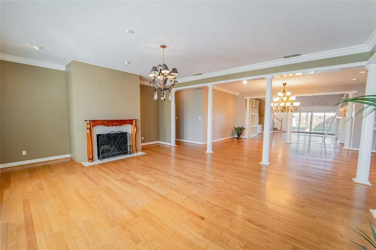
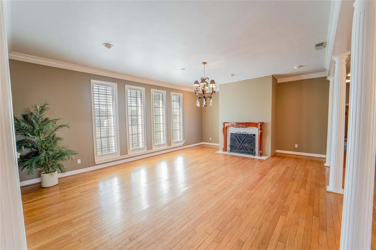
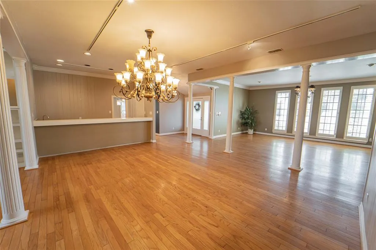
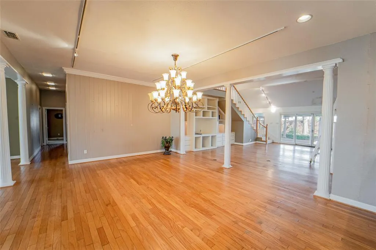
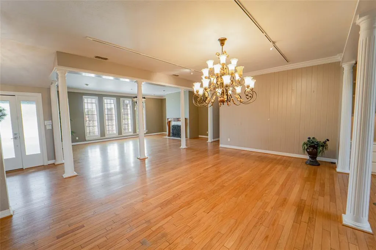
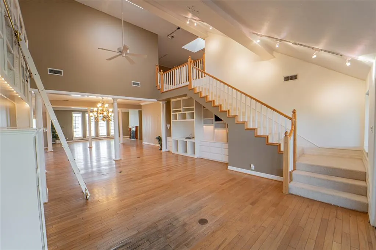
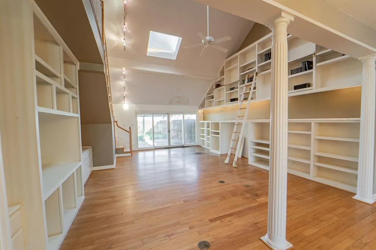
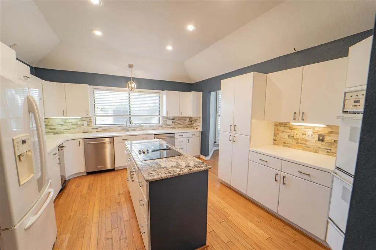
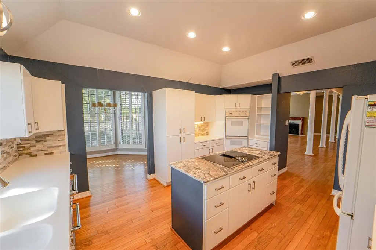
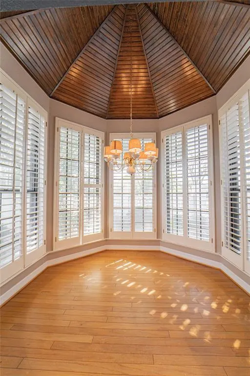
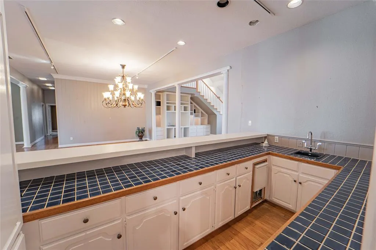
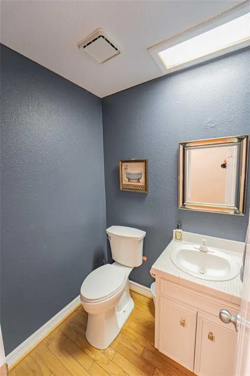
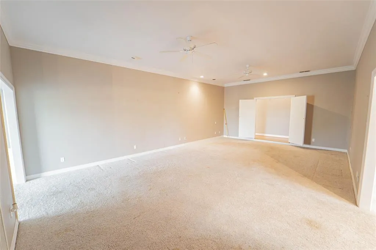
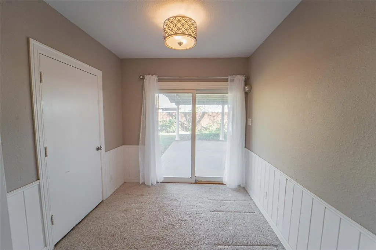
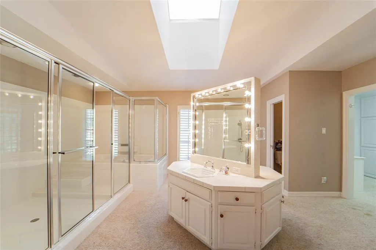
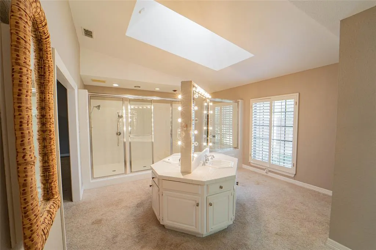
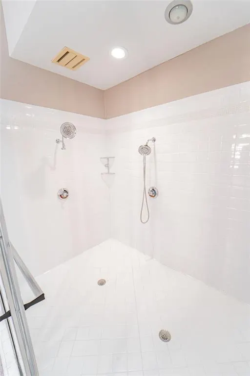
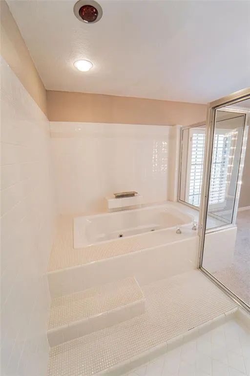
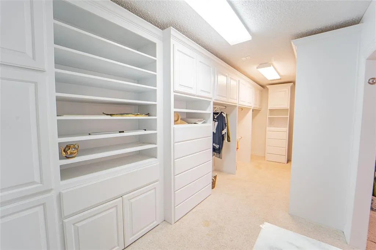
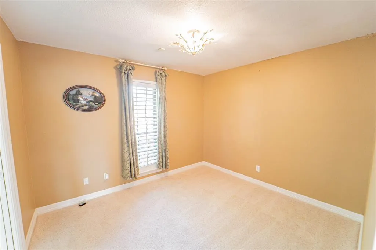
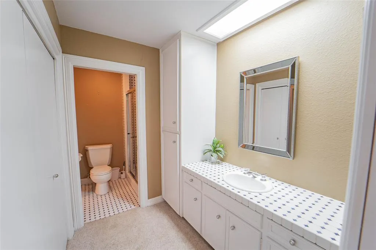
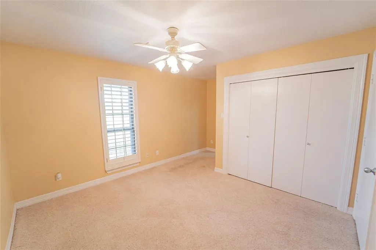
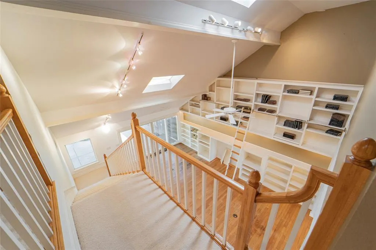
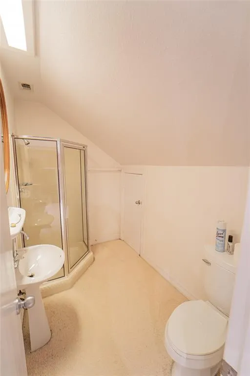
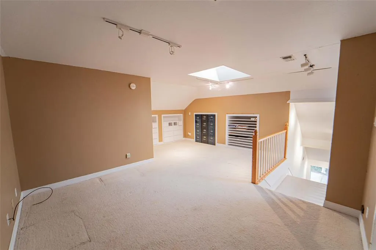
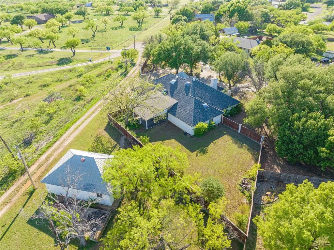
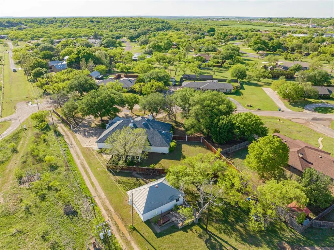
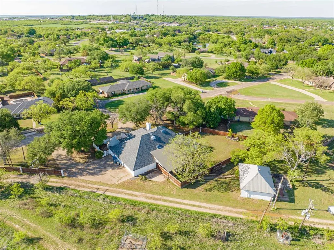
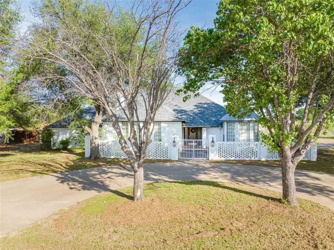
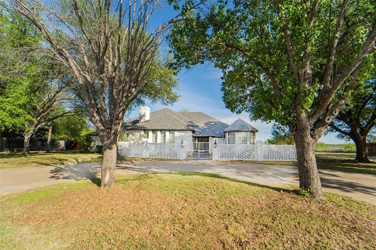
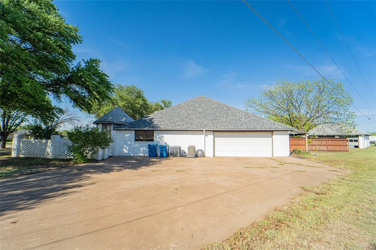
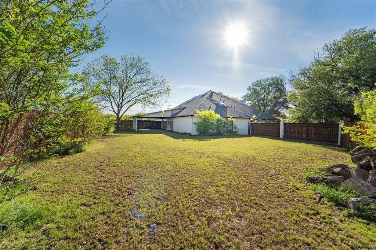
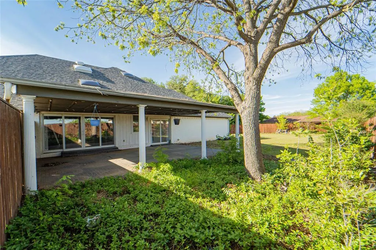
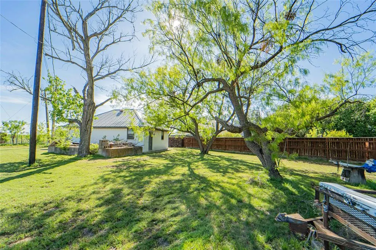
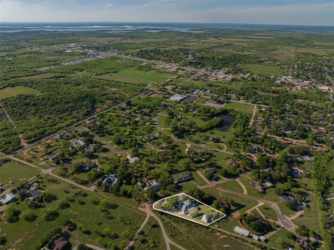
Seller is motivated and offering $10,000 in buyer concessions! Located approximately 45 miles from Abilene’s Lancium Data Center, Breckenridge offers a slower-paced, comfortable lifestyle in a welcoming community. This executive high-end home offers 4,118 sq ft (including garage) and is situated on nearly an acre. Featuring 3 bedrooms, 3.5 baths, 2 living areas, and 2 dining areas, the home includes a lofted office with abundant built-ins overlooking the den with floor-to-ceiling library shelving. The spacious living room offers a wood-burning fireplace. The primary suite features a sitting area overlooking the backyard, a spa-like bath with a large walk-in shower and jetted tub enclosed together, dual vanities, and an oversized walk-in closet. Guest bedrooms share an adjoining bathroom for added convenience. The kitchen is well-equipped with double ovens, a downdraft cooktop, two dishwashers, and a tray ceiling, opening to a charming octagonal breakfast nook. Additional amenities include plantation shutters throughout, decorative lighting, crown molding, Pella doors, Kohler fixtures, a central vacuum system, a 2-car attached garage plus an additional 2-car garage at the rear of the property, a sizable storm cellar, and a sprinkler system (condition unknown). The home has been priced with its condition in mind and offers an excellent opportunity for buyers to personalize the property. Buyers should expect to address some deferred maintenance and cosmetic updates, including replacement of carpet, repair or replacement of portions of the hardwood flooring affected by a previous leak, and repair of settling cracks. Total square footage, including garage, is 4,118 per the tax assessor.
| Elementary School |
|---|
| South Elementary School |
| Price History | |
|---|---|
| 4/7/2026 | Listed $425,000 |
| 7/24/2026 | 4$410,000 |
General Features
| Heating | Central,Electric |
|---|---|
| Cooling | Central Air,Electric |
| Utilities | Asphalt,Cable Available,City Sewer,City Water |
| Possession | Closing/Funding |
| Roof | Composition,Metal |
| Appliances | Dishwasher,Disposal,Electric Cooktop,Double Oven |
| Number of Garage Spaces | 4 |
| School District | Breckenridge ISD |
| Year Built | 1980 |
| Architectural Style | Traditional |
| Levels | Two |
| Unexempt Taxes | 10987 |
| Will Subdivide | No |
| Property Subtype | Single Family Residence |
| Subdivision Name | Waldon Estate |
| Transaction Type | For Sale |
| County | Stephens |
| Property Type | Residential |
| HOA Type | None |
| Special Notes | Aerial Photo |
| Full Baths | 3 |
| Status | Active |
| Directions | Please use GPS |
| City | Breckenridge |
| Elementary School Name | South |
| High School | Breckenrid |
| Elementary School | South |
| Virtual Tour URL Unbranded | https://www.propertypanorama.com/instaview/ntreis/21229916 |
| Standard Status | Active |
| Junior High School | Breckenrid |
Interior Features
| Interior Features | Built-in Features,Cable TV Available,Central Vacuum,Chandelier,Decorative Lighting,Double Vanity,Granite Counters,Kitchen Island,Loft,Vaulted Ceiling(s),Walk-In Closet(s),Wet Bar |
|---|---|
| Flooring | Carpet,Wood Under Carpet |
| Fireplace Features | Wood Burning |
| Fireplaces Total | 1 |
| Dining Areas | 2 |
| Living Areas | 2 |
| Room Count | 10 |
| Half Baths | 1 |
| Lock Box Type | Combo |
| Total Bedrooms | 3 |
| Total Baths | 4 |
| Window Features | Shutters,Window Coverings |
| Laundry Features | Electric Dryer Hookup,Utility Room,Full Size W/D Area,Dryer Hookup |
Exterior Features
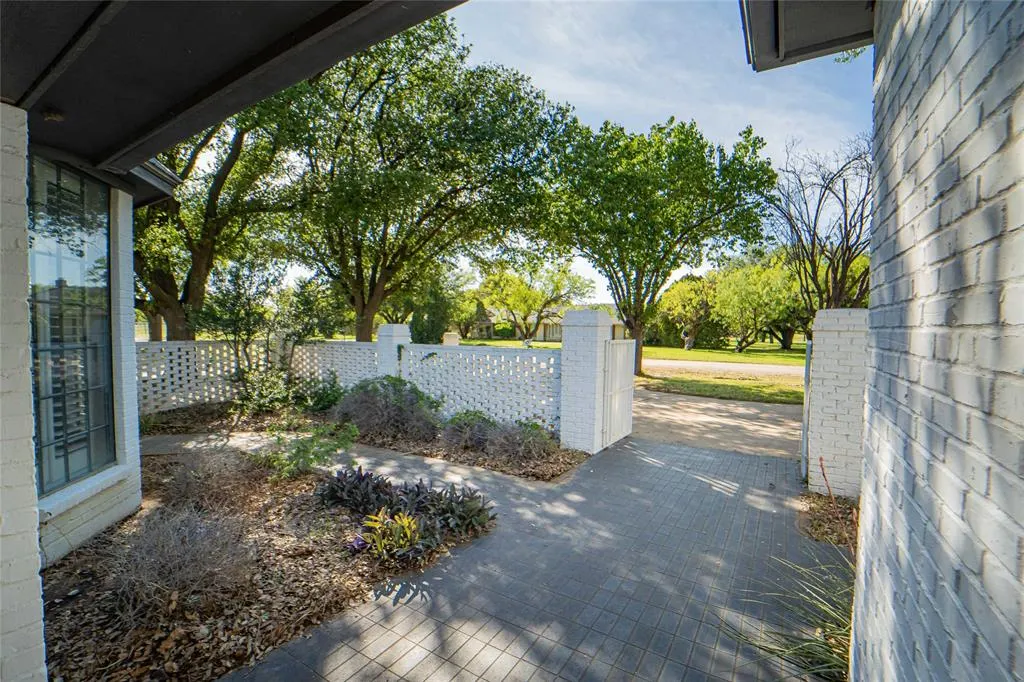
| Exterior Features | Courtyard,Covered Patio/Porch |
|---|---|
| Lot Features | Few Trees,Lrg. Backyard Grass,Sprinkler System |
| Fencing | Wood |
| Garage Length | 24 |
| Garage Width | 24 |
| Other Structures | Garage(s) |
| Parking Features | Circular Driveway |
| Lot Size | .5 to < 1 Acre |
| Covered Spaces | 4 |
| Foundation | Slab |
| Lot Size Area | 0.8860 |
| Lot Size Units | Acres |
| Structural Style | Single Detached |
| Garage Y/N | Yes |
| Lot Size Square Feet | 38594.1600 |
| Lot Size Acres | 0.8860 |
| Patio And Porch Features | Covered |
| Attached Garage Y/N | Yes |
Amenities
- Foreclosure
- Views
- Short Sale
- New Construction
- Adult 55+
- Lease To Own
- No HOA Fees
- Furnished
- Primary On Main
- Air Conditioning
- Seller Finance
- Green
- Fixer Upper
- Horse
- Golf
- Fireplace
- Deck
- Garage
- Basement
- Pool
Property vs Single Family Average in 76424
Price
Taxes
Year Built
Visits
 © 2026 North Texas Real Estate Information Systems, Inc. All rights reserved. Disclaimer: All information deemed reliable but not guaranteed and should be independently verified. All properties are subject to prior sale, change or withdrawal. Neither listing broker(s) nor M&D Real Estate - Forney shall be responsible for any typographical errors, misinformation, misprints and shall be held totally harmless. The database information herein is provided from and copyrighted by the North Texas Real
