
Price Reduction
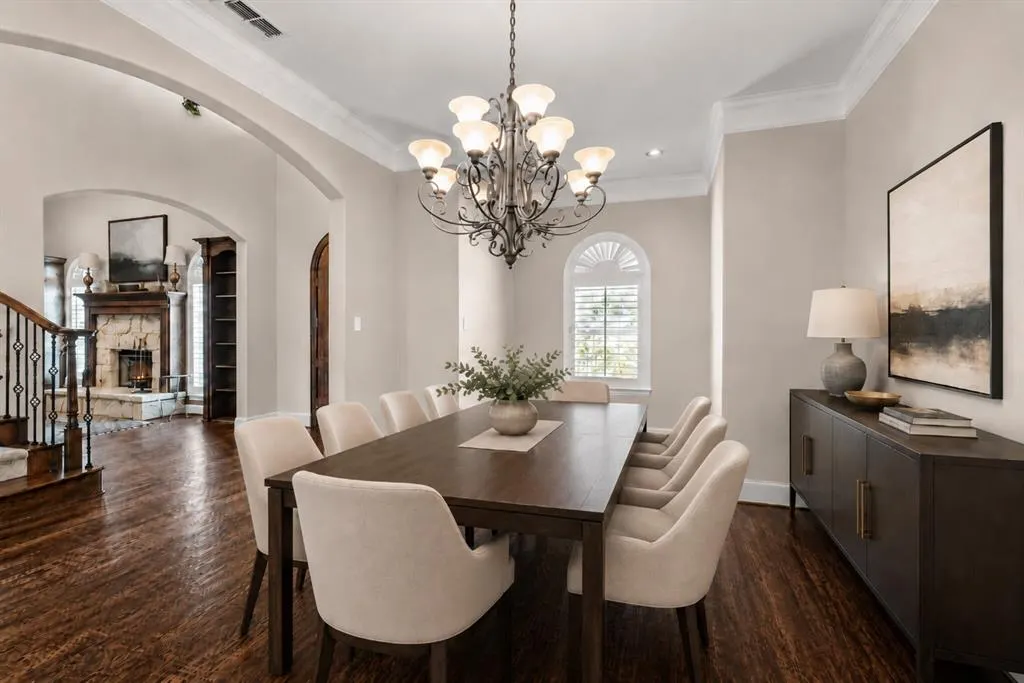
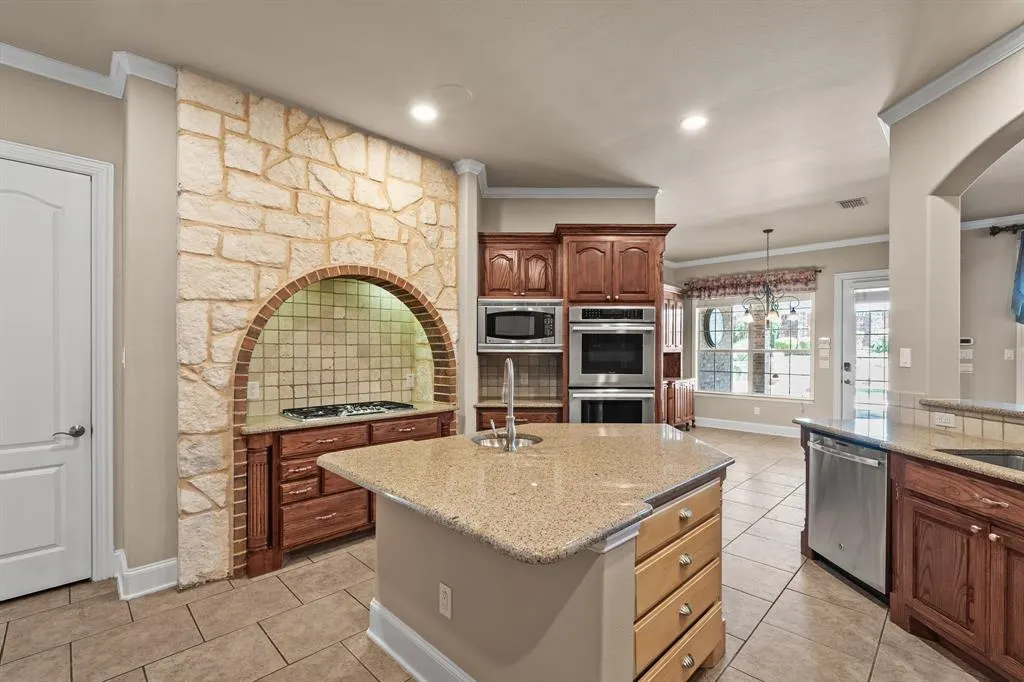
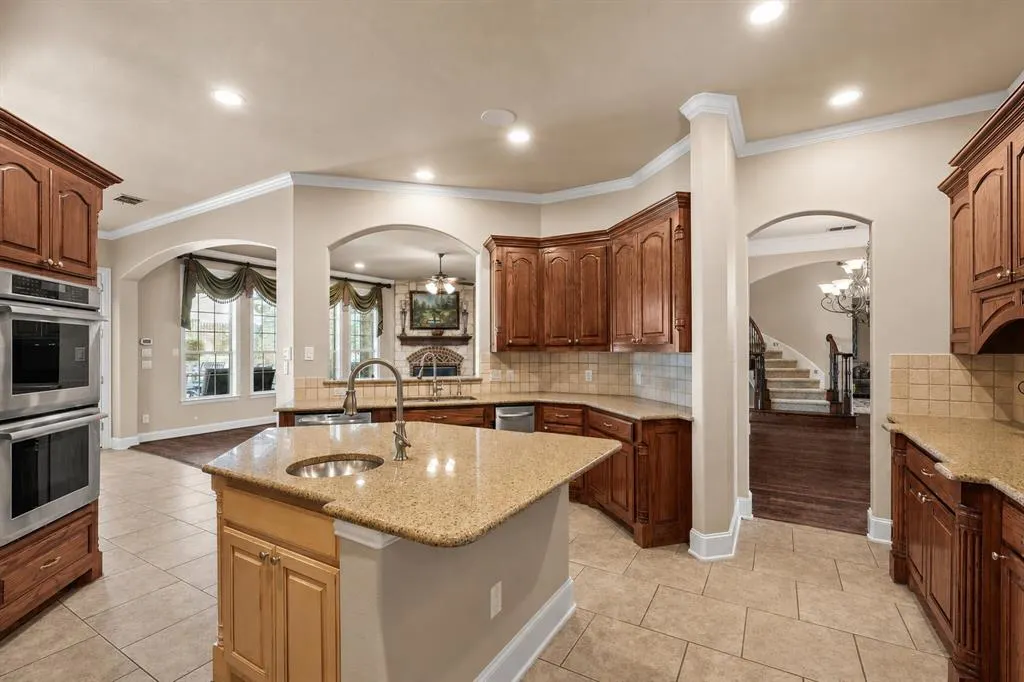
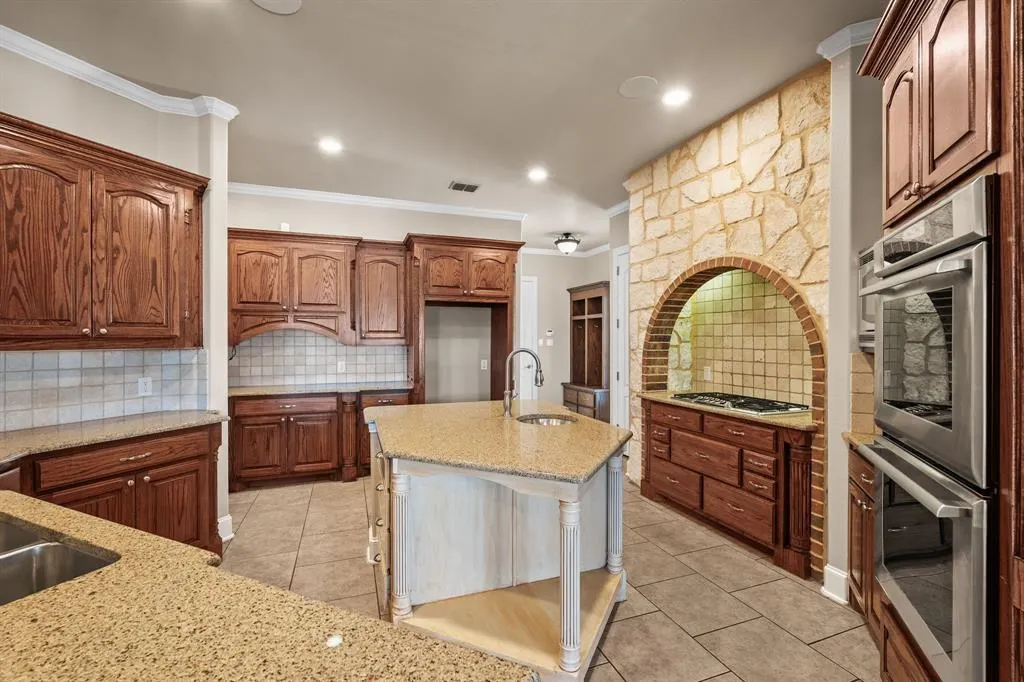
Address
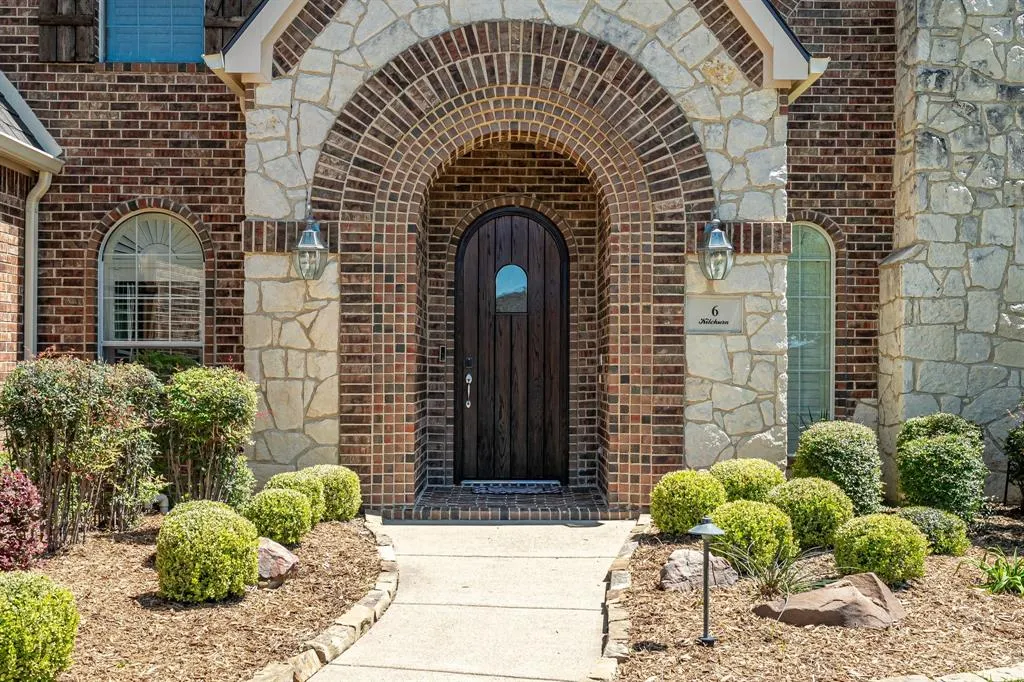
6 Kilchurn, Garland, TX
Price
$ 1,295,000
Property Attributes
- MLS#21233376
- TypeSingle Family
- Listing Status Active
- CountyDALLAS
- CityGarland
- NeighborhoodHills Of Breckinridge
- Zip75044
- StyleTraditional
- Year Built2004
- Taxes$ 25145
- Price$ 1,295,000
- Bedrooms5
- Full Bathrooms5
- Half Bathrooms1
- Sqr Footage5267
- Lot Size0.481 Acres
Data Source:
North Texas Real Estate Info Systems (NTREIS)
Property Description
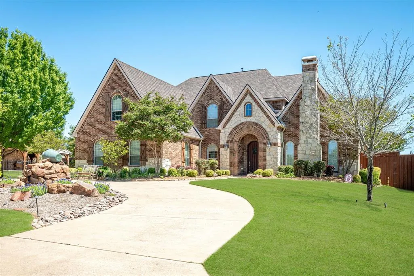
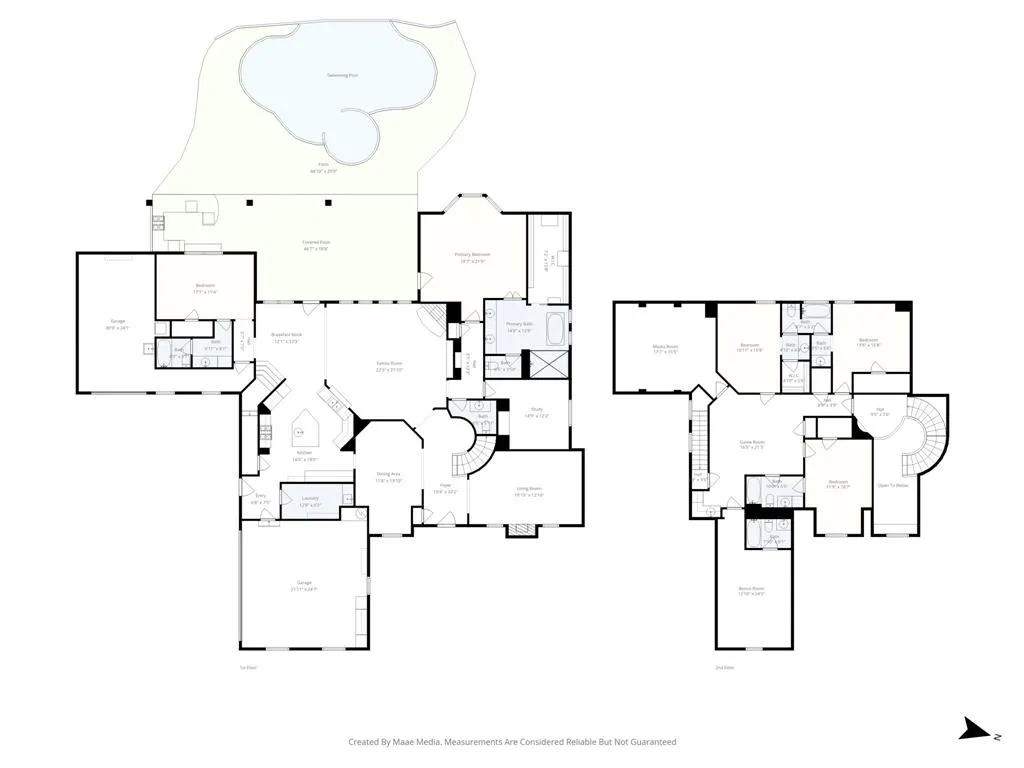
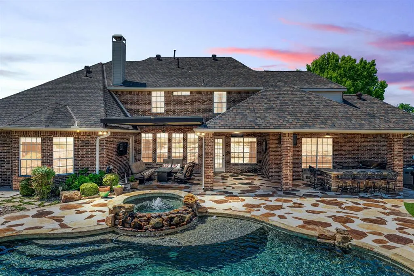
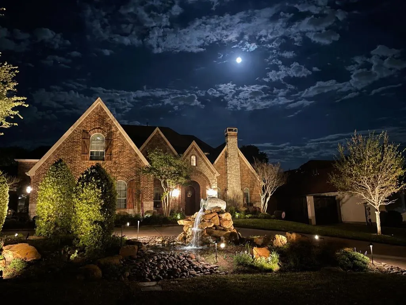
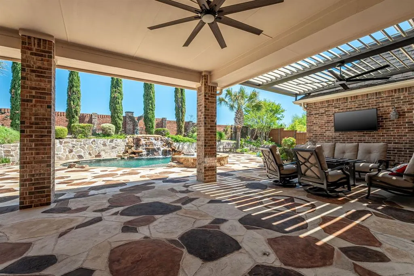
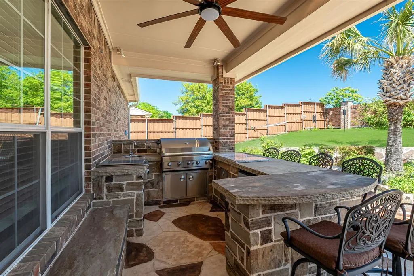
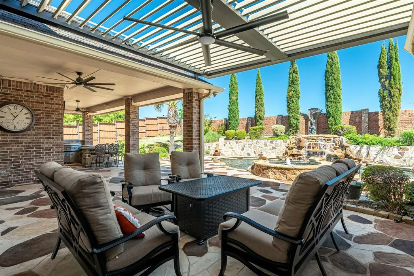
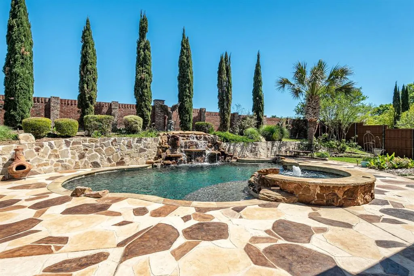
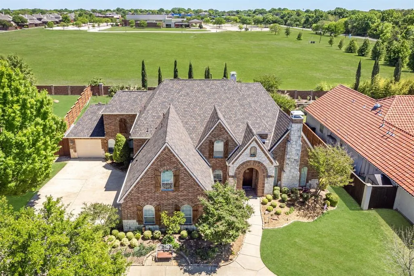
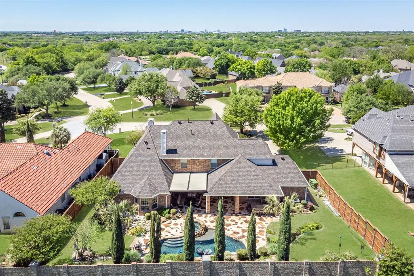
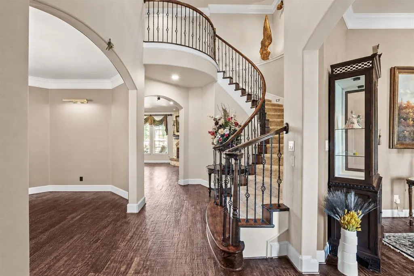
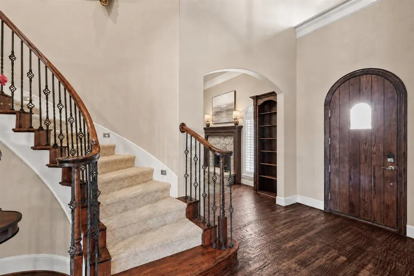
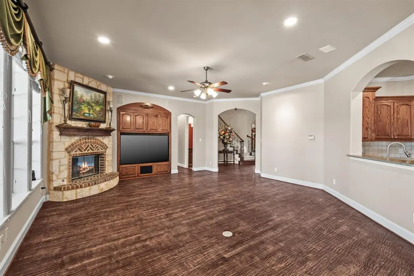
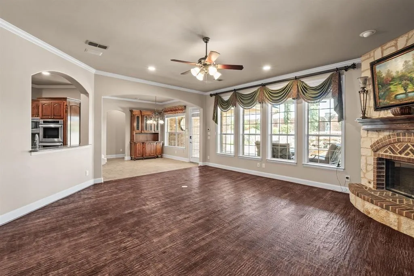
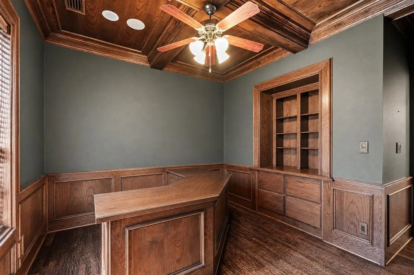
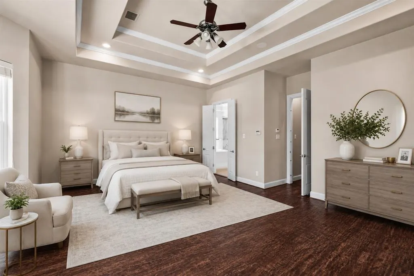
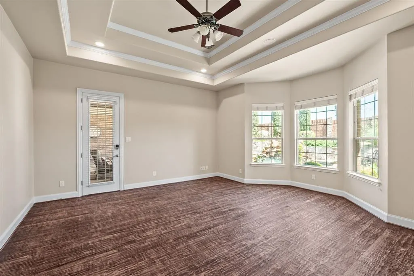
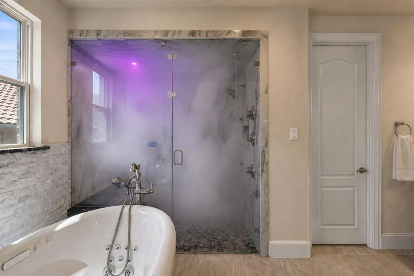
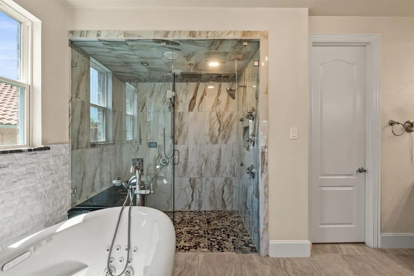
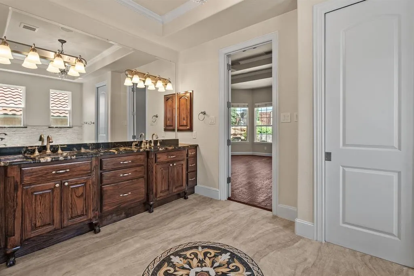
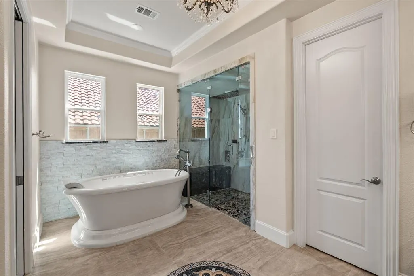
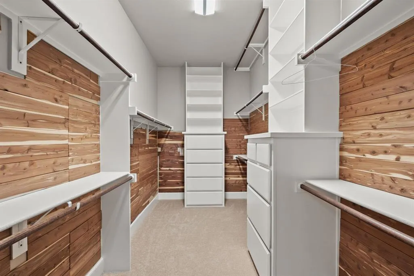
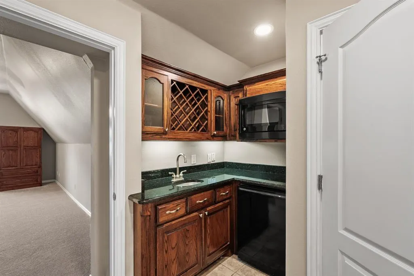
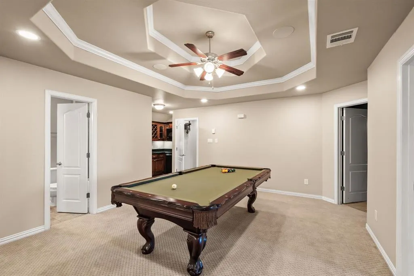
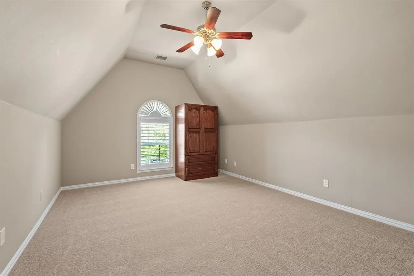
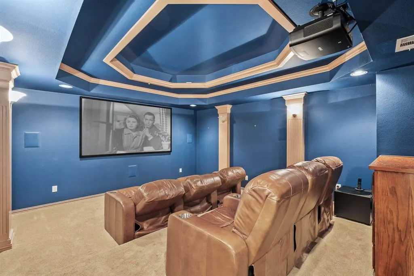
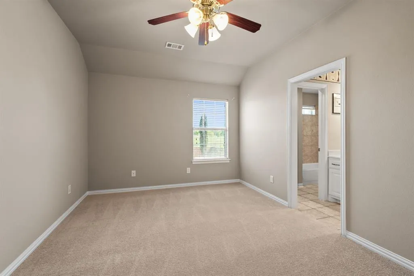
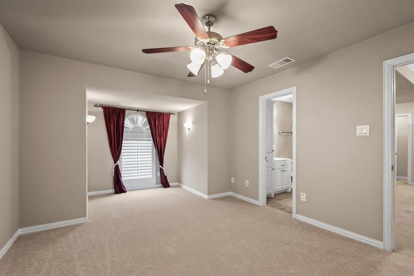
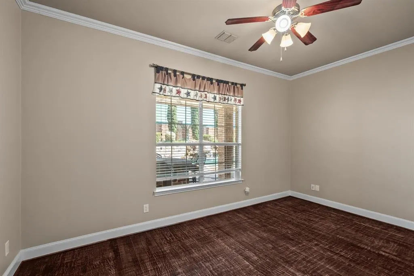
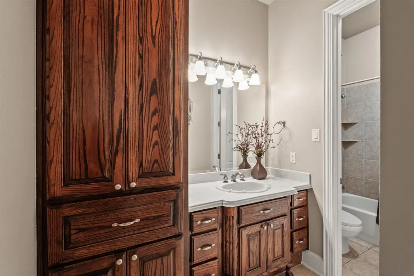
Prestigious Hills of Breckenridge family home. Five bedrooms plus a bonus room with private bath, and game room with wet bar upstairs. High end gourmet kitchen with prep sink and instant hot water dispenser. Isolated master suite with new spa bathroom featuring steam shower, chromotherapy, aromatherapy, and luxury freestanding jetted tub. Cedar lining in master closet. Dedicated media room with stadium seating and high-end 4K projector included. Your backyard private oasis features an outdoor kitchen, covered patio; heated pool & spa, and with remote-controlled louvers for sun or shade. Whole-home ethernet wiring, multi-zone audio system, and home automation. Oversized garages with climate control in single. Below appraised value.
| Elementary School |
|---|
| Choice of School Elementary School |
| Price History | |
|---|---|
| 4/9/2026 | Listed $1,599,000 |
| 5/13/2026 | 7$1,499,000 |
| 7/21/2026 | 7$1,395,000 |
| 8/14/2026 | 8$1,295,000 |
General Features
| Heating | Central,Natural Gas |
|---|---|
| Cooling | Ceiling Fan(s),Central Air,Electric,Multi Units,Roof Turbine(s) |
| Utilities | All Weather Road,Cable Available,City Sewer,City Water,Concrete,Electricity Connected,Individual Water Meter,Natural Gas Available,Phone Available,Private Road,Underground Utilities |
| Possession | Closing/Funding |
| Roof | Composition |
| Appliances | Dishwasher,Disposal,Electric Oven,Gas Cooktop,Microwave,Convection Oven,Double Oven,Plumbed For Gas in Kitchen,Trash Compactor,Vented Exhaust Fan,Other |
| Easements | Electric,Natural Gas,Telephone,Utilities |
| Assoc Fees | 2600 |
| Number of Garage Spaces | 3 |
| Restrictions | Architectural,Deed,Easement(s),No Livestock,No Mobile Home,Pet Restrictions |
| School District | Garland ISD |
| HOA Fee Includes | Maintenance Grounds,Management Fees |
| Pool Y/N | Yes |
| Year Built | 2004 |
| Architectural Style | Traditional |
| Community Features | Fishing,Gated,Jogging Path/Bike Path,Park,Perimeter Fencing |
| Levels | Two |
| Unexempt Taxes | 25145 |
| Will Subdivide | No |
| Property Subtype | Single Family Residence |
| Subdivision Name | Hills Of Breckinridge |
| Transaction Type | For Sale |
| County | Dallas |
| Property Type | Residential |
| Security Features | Burglar,Carbon Monoxide Detector(s),Fire Alarm,Gated Community,Key Card Entry,Prewired,Security Lights,Security Service,Security System,Security System Owned,Smoke Detector(s),Wireless |
| Construction Materials | Brick,Rock/Stone |
| Association Fee Frequency | Annually |
| Year Built Details | Preowned |
| Accessory Unit Y/N | No |
| HOA Type | Mandatory |
| Green Energy Efficient | 12 inch+ Attic Insulation,HVAC,Insulation,Lighting,Low Flow Commode,Rain / Freeze Sensors,Roof,Thermostat,Waterheater |
| Special Notes | Deed Restrictions,Survey Available,Utility Easement |
| Full Baths | 5 |
| Status | Active |
| Directions | From the round-about at Campbell and Brand Rd head East on Campbell. Go 75 yards,turn left on Brae Mar,then immediately right on Brae Loch. Brae Loch turns left and becomes Kilchurn Rd. 6 Kilchurn is |
| City | Garland |
| Other Equipment | Home Theater,Irrigation Equipment,TV Antenna |
| Elementary School Name | Choice Of School |
| High School | Choice Of School |
| Elementary School | Choice Of School |
| Virtual Tour URL Unbranded | www.aryeo.com/v2/6-kilchurn-rd-garland-tx-75044-23594480/unbranded |
| Virtual Tour URL Branded | www.aryeo.com/v2/6-kilchurn-rd-garland-tx-75044-23594480/unbranded |
| Standard Status | Active |
| Listing Terms | Cash,Conventional,VA Loan |
Interior Features
| Interior Features | Built-in Features,Cable TV Available,Cedar Closet(s),Chandelier,Decorative Lighting,Eat-in Kitchen,Granite Counters,High Speed Internet Available,Kitchen Island,Multiple Staircases,Natural Woodwork,O |
|---|---|
| Flooring | Carpet,Hardwood,Tile |
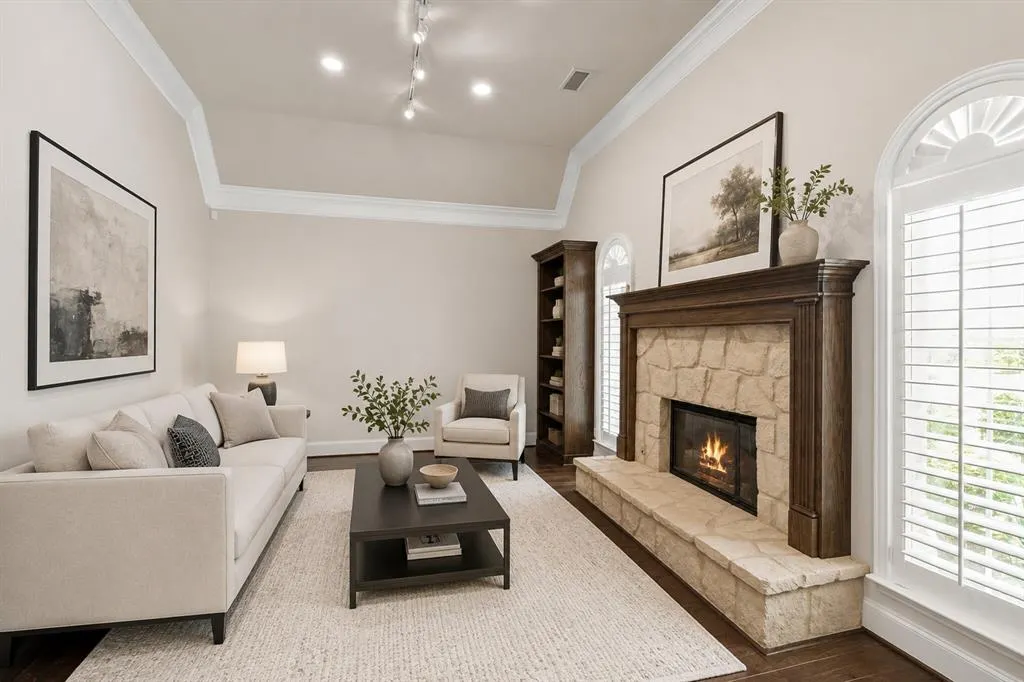
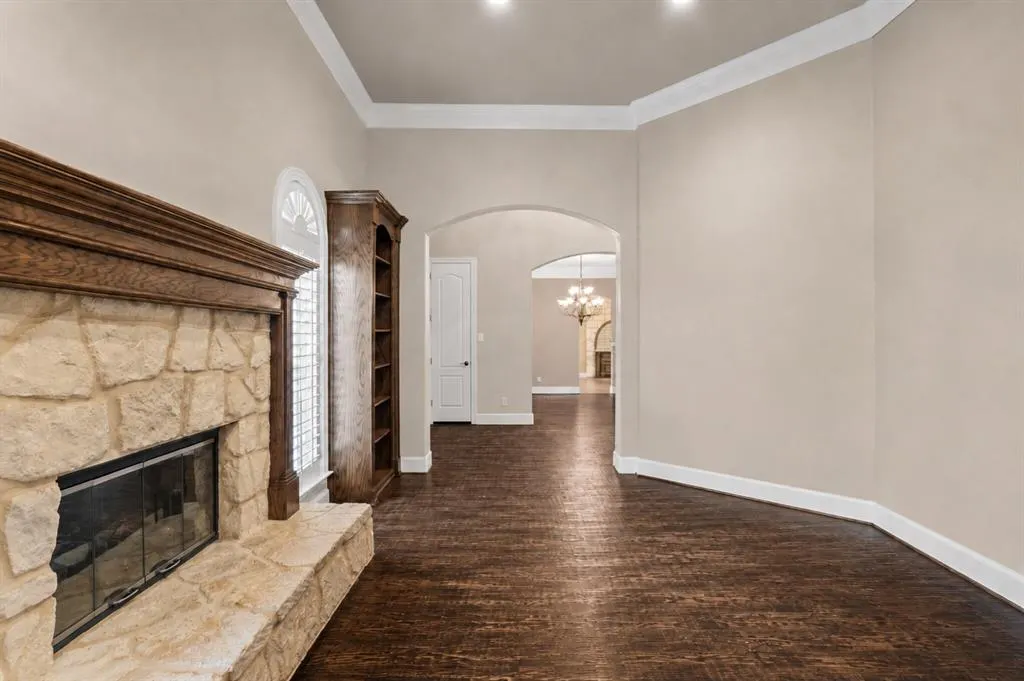
| Fireplace Features | Brick,Family Room,Gas Logs,Gas Starter,Glass Doors,Living Room,Raised Hearth,Wood Burning |
| Fireplaces Total | 2 |
| Dining Areas | 2 |
| Living Areas | 2 |
| Room Count | 13 |
| Half Baths | 1 |
| Lock Box Type | Supra |
| Total Bedrooms | 5 |
| Total Baths | 6 |
| Window Features | Shutters,Window Coverings |
| Laundry Features | Electric Dryer Hookup,Gas Dryer Hookup,Utility Room,Full Size W/D Area,Washer Hookup |
Exterior Features
| Exterior Features | Awning(s),Covered Patio/Porch,Gas Grill,Rain Gutters,Lighting,Outdoor Kitchen,Outdoor Living Center,Private Entrance,Private Yard,RV Hookup |
|---|---|
| Lot Features | Few Trees,Landscaped,Oak,Sprinkler System,Subdivision |
| Vegetation | Cleared,Grassed |
| Fencing | Back Yard,Brick,Fenced,Partial,Security,Vinyl,Wood |
| Soil Type | Black |
| Garage Length | 22 |
| Garage Width | 23 |
| Lot Size Source | Public Records |
| Parking Features | Additional Parking,Circular Driveway,Concrete,Direct Access,Driveway,Enclosed,Epoxy Flooring,Garage,Garage Door Opener,Garage Double Door,Garage Faces Front,Garage Faces Side,Garage Single Door,Heate |
| Lot Size | Less Than .5 Acre (not Zero) |
| Covered Spaces | 3 |
| Foundation | Slab |
| Pool Features | Fenced,Gunite,Heated,In Ground,Outdoor Pool,Pool Sweep,Pool/Spa Combo,Private,Pump,Salt Water,Separate Spa/Hot Tub,Water Feature,Waterfall |
| Lot Size Area | 0.4810 |
| Lot Size Units | Acres |
| Structural Style | Single Detached |
| Garage Y/N | Yes |
| Lot Size Square Feet | 20952.3600 |
| Lot Size Acres | 0.4810 |
| Patio And Porch Features | Awning(s),Covered,Patio,See Remarks,Other |
| Attached Garage Y/N | Yes |
Amenities
- Foreclosure
- Views
- Short Sale
- New Construction
- Adult 55+
- Lease To Own
- No HOA Fees
- Furnished
- Primary On Main
- Air Conditioning
- Seller Finance
- Green
- Fixer Upper
- Horse
- Golf
- Fireplace
- Deck
- Garage
- Basement
- Pool
Property vs Single Family Average in 75044
Price
Taxes
Year Built
Visits
 © 2026 North Texas Real Estate Information Systems, Inc. All rights reserved. Disclaimer: All information deemed reliable but not guaranteed and should be independently verified. All properties are subject to prior sale, change or withdrawal. Neither listing broker(s) nor M&D Real Estate - Forney shall be responsible for any typographical errors, misinformation, misprints and shall be held totally harmless. The database information herein is provided from and copyrighted by the North Texas Real
