
Address
5001 Oak Mill Drive, Fort Worth, TX
Price
$ 799,900
Property Attributes
- MLS#21235161
- TypeSingle Family
- Listing Status Active
- CountyTARRANT
- CityFort Worth
- NeighborhoodArbor Mill Plantation
- Zip76135
- StyleTraditional
- Year Built2015
- Taxes$ 7805
- Price$ 799,900
- Bedrooms4
- Full Bathrooms3
- Half Bathrooms1
- Sqr Footage3525
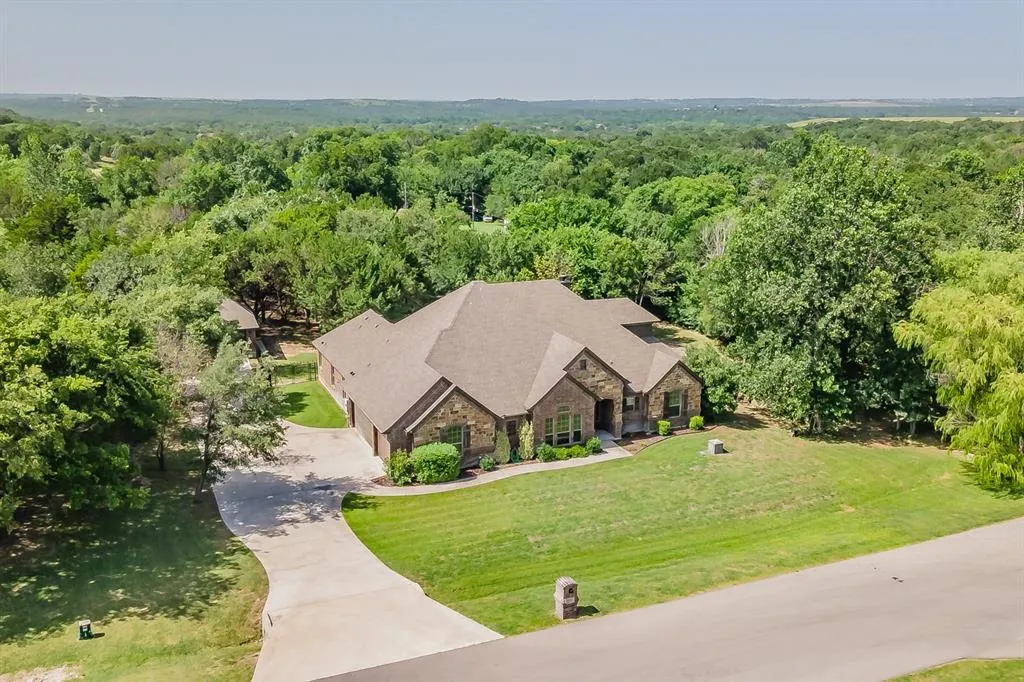
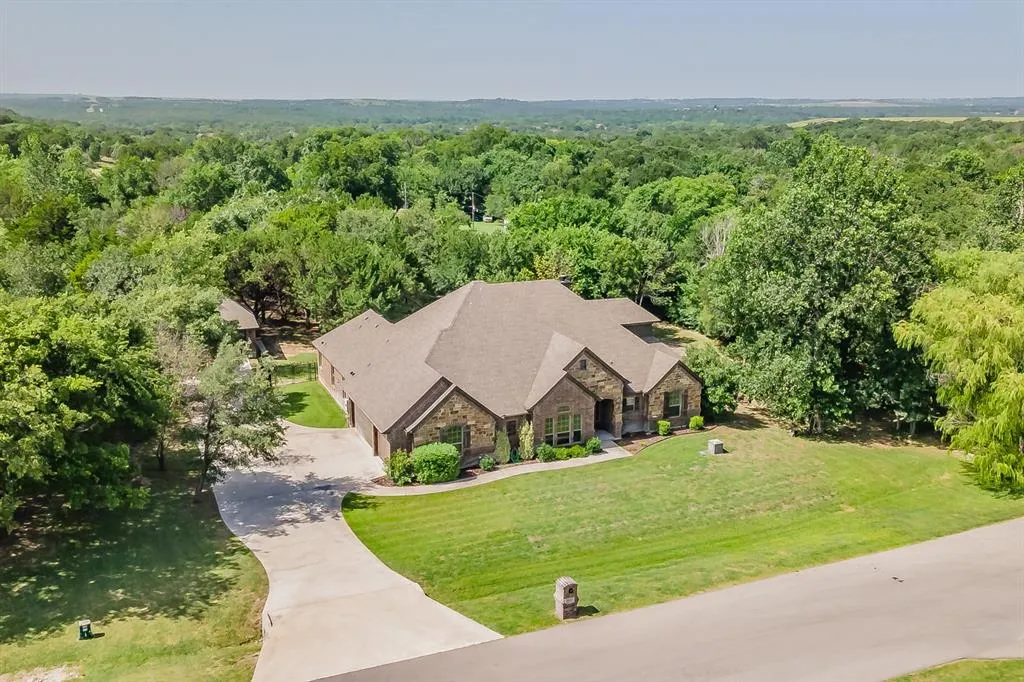
- Lot Size1.009 Acres
Data Source:
North Texas Real Estate Info Systems (NTREIS)
Property Description
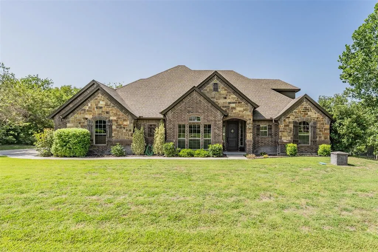
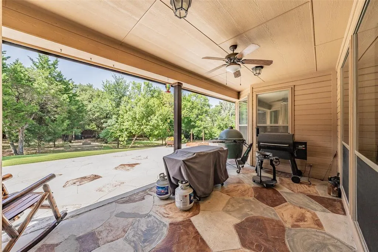
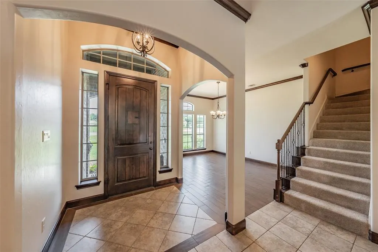
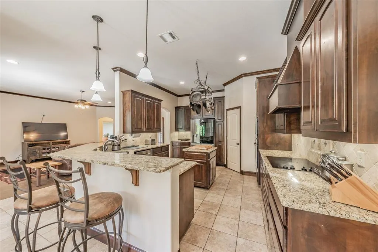
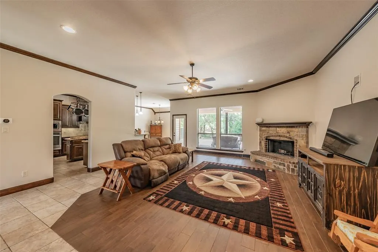
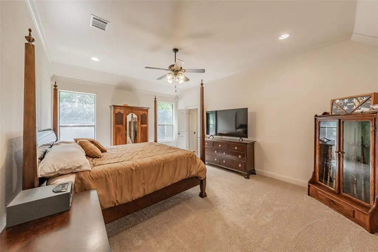
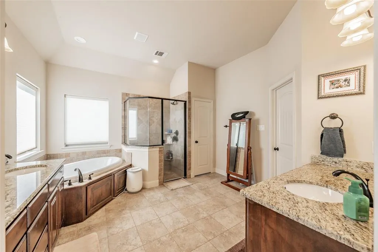
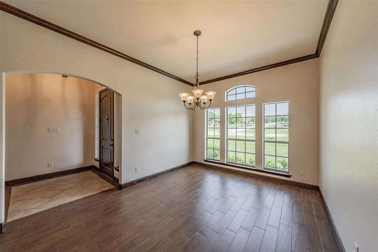
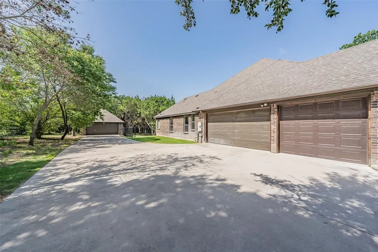
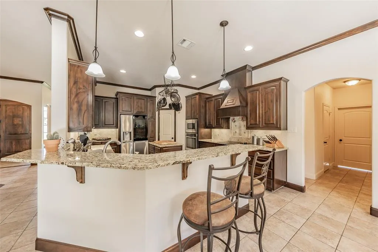
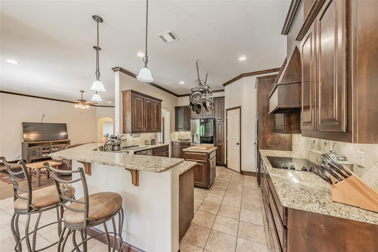
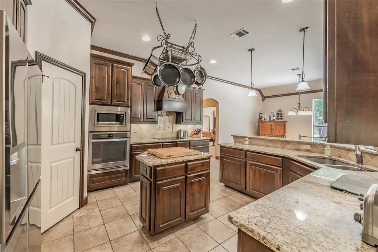
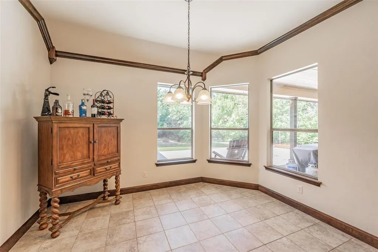
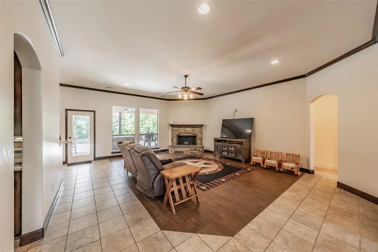
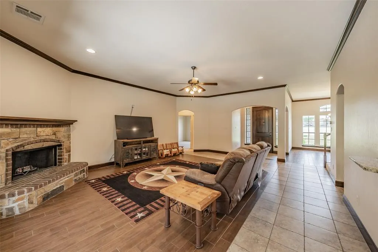
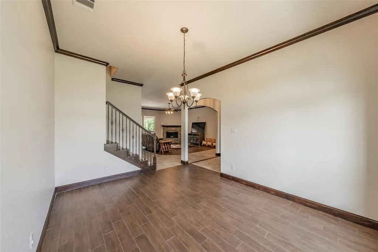
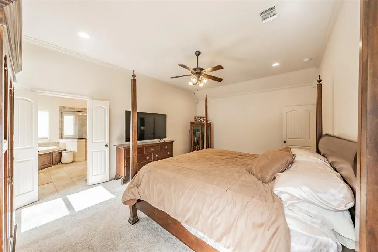
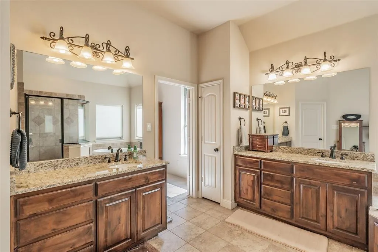
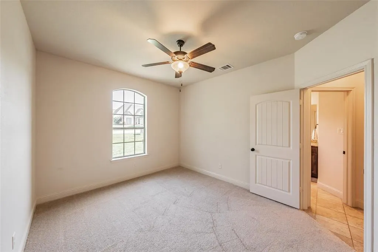
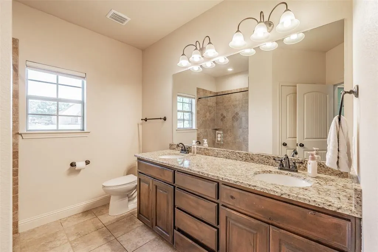
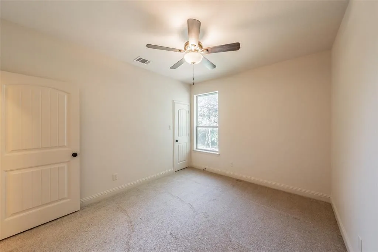
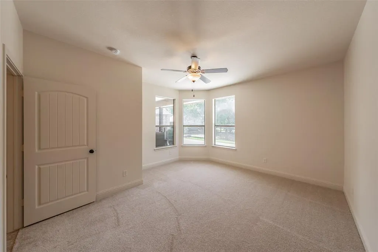
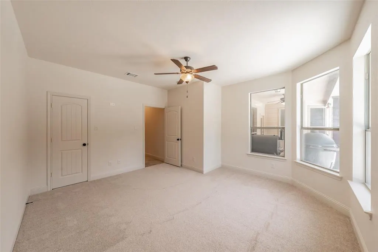
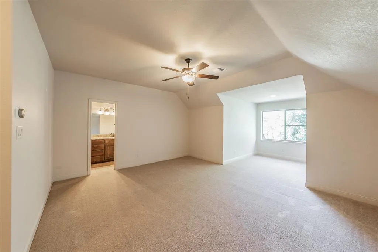
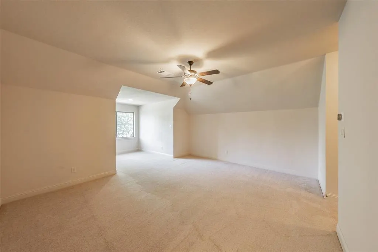
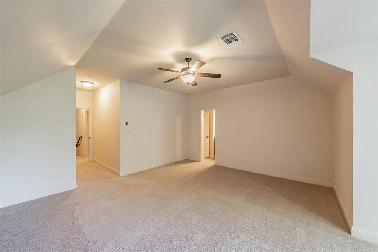
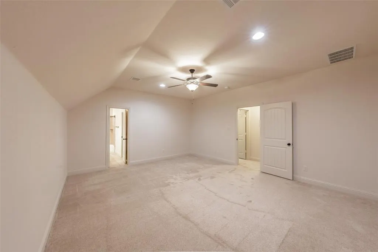
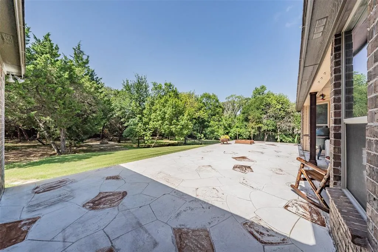
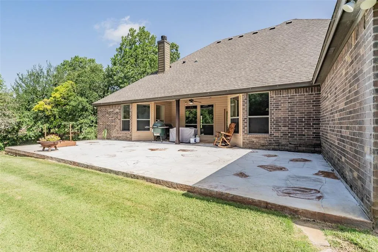
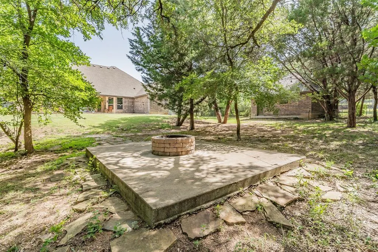
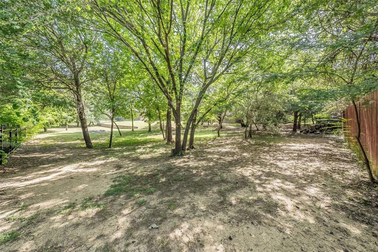
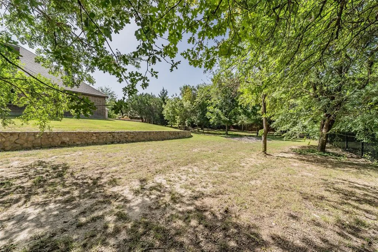
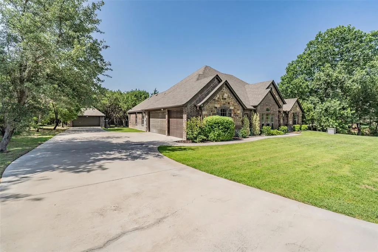
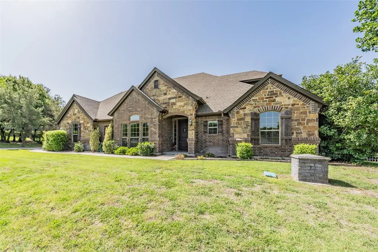
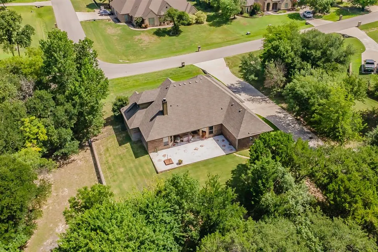
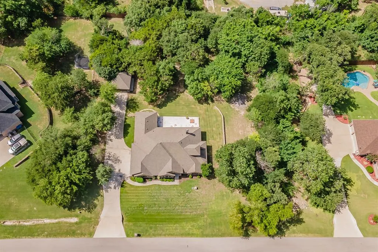
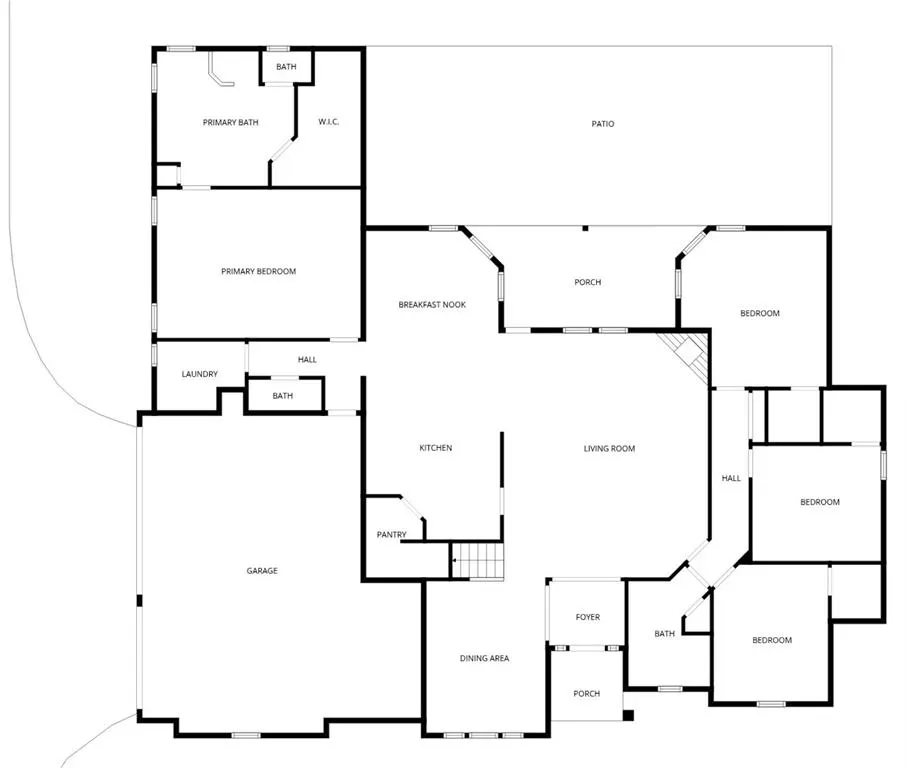
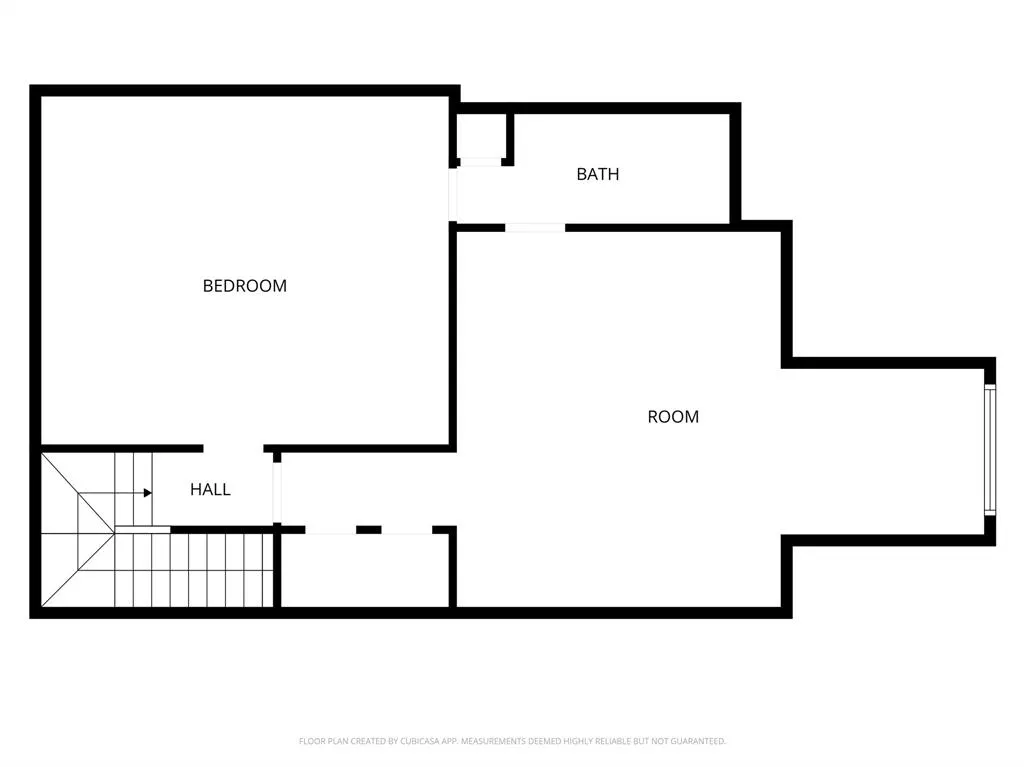
It’s hard to find a home where the space actually matches the setting—but this one does. From the moment you walk in, the layout just works, with an open kitchen & living area that feels connected without being crowded, natural light drawing your attention toward the backyard, & a flow that makes everyday living easy. The kitchen sits right in the center with granite countertops, a large island, plenty of prep space, & a breakfast bar that keeps you part of the conversation, while the living room anchors the home with tall ceilings & a brick wood-burning fireplace. Downstairs, the primary suite is set apart for privacy along with three additional bedrooms. Upstairs offers two dedicated flex spaces—a media room & separate game room, both connected to a full bath—giving you flexibility for guests, a home office, fitness space, hobbies, or even a future 5th bedroom if your needs change. Step outside & you’ll immediately understand why this property feels different—a covered patio opens to a large stamped & stained concrete entertaining area, mature trees, a built-in stone fire pit, & more than an acre of usable space that’s getting harder to find in this area. Add in the 5-car garage setup, including a detached 2-car garage ideal for a shop, storage, or hobbies, plus well & septic, & a water softening system already in place, & you’ll quickly see this is a home built for the way people actually live today. Enjoy the feeling of country living with the convenience of Fort Worth nearby, all in sought-after Azle ISD & just minutes from Hwy 199, Lake Worth, & Eagle Mountain Lake.
| Elementary School |
|---|
| Eagle Heights Elementary School |
| Price History | |
|---|---|
| 4/13/2026 | Listed $824,900 |
| 6/30/2026 | 4$799,900 |
General Features
| Heating | Central,Electric |
|---|---|
| Cooling | Ceiling Fan(s),Central Air,Electric |
| Utilities | Septic,Underground Utilities,Well |
| Possession | Closing/Funding |
| Roof | Composition |
| Appliances | Dishwasher,Disposal,Electric Cooktop,Electric Oven,Electric Water Heater,Microwave,Vented Exhaust Fan,Water Softener |
| Easements | Utilities |
| Assoc Fees | 150 |
| Number of Garage Spaces | 5 |
| School District | Azle ISD |
| HOA Fee Includes | Management Fees |
| Year Built | 2015 |
| Architectural Style | Traditional |
| Levels | Two |
| Unexempt Taxes | 7805 |
| Will Subdivide | No |
| Property Subtype | Single Family Residence |
| Subdivision Name | Arbor Mill Plantation |
| Transaction Type | For Sale |
| Occupant Type | Owner |
| County | Tarrant |
| Property Type | Residential |
| Construction Materials | Brick |
| Association Fee Frequency | Annually |
| Year Built Details | Preowned |
| HOA Type | Mandatory |
| Special Notes | Aerial Photo,Survey Available,Utility Easement |
| Full Baths | 3 |
| Status | Active |
| Directions | From 199,take Confederate Park Rd to the West for 2 miles. Turn right on Billings Rd & then left on Arbor Mill Dr. Continue through the curve of the road & this gorgeous home will be in front you. |
| City | Fort Worth |
| Elementary School Name | Eagle Heights |
| High School | Azle |
| Elementary School | Eagle Heights |
| Virtual Tour URL Unbranded | https://www.propertypanorama.com/instaview/ntreis/21235161 |
| Standard Status | Active |
| Junior High School | Azle |
| Listing Terms | Cash,Conventional,FHA,VA Loan |
Interior Features
| Interior Features | Cable TV Available,Decorative Lighting,Granite Counters,High Speed Internet Available,Kitchen Island,Pantry,Walk-In Closet(s) |
|---|---|
| Flooring | Carpet,Ceramic Tile |
| Fireplace Features | Brick |
| Fireplaces Total | 1 |
| Dining Areas | 2 |
| Living Areas | 2 |
| Room Count | 14 |
| Half Baths | 1 |
| Lock Box Type | Supra |
| Total Bedrooms | 4 |
| Total Baths | 4 |
| Window Features | Window Coverings |
| Laundry Features | Electric Dryer Hookup,Utility Room,Full Size W/D Area,Washer Hookup |
Exterior Features
| Exterior Features | Fire Pit |
|---|---|
| Lot Features | Interior Lot,Landscaped,Lrg. Backyard Grass,Many Trees,Sprinkler System,Subdivision |
| Fencing | Wood,Wrought Iron |
| Garage Length | 21 |
| Garage Width | 30 |
| Other Structures | Garage(s) |
| Lot Size Source | Assessor |
| Parking Features | Detached Carport,Driveway,Garage Door Opener,Garage Double Door,Garage Faces Side |
| Lot Size | 1 to < 3 Acres |
| Covered Spaces | 5 |
| Foundation | Slab |
| Lot Size Area | 1.0090 |
| Lot Size Dimensions | 60' X 237' |
| Lot Size Units | Acres |
| Structural Style | Single Detached |
| Garage Y/N | Yes |
| Lot Size Square Feet | 43952.0400 |
| Lot Size Acres | 1.0090 |
| Patio And Porch Features | Patio,Rear Porch |
| Attached Garage Y/N | Yes |
Amenities
- Foreclosure
- Views
- Short Sale
- New Construction
- Adult 55+
- Lease To Own
- No HOA Fees
- Furnished
- Primary On Main
- Air Conditioning
- Seller Finance
- Green
- Fixer Upper
- Horse
- Golf
- Fireplace
- Deck
- Garage
- Basement
- Pool
Property vs Single Family Average in 76135
Price
Taxes
Year Built
Visits
 © 2026 North Texas Real Estate Information Systems, Inc. All rights reserved. Disclaimer: All information deemed reliable but not guaranteed and should be independently verified. All properties are subject to prior sale, change or withdrawal. Neither listing broker(s) nor M&D Real Estate - Forney shall be responsible for any typographical errors, misinformation, misprints and shall be held totally harmless. The database information herein is provided from and copyrighted by the North Texas Real
