
New Construction
Address
Lot 1 Buck Branch Estates, Saint Jo, TX
Price
$ 298,000
Property Attributes
- MLS#21239426
- TypeSingle Family
- Listing Status Active
- CountyMONTAGUE
- CitySaint Jo
- NeighborhoodBuck Branch Estates
- Zip76265
- StyleRanch
- Year Built2026
- Taxes$ 698
- Price$ 298,000
- Bedrooms3
- Full Bathrooms2
- Half Bathrooms0
- Sqr Footage1958
- Lot Size2 Acres
Data Source:
North Texas Real Estate Info Systems (NTREIS)
Property Description
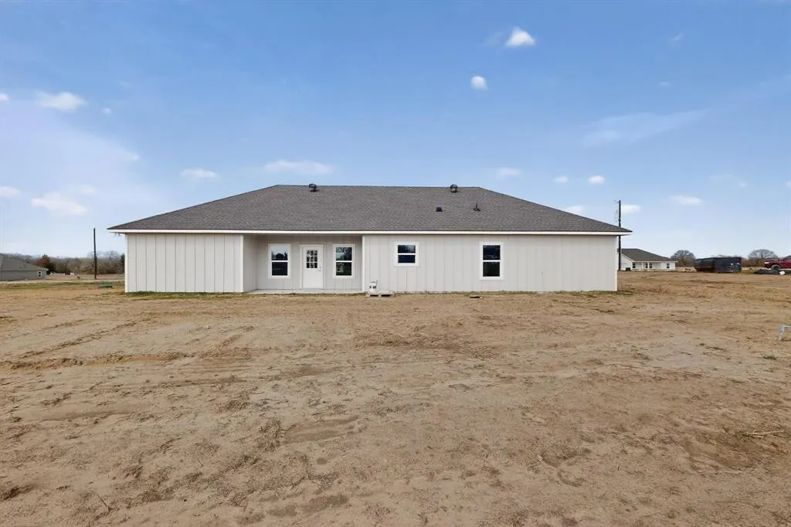
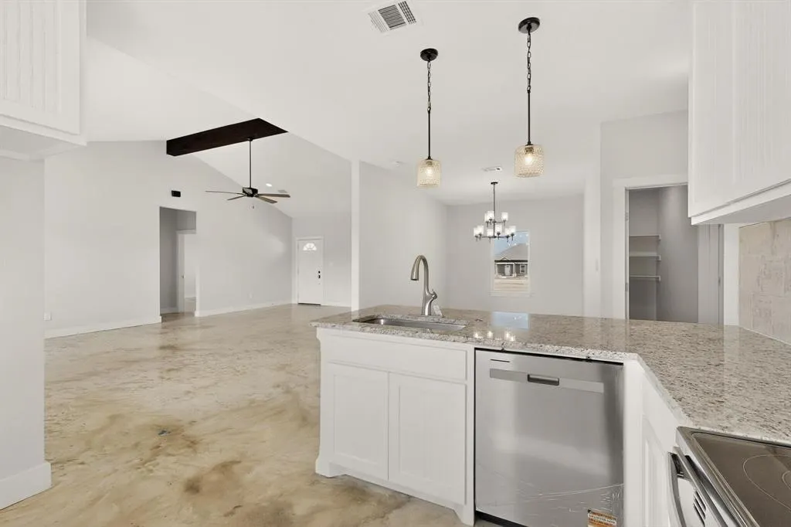
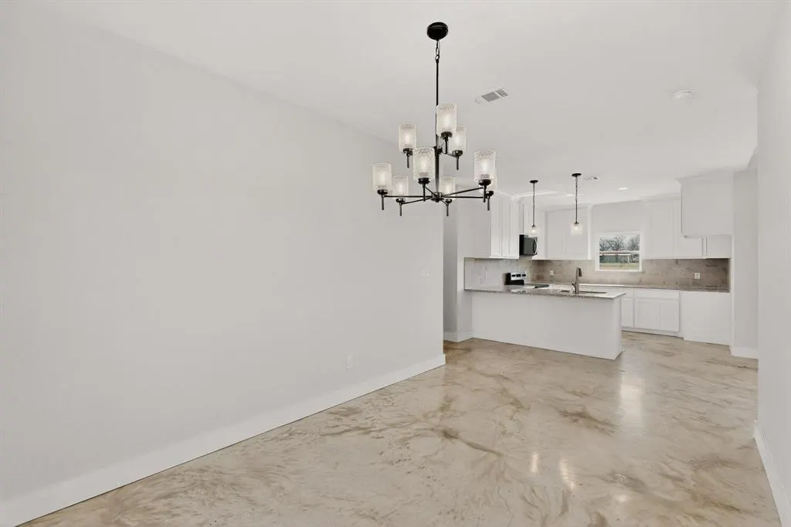
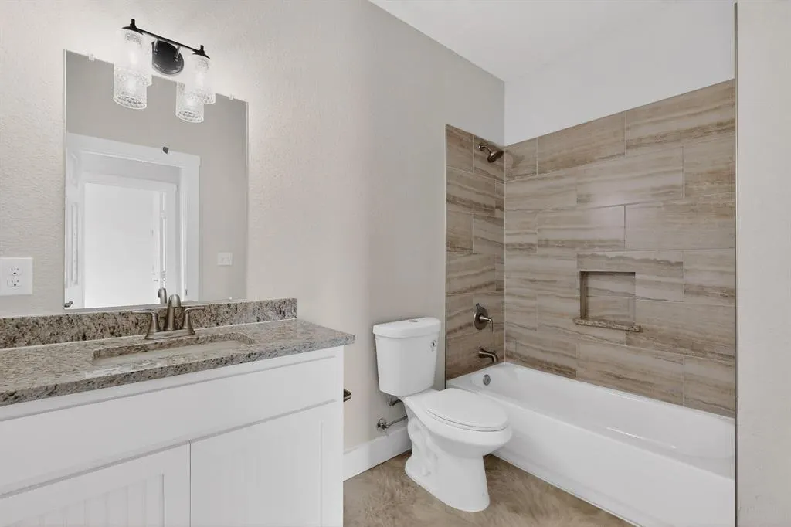
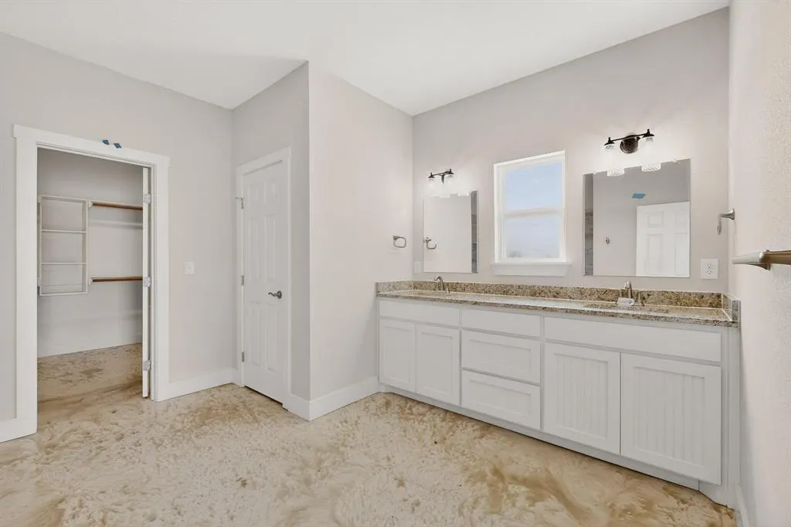
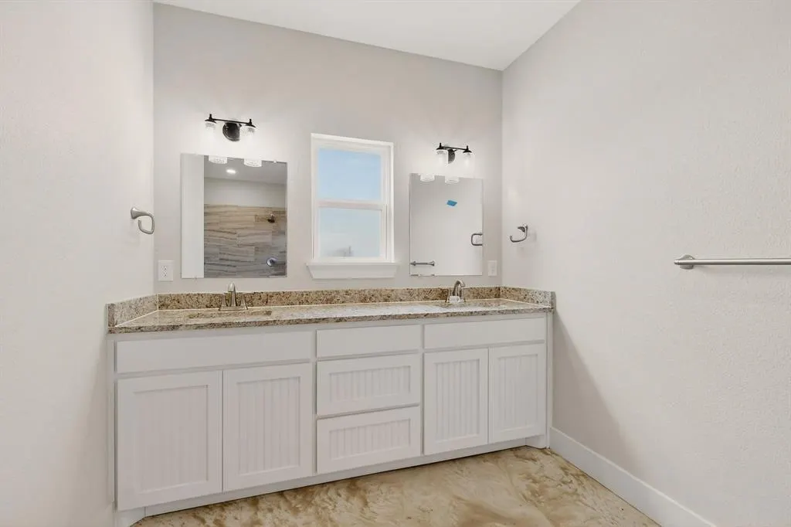
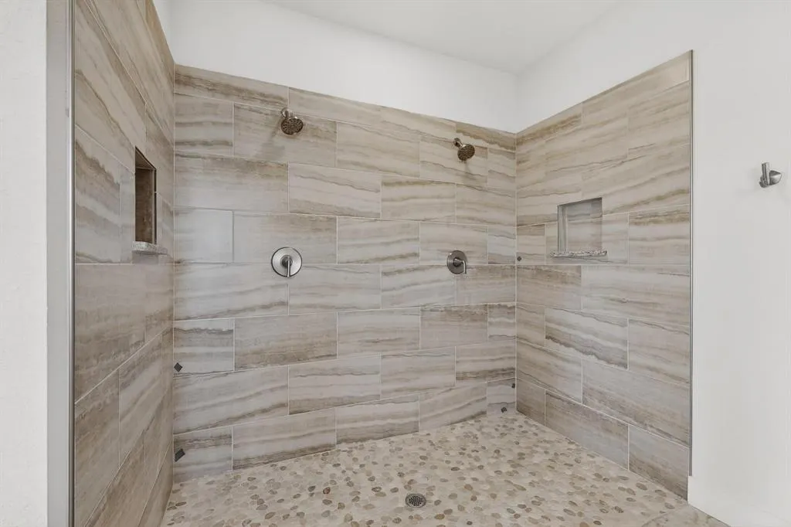
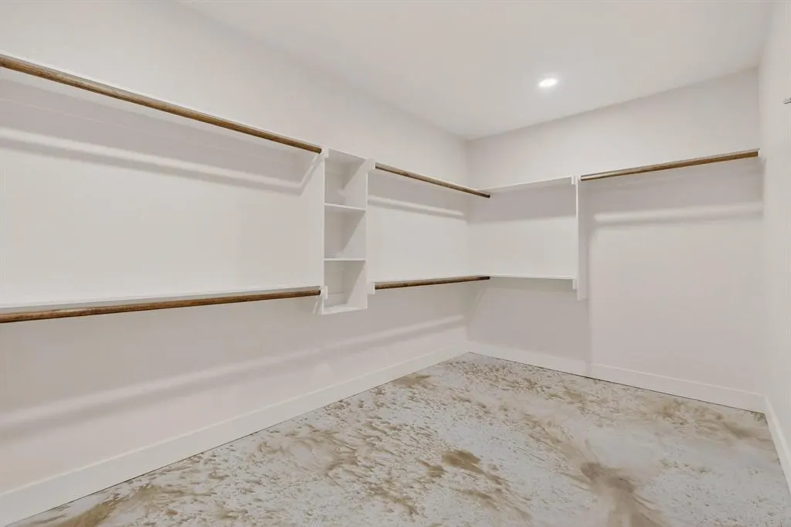
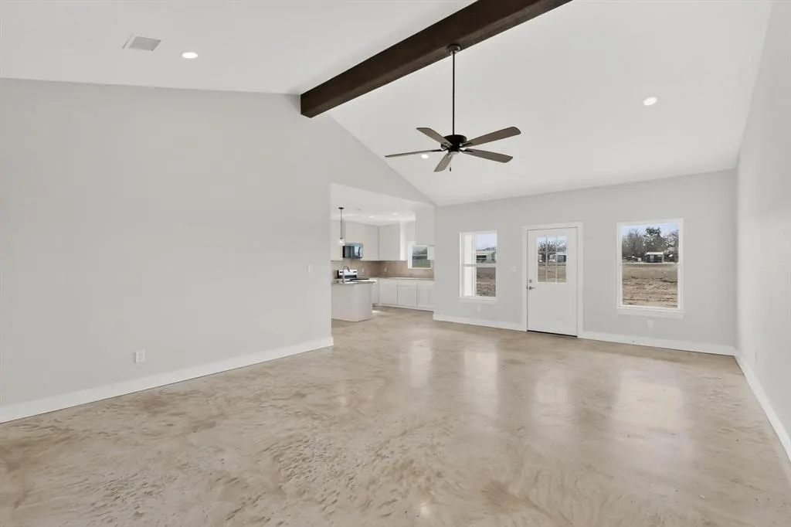
[VAIL Plan 1,958 sf] If you would like to know how we can offer such a low price point on this beautiful 3-2-2 home with all wood soft-close cabinetry, granite countertops, all wood trim, 9' ceilings, completely finished out and insulated 2 car garage, concrete driveway on 2+ acres with a private well and septic, and not cut corners, call me and I'll tell you! Builder concessions of $10000.00 + Survey + Termite if buyer uses Builder's preferred lender. Seller will reimburse up to $400.00 for buyer’s 3rd party inspection. Beautiful new build, open floor plan. 3 bedrooms, 2 bath on + acres with well. SAMPLE PHOTOS.
| Elementary School |
|---|
| Saint Jo Elementary School |
| Price History | |
|---|---|
| 4/15/2026 | Listed $295,000 |
| 4/24/2026 | 1$294,000 |
General Features
| Heating | Central,Electric,Heat Pump |
|---|---|
| Cooling | Ceiling Fan(s),Central Air,Electric,Heat Pump |
| Utilities | Aerobic Septic,Co-op Electric,Private Water,Well,No City Services |
| Possession | Closing/Funding |
| Roof | Composition,Shingle |
| Appliances | Dishwasher,Disposal,Electric Range,Microwave |
| Easements | Electric |
| Number of Garage Spaces | 2 |
| Restrictions | Animals,Building,Deed,Development,Easement(s) |
| School District | Saint Jo ISD |
| Year Built | 2026 |
| Architectural Style | Ranch |
| Levels | One |
| Unexempt Taxes | 698 |
| Will Subdivide | No |
| Property Subtype | Single Family Residence |
| Subdivision Name | Buck Branch Estates |
| Transaction Type | For Sale |
| Occupant Type | Vacant |
| County | Montague |
| Property Type | Residential |
| Security Features | Smoke Detector(s) |
| Construction Materials | Board & Batten Siding,Frame,Rock/Stone,Siding,Stone Veneer,Wood |
| Year Built Details | New Construction - Incomplete |
| HOA Type | None |
| Full Baths | 2 |
| Status | Active |
| Directions | From the intersection of Hwy 82 and 677 in Saint Jo,travel SW on 677,turn left on Dennis Rd to Buck Branch Estates on Right. |
| City | Saint Jo |
| Elementary School Name | Saint Jo |
| High School | Saint Jo |
| Elementary School | Saint Jo |
| Virtual Tour URL Unbranded | https://www.propertypanorama.com/instaview/ntreis/21239426 |
| Standard Status | Active |
| Listing Terms | Cash,Conventional,FHA |
Interior Features
| Interior Features | Other |
|---|---|
| Flooring | Concrete |
| Dining Areas | 1 |
| Living Areas | 1 |
| Room Count | 5 |
| Lock Box Type | Combo |
| Total Bedrooms | 3 |
| Total Baths | 2 |
Exterior Features
| Exterior Features | Covered Patio/Porch |
|---|---|
| Lot Features | Acreage,Cleared,Subdivision |
| Vegetation | Cleared |
| Fencing | None |
| Soil Type | Unknown |
| Parking Features | Driveway,Garage,Garage Door Opener,Garage Faces Front |
| Lot Size | 1 to < 3 Acres |
| Covered Spaces | 2 |
| Foundation | Concrete Perimeter |
| Lot Size Area | 2.0000 |
| Lot Size Units | Acres |
| Structural Style | Farm/Ranch House,Single Detached |
| Garage Y/N | Yes |
| Lot Size Square Feet | 87120.0000 |
| Lot Size Acres | 2.0000 |
| Attached Garage Y/N | Yes |
Amenities
- Foreclosure
- Views
- Short Sale
- New Construction
- Adult 55+
- Lease To Own
- No HOA Fees
- Furnished
- Primary On Main
- Air Conditioning
- Seller Finance
- Green
- Fixer Upper
- Horse
- Golf
- Fireplace
- Deck
- Garage
- Basement
- Pool
Property vs Single Family Average in 76265
Price
Taxes
Year Built
Visits
 © 2026 North Texas Real Estate Information Systems, Inc. All rights reserved. Disclaimer: All information deemed reliable but not guaranteed and should be independently verified. All properties are subject to prior sale, change or withdrawal. Neither listing broker(s) nor M&D Real Estate - Forney shall be responsible for any typographical errors, misinformation, misprints and shall be held totally harmless. The database information herein is provided from and copyrighted by the North Texas Real
