

Address
7120 Shady Grove Road, Keller, TX
Price
$ 4,200,000
Property Attributes
- MLS#21246536
- TypeSingle Family
- Listing Status Active
- CountyTARRANT
- CityKeller
- NeighborhoodEstes Farm Tracts Add
- Zip76248
- StyleSingle Family Residence
- Year Built2017
- Taxes$ 22012
- Price$ 4,200,000
- Bedrooms5
- Full Bathrooms5
- Half Bathrooms1
- Sqr Footage6157
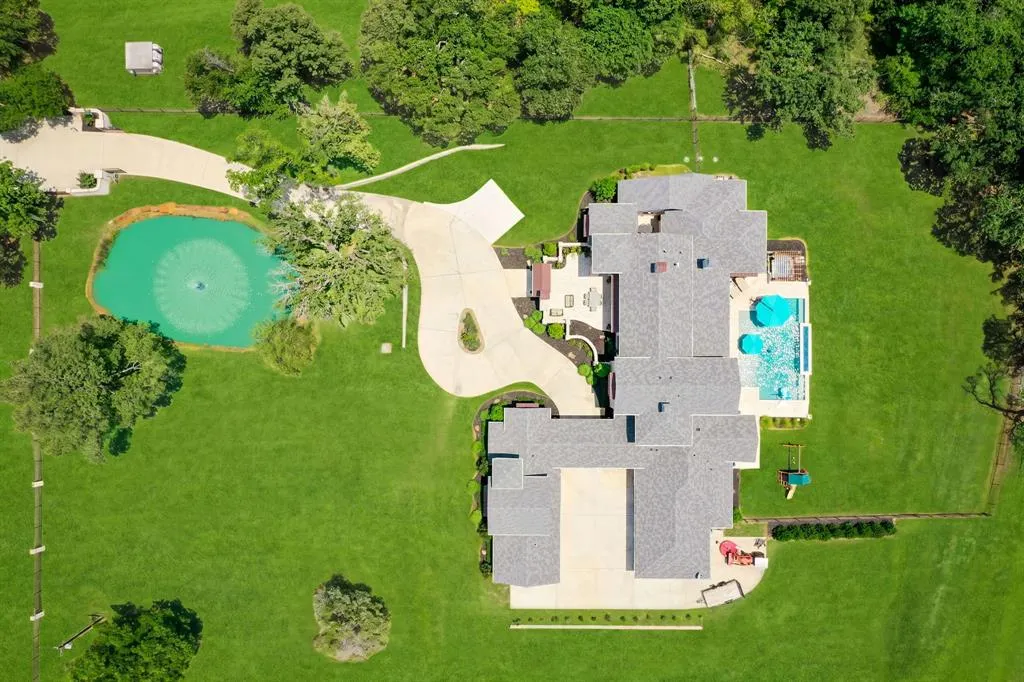
- Lot Size6.29 Acres
Data Source:
North Texas Real Estate Info Systems (NTREIS)
Property Description
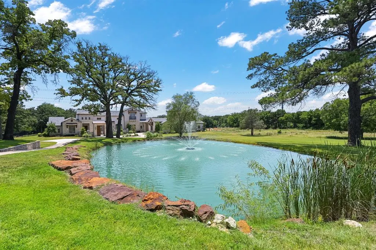
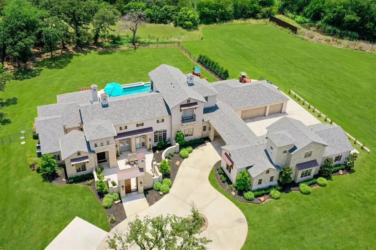
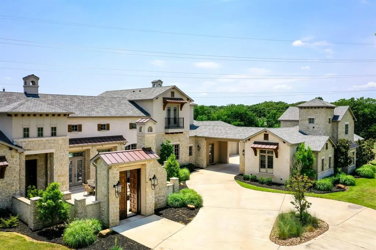
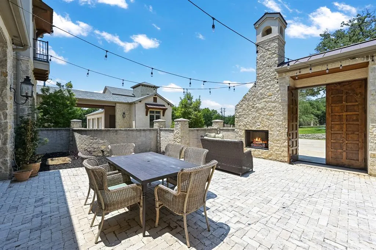
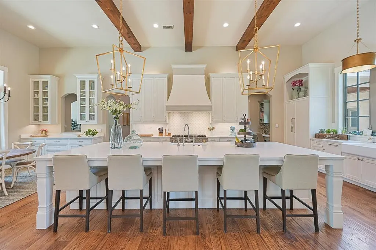
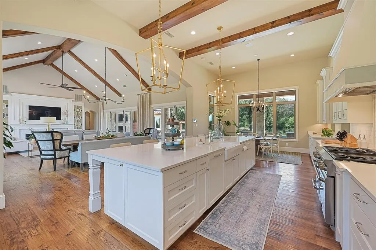
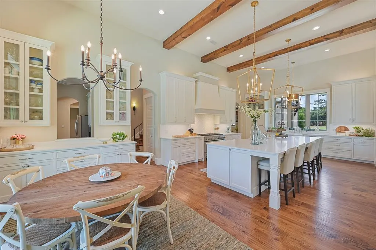
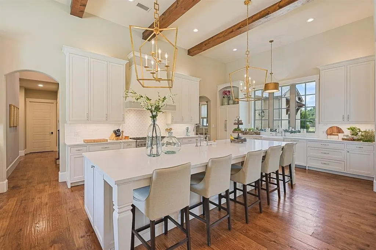
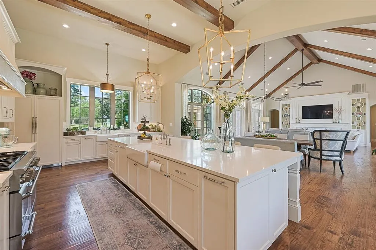
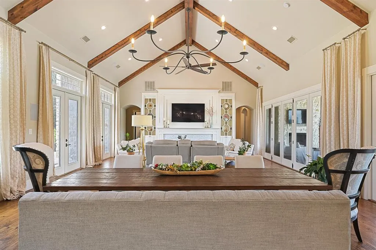
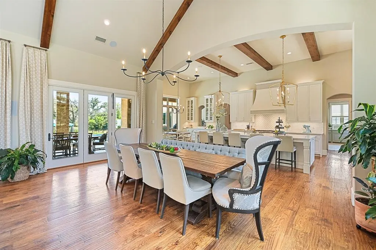
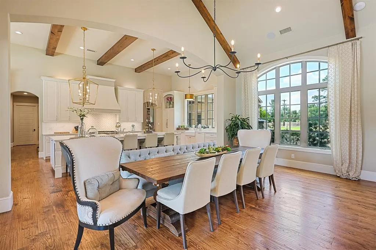
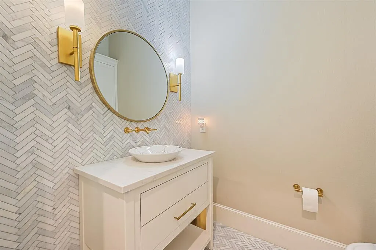
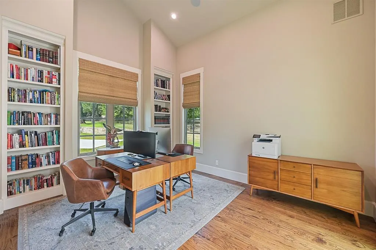
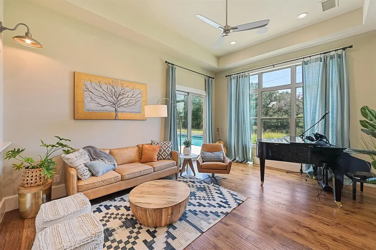
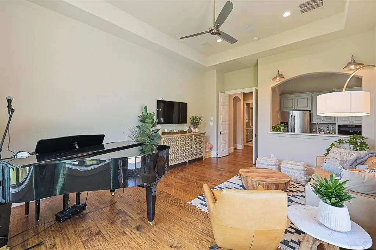
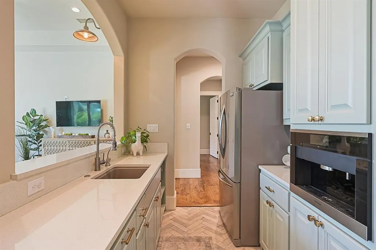
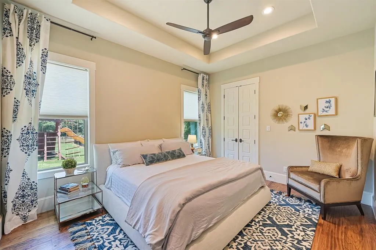
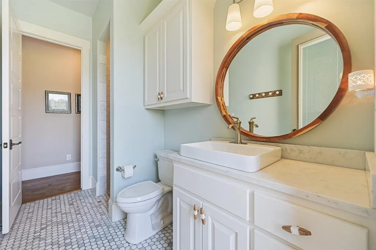
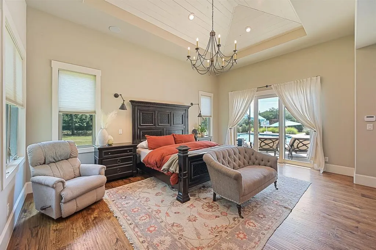
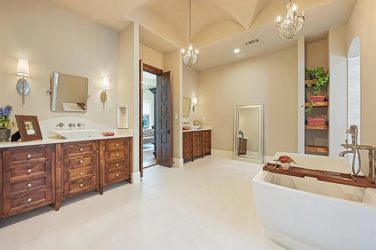
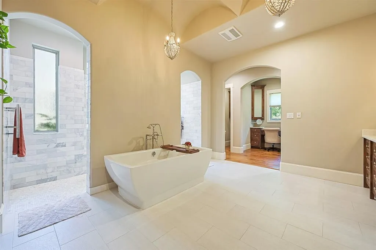
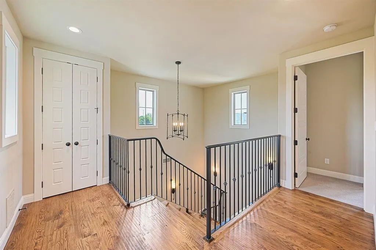
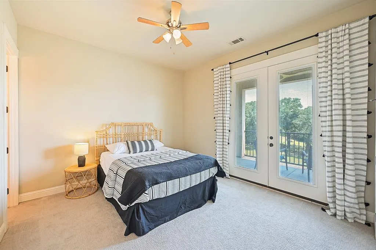
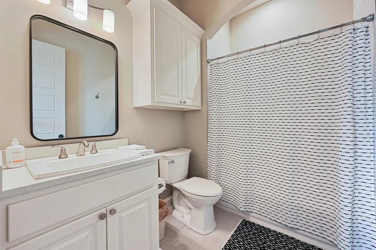
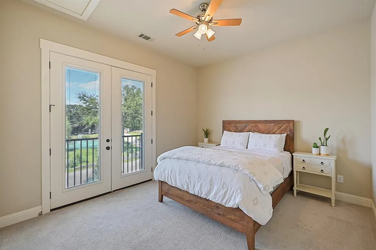
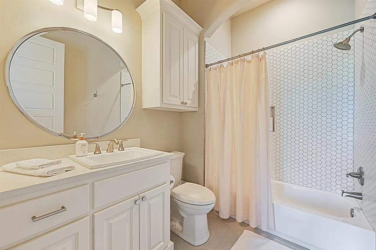
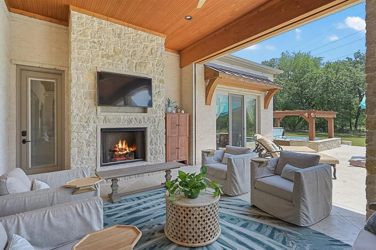
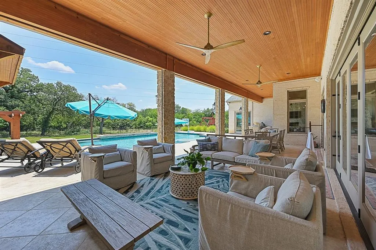
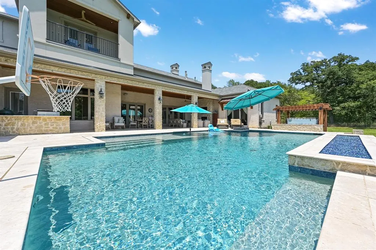
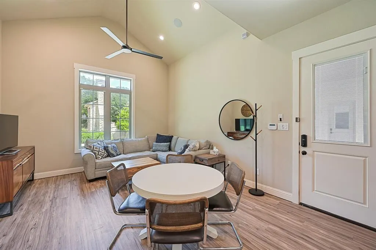
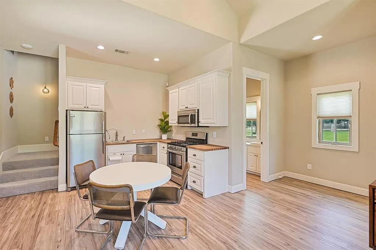
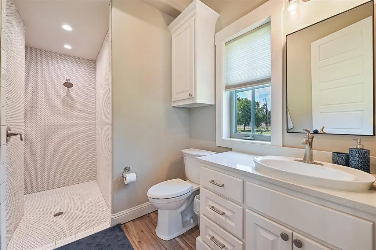
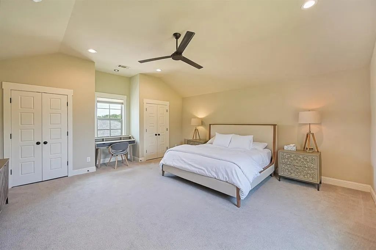
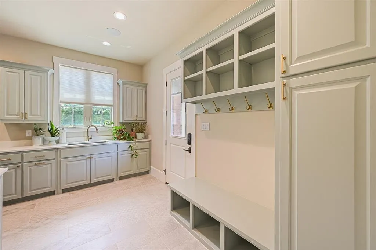
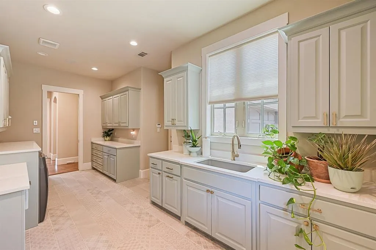
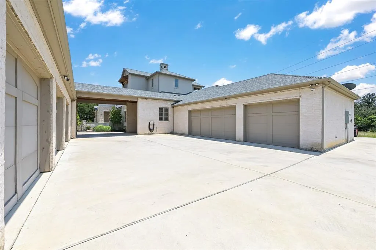
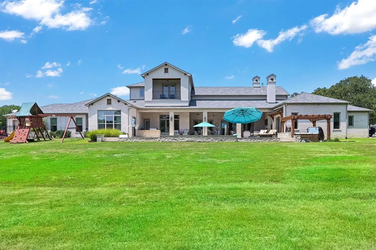
Stunning multigenerational estate on 6.29 private acres blends luxury craftsmanship with resort-style living. The open-concept main hall seamlessly connects the kitchen, living, dining, and breakfast areas. This fully equipped dream kitchen includes Thermador appliances, dual farmhouse sinks, dual dishwashers, and built-in Miele coffee system. The main residence features 4 bedrooms with ensuite baths, including a spacious primary suite with separate his-and-hers closets, laundry, folding station, and vanity. Just off the foyer, a serene study with cathedral ceiling opens to its own paver courtyard with cafe lighting. Designed for exceptional indoor-outdoor entertaining, this home features a front paver courtyard with fireplace, front and rear balconies, a large covered patio equipped with drop screens, accordion style glass doors, an outdoor kitchen, and multiple fire features. The main level game-media room offers direct pool and patio access and includes a wet bar and beverage station, while the heated pool and spa complete the unmatched outdoor living experience. Interior finishes include expansive kitchen island, solid 8” white oak hand scraped hardwood flooring throughout main areas, and tile in wet areas. Additional highlights include whole-home audio, LED lighting throughout, hard-wired security cameras, water purification system, and four tankless water heaters. The guest house main level includes living area, full kitchen, full bath, while the second level features a spacious bedroom with laundry—ideal for extended stays or multigenerational living. The property includes two ponds with a water feature in front, a well-fed irrigation system, and a mix of cleared and wooded land. Car collectors will appreciate the 6 garage bays with climate control and one pass-through door.
| Elementary School |
|---|
| Shadygrove Elementary School |
| Price History | |
|---|---|
| 4/22/2026 | Listed $4,200,000 |
General Features
| Heating | Central,Fireplace(s),Natural Gas |
|---|---|
| Cooling | Central Air,Electric |
| Utilities | Cable Available,City Water,Concrete,Electricity Connected,Individual Gas Meter,Natural Gas Available,Septic |
| Possession | Negotiable |
| Roof | Composition,Shingle |
| Appliances | Built-in Coffee Maker,Built-in Gas Range,Built-in Refrigerator,Commercial Grade Vent,Dishwasher,Disposal,Electric Oven,Gas Water Heater,Microwave,Convection Oven,Double Oven |
| Easements | Electric |
| Number of Garage Spaces | 6 |
| Restrictions | Easement(s) |
| School District | Keller ISD |
| Pool Y/N | Yes |
| Exclusions | All personal items. Tractor conveys. |
| Year Built | 2017 |
| Levels | Two |
| Unexempt Taxes | 22012 |
| Will Subdivide | No |
| Property Subtype | Single Family Residence |
| Subdivision Name | Estes Farm Tracts Add |
| Transaction Type | For Sale |
| Occupant Type | Owner |
| Carport Spaces | 2 |
| County | Tarrant |
| Property Type | Residential |
| Security Features | Burglar,Security Gate |
| Construction Materials | Brick,Cedar,Rock/Stone,Stucco,Wood |
| Accessory Unit Y/N | Yes |
| HOA Type | None |
| Special Notes | Survey Available |
| Full Baths | 5 |
| Status | Active |
| Directions | From 35W: Head E on N Tarrant Pkwy,then left to head N on Rufe Snow Rd,then right on Shady Grove Rd. Home will be on your righthand side |
| City | Keller |
| Other Equipment | Farm Equipment |
| Elementary School Name | Shadygrove |
| High School | Keller |
| Elementary School | Shadygrove |
| Virtual Tour URL Unbranded | https://www.propertypanorama.com/instaview/ntreis/21246536 |
| Virtual Tour URL Branded | www.zillow.com/view-imx/86a3b5f5-932d-4cc5-b4fa-2cecf3e3579c?wl=true&setAttribution=mls&initialViewType=pano |
| Standard Status | Active |
| Listing Terms | Cash,Conventional |
Interior Features
| Interior Features | Built-in Features,Cable TV Available,Cathedral Ceiling(s),Central Vacuum,Chandelier,Decorative Lighting,Eat-in Kitchen,Flat Screen Wiring,High Speed Internet Available,In-Law Suite Floorplan,Kitchen |
|---|---|
| Flooring | Carpet,Hardwood,Tile,Wood |
| Fireplace Features | Gas,Gas Logs,Gas Starter,Great Room,Outside |
| Fireplaces Total | 3 |
| Dining Areas | 3 |
| Living Areas | 3 |
| Room Count | 17 |
| Half Baths | 1 |
| Lock Box Type | Blue BT LE |
| Total Bedrooms | 5 |
| Total Baths | 6 |
| Laundry Features | Electric Dryer Hookup,Utility Room,Full Size W/D Area,Dryer Hookup,Washer Hookup |
Exterior Features
| Exterior Features | Attached Grill,Courtyard,Covered Patio/Porch,Gas Grill,Outdoor Kitchen,Private Entrance,Private Yard,RV/Boat Parking |
|---|---|
| Lot Features | Acreage,Interior Lot,Lrg. Backyard Grass,Many Trees |
| Vegetation | Grassed,Wooded |
| Fencing | Wrought Iron |
| Garage Length | 25 |
| Garage Width | 34 |
| Other Structures | Guest House,Second Garage |
| Lot Size Source | Assessor |
| Parking Features | Additional Parking,Circular Driveway,Porte-Cochere,Concrete,Driveway,Electric Gate,Garage,Gated,Guest,Heated Garage,Kitchen Level,Oversized,RV Access/Parking,Secured |
| Lot Size | 5 to < 10 Acres |
| Covered Spaces | 8 |
| Foundation | Slab |
| Pool Features | Gunite,Heated,In Ground,Outdoor Pool,Private,Pump,Separate Spa/Hot Tub,Water Feature,Other |
| Lot Size Area | 6.2900 |
| Lot Size Dimensions | 200x1370 |
| Lot Size Units | Acres |
| Structural Style | Single Detached |
| Garage Y/N | Yes |
| Lot Size Square Feet | 273992.4000 |
| Lot Size Acres | 6.2900 |
| Patio And Porch Features | Covered,Front Porch,Patio,Rear Porch,Screened |
| Attached Garage Y/N | Yes |
Amenities
- Foreclosure
- Views
- Short Sale
- New Construction
- Adult 55+
- Lease To Own
- No HOA Fees
- Furnished
- Primary On Main
- Air Conditioning
- Seller Finance
- Green
- Fixer Upper
- Horse
- Golf
- Fireplace
- Deck
- Garage
- Basement
- Pool
Property vs Single Family Average in 76248
Price
Taxes
Year Built
Visits
 © 2026 North Texas Real Estate Information Systems, Inc. All rights reserved. Disclaimer: All information deemed reliable but not guaranteed and should be independently verified. All properties are subject to prior sale, change or withdrawal. Neither listing broker(s) nor M&D Real Estate - Forney shall be responsible for any typographical errors, misinformation, misprints and shall be held totally harmless. The database information herein is provided from and copyrighted by the North Texas Real
