
Price Reduction - Eco Friendly


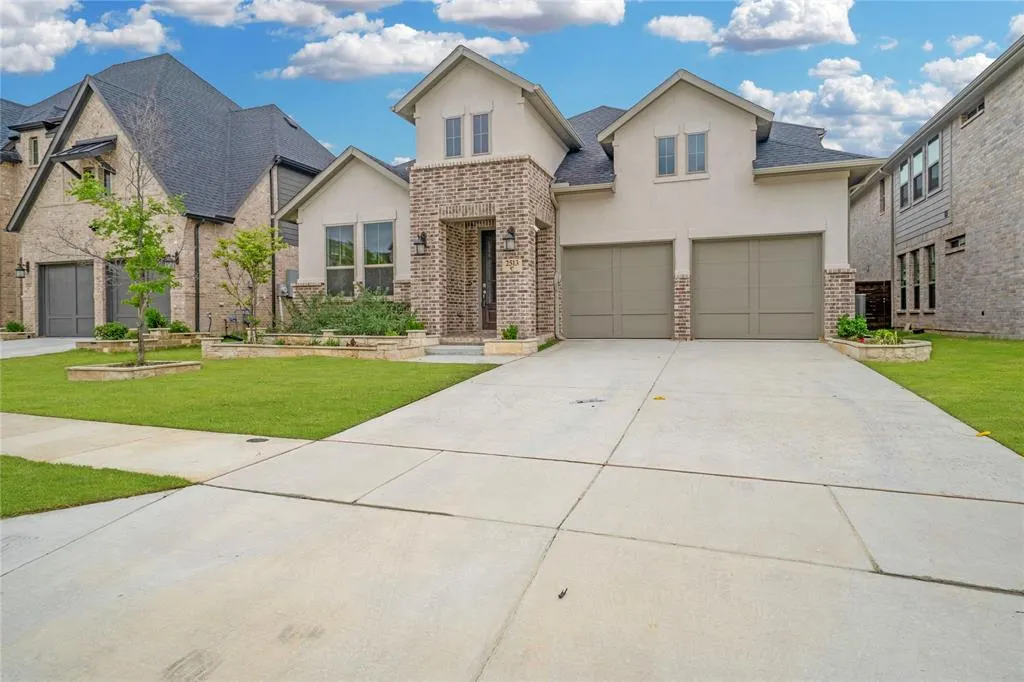
Address
2513 Silver Leaf Drive, Northlake, TX
Price
$ 515,000
Property Attributes
- MLS#21255517
- TypeSingle Family
- Listing Status Active
- CountyDENTON
- CityNorthlake
- NeighborhoodThe Ridge At Northlake Pha Se 2
- Zip76226
- StyleTraditional
- Year Built2023
- Taxes$ 13727
- Price$ 515,000
- Bedrooms4
- Full Bathrooms3
- Half Bathrooms0
- Sqr Footage2953
- Lot Size0.138 Acres
Data Source:
North Texas Real Estate Info Systems (NTREIS)
Property Description
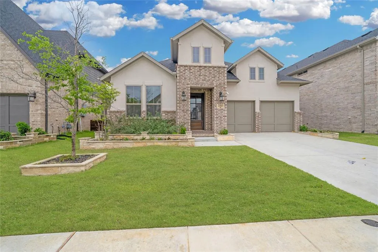
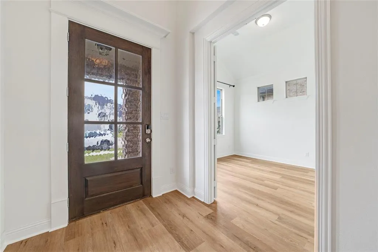
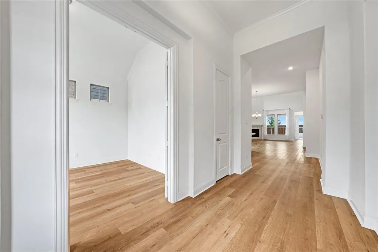
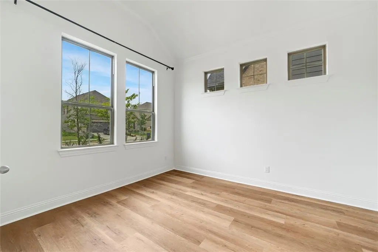
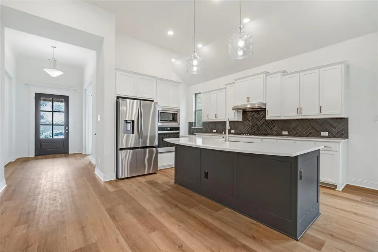
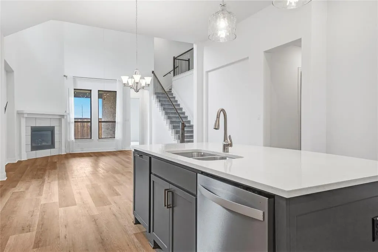
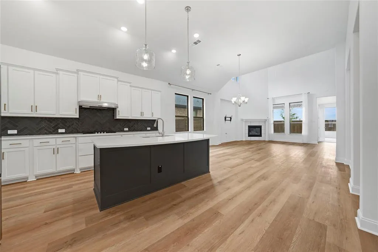
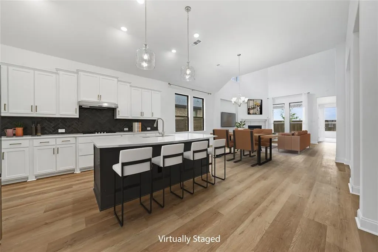
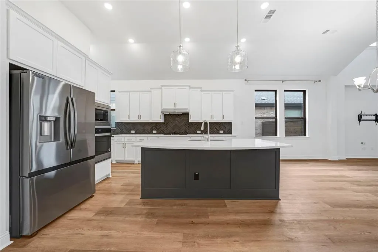
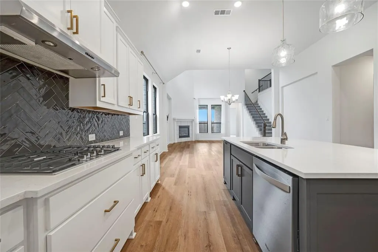
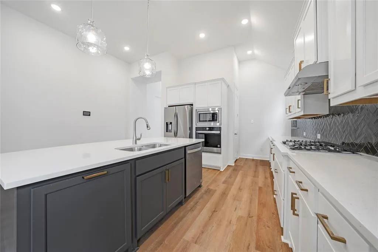
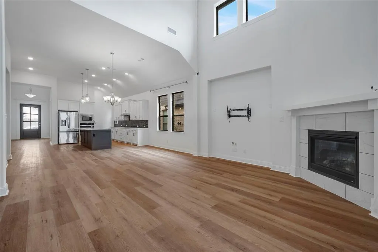
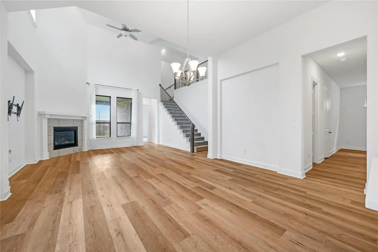
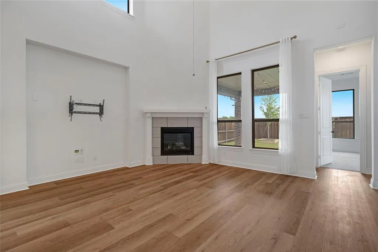
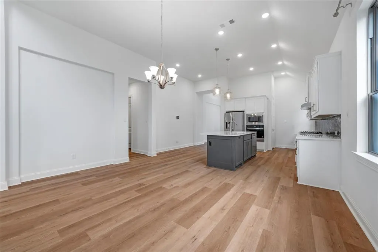
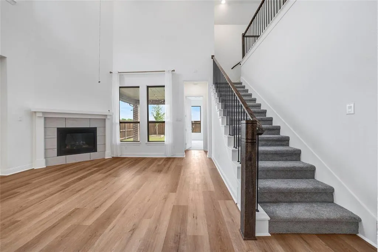
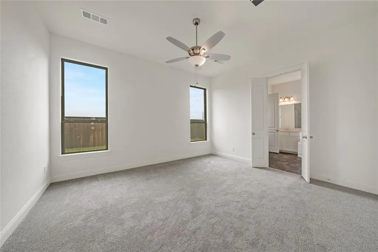
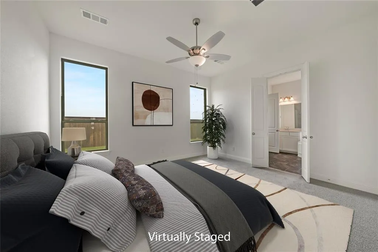
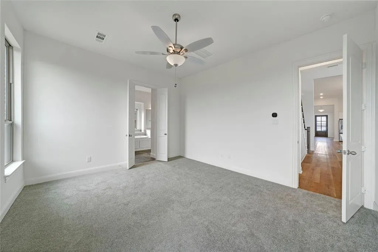
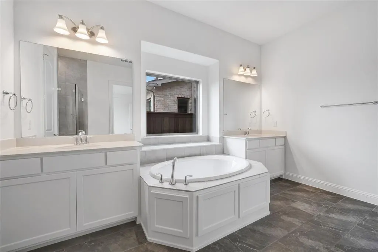
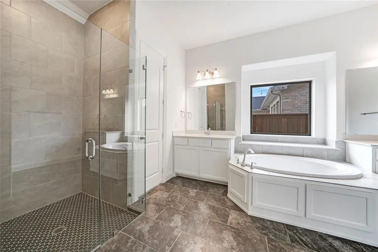
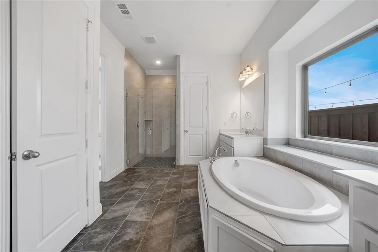
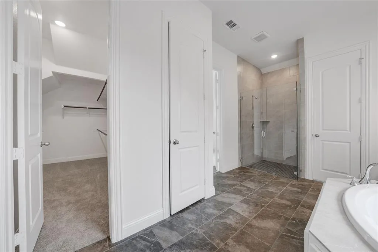
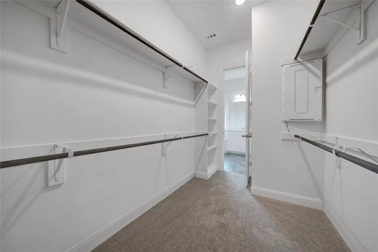
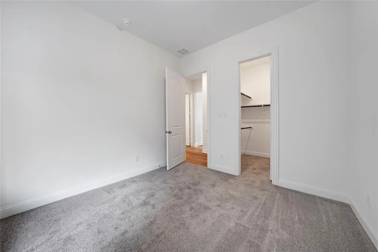
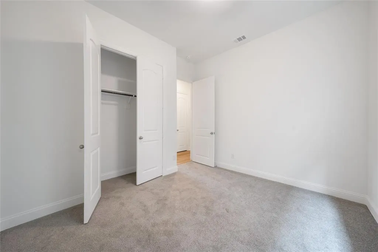
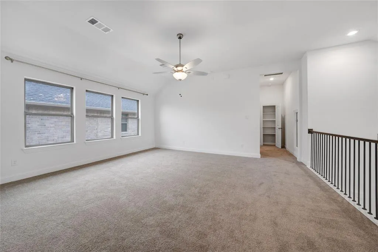
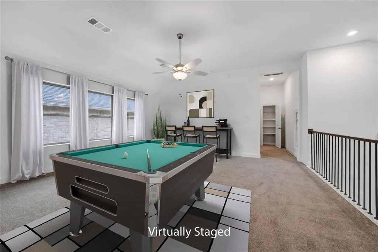
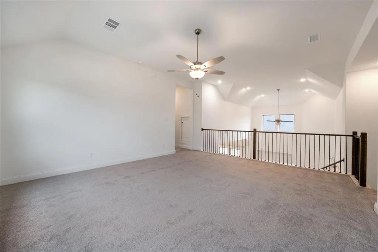
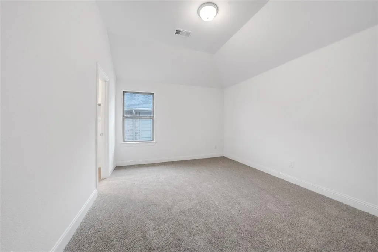
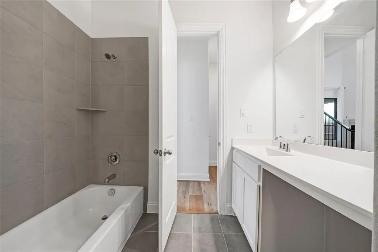
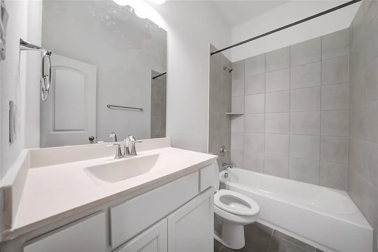
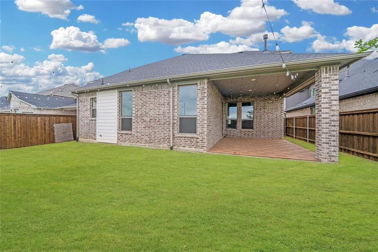
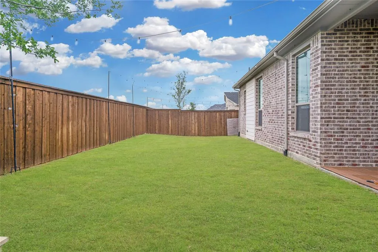
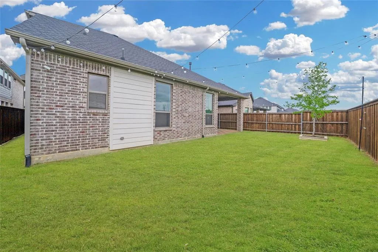
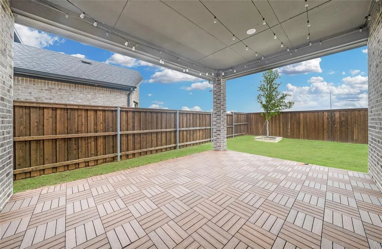
Welcome to one of Northlake’s most sought-after communities in the highly acclaimed Argyle ISD, where modern comfort, energy efficiency, and versatile living come together. Meticulously maintained and move-in ready, this exceptional 4-bed, 3-bath home is thoughtfully designed to complement today’s lifestyle. At the heart of the home, the open concept floor plan seamlessly connects the kitchen, dining, and living areas, creating an inviting space that's perfect for everyday living and effortless entertaining. The well-appointed kitchen features ss appliances, granite countertops, a large center island with seating, and ample cabinetry, making meal preparation and hosting equally enjoyable. Whether you're gathering for holiday celebrations or enjoying a quiet evening at home, the layout offers the ideal blend of openness and functionality. To make your move even easier, fridge, washer &dryer included. Designed with flexibility in mind, the home features four spacious bedrooms, a dedicated home office, and a generous flex space that can easily serve as a media room, game room, playroom, fitness area, or second living space, adapting to your needs as they evolve. Step outside to the covered patio, enhanced with durable wood-look PVC tile decking, creating the perfect setting for outdoor dining, weekend barbecues, or simply relaxing with family and friends. Freshly updated front landscaping adds to the home's attractive curb appeal and welcoming first impression. Built for the future, the home also includes electric vehicle charging capability and energy-efficient features that provide everyday convenience while helping reduce long-term utility costs. Beyond the home, residents enjoy access to resort-style community amenities, offering even more opportunities for recreation, relaxation, and connection. Combining flexible living spaces, thoughtful upgrades and an unbeatable location, this home delivers exceptional value in one of Northlake’s most desirable neighborhoods.
| Elementary School |
|---|
| Argyle South Elementary School |
| Price History | |
|---|---|
| 5/7/2026 | Listed $550,000 |
| 6/18/2026 | 3$535,000 |
| 8/21/2026 | 4$515,000 |
General Features
| Heating | Central |
|---|---|
| Cooling | Ceiling Fan(s),Central Air |
| Utilities | Cable Available,Electricity Available,Individual Gas Meter,Phone Available,Sidewalk |
| Possession | Closing/Funding |
| Roof | Composition |
| Appliances | Dishwasher,Disposal,Dryer,Electric Oven,Gas Cooktop,Microwave,Plumbed For Gas in Kitchen,Refrigerator,Vented Exhaust Fan,Washer |
| Assoc Fees | 371 |
| Number of Garage Spaces | 2 |
| Restrictions | Deed |
| School District | Argyle ISD |
| HOA Fee Includes | Full Use of Facilities,Management Fees |
| Year Built | 2023 |
| Architectural Style | Traditional |
| Levels | Two |
| Unexempt Taxes | 13727 |
| Will Subdivide | No |
| Property Subtype | Single Family Residence |
| Subdivision Name | THE RIDGE AT NORTHLAKE PHA SE 2 |
| Transaction Type | For Sale |
| County | Denton |
| Property Type | Residential |
| Security Features | Smoke Detector(s) |
| Construction Materials | Brick,Stone Veneer |
| Association Fee Frequency | Quarterly |
| Year Built Details | Preowned |
| Accessory Unit Y/N | No |
| HOA Type | Mandatory |
| Full Baths | 3 |
| Status | Active |
| Directions | Follow I-35E,Texas 114 TEXpress and TX-114 W to Roanoke. Get on I-35W N in Northlake. Follow I-35W N to Crawford Rd in Argyle. Take exit 79 from I-35W N. Take Robson Ranch Rd and Briarwood Rd to Silv |
| City | Northlake |
| Elementary School Name | Argyle South |
| High School | Argyle |
| Elementary School | Argyle South |
| Virtual Tour URL Unbranded | https://www.propertypanorama.com/instaview/ntreis/21255517 |
| Virtual Tour URL Branded | www.zillow.com/view-imx/3c018364-1c0b-4fd3-8450-72a024a1d956/?utm_source=captureapp |
| Standard Status | Active |
| Listing Terms | Cash,Conventional,FHA,VA Loan |
Interior Features
| Interior Features | Built-in Features,Cable TV Available,Cathedral Ceiling(s),Decorative Lighting,Eat-in Kitchen,Granite Counters,High Speed Internet Available,Kitchen Island,Loft,Open Floorplan,Pantry,Vaulted Ceiling(s |
|---|---|
| Flooring | Carpet,Hardwood,Tile |
| Fireplace Features | Living Room |
| Fireplaces Total | 1 |
| Dining Areas | 1 |
| Living Areas | 1 |
| Room Count | 14 |
| Lock Box Type | Supra |
| Total Bedrooms | 4 |
| Total Baths | 3 |
| Laundry Features | Utility Room |
Exterior Features
| Exterior Features | Covered Patio/Porch,Rain Gutters,Lighting,Private Yard |
|---|---|
| Lot Features | Few Trees,Interior Lot,Landscaped,Subdivision |
| Fencing | Back Yard,Fenced,Privacy,Wood |
| Lot Size Source | Public Records |
| Parking Features | Electric Vehicle Charging Station(s),Garage,Garage Faces Front |
| Lot Size | Less Than .5 Acre (not Zero) |
| Covered Spaces | 2 |
| Foundation | Slab |
| Lot Size Area | 0.1380 |
| Lot Size Units | Acres |
| Structural Style | Single Detached |
| Garage Y/N | Yes |
| Lot Size Square Feet | 6011.2800 |
| Lot Size Acres | 0.1380 |
| Patio And Porch Features | Covered,Patio |
| Attached Garage Y/N | Yes |
Amenities
- Foreclosure
- Views
- Short Sale
- New Construction
- Adult 55+
- Lease To Own
- No HOA Fees
- Furnished
- Primary On Main
- Air Conditioning
- Seller Finance
- Green
- Fixer Upper
- Horse
- Golf
- Fireplace
- Deck
- Garage
- Basement
- Pool
Property vs Single Family Average in 76226
Price
Taxes
Year Built
 © 2026 North Texas Real Estate Information Systems, Inc. All rights reserved. Disclaimer: All information deemed reliable but not guaranteed and should be independently verified. All properties are subject to prior sale, change or withdrawal. Neither listing broker(s) nor M&D Real Estate - Forney shall be responsible for any typographical errors, misinformation, misprints and shall be held totally harmless. The database information herein is provided from and copyrighted by the North Texas Real
