
Open House Sun, Sep 13th 01:00 PM - 04:00 PM - Price Reduction - Views
Address
260 Greene Road, Weatherford, TX
Price
$ 795,000
Property Attributes
- MLS#21278825
- TypeSingle Family
- Listing Status Active
- CountyPARKER
- CityWeatherford
- NeighborhoodCartwright Ranch Pc
- Zip76087
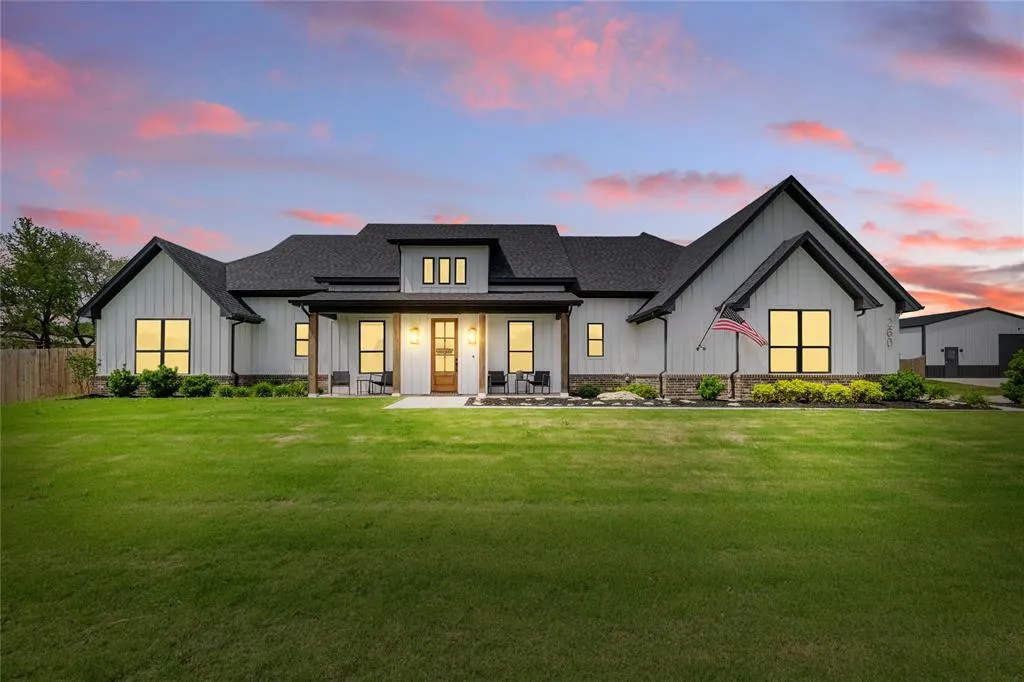
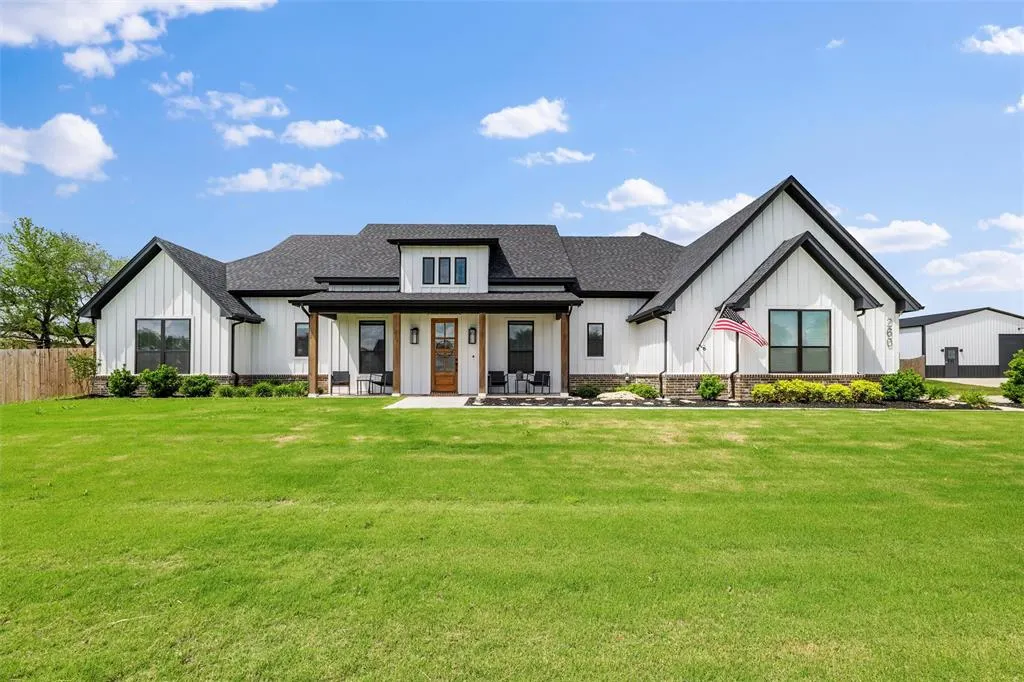
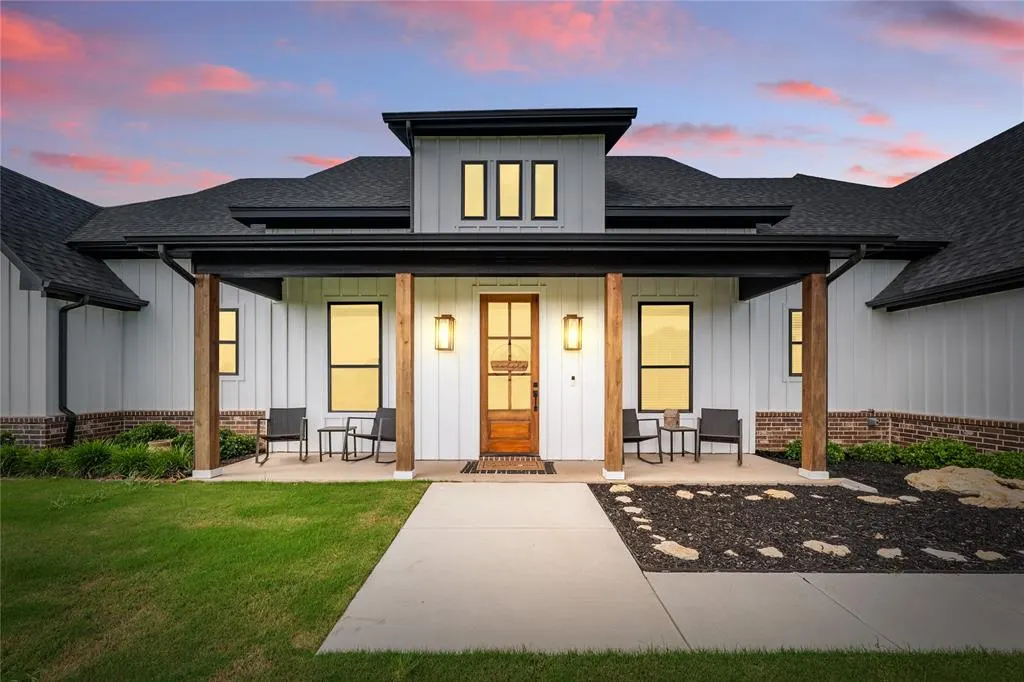
- StyleModern Farmhouse
- Year Built2022
- Taxes$ 10244
- Price$ 795,000
- Bedrooms4
- Full Bathrooms2
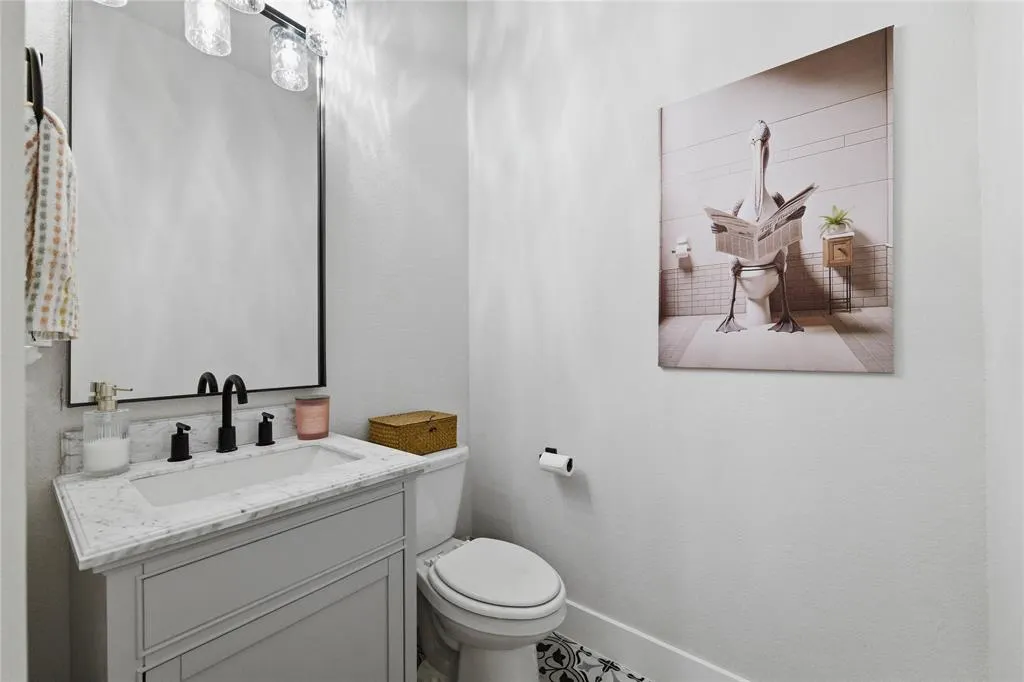
- Half Bathrooms1
- Sqr Footage2700
- Lot Size2 Acres
Data Source:
North Texas Real Estate Info Systems (NTREIS)
Property Description
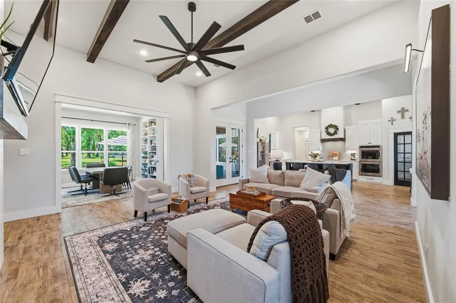
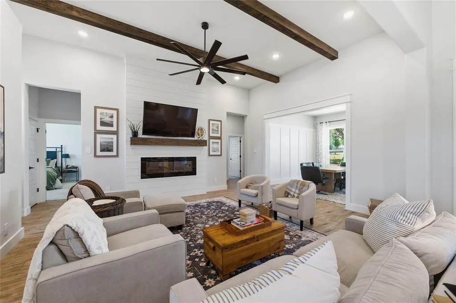
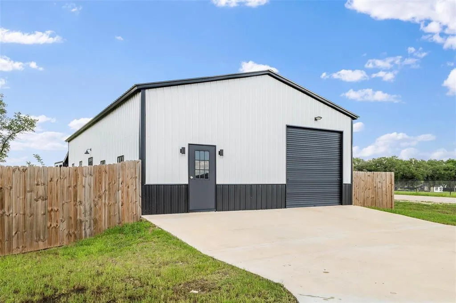
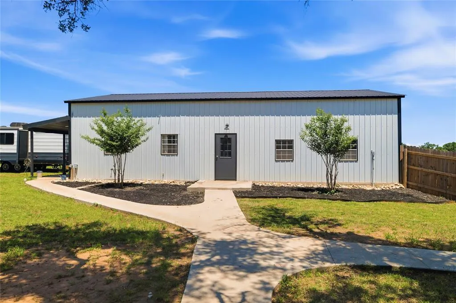
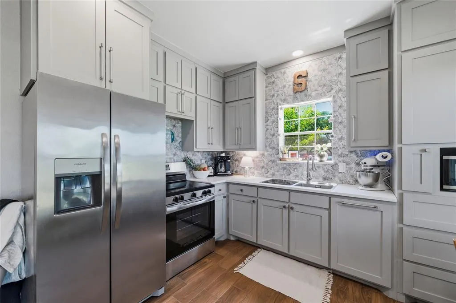
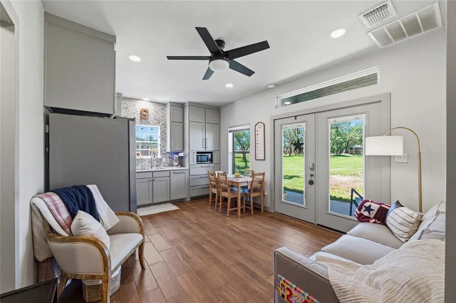
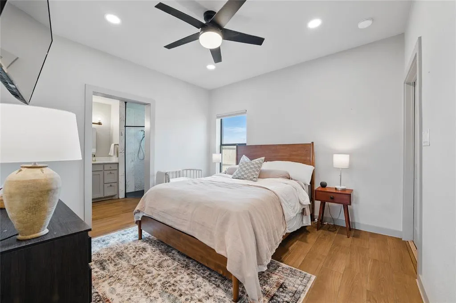
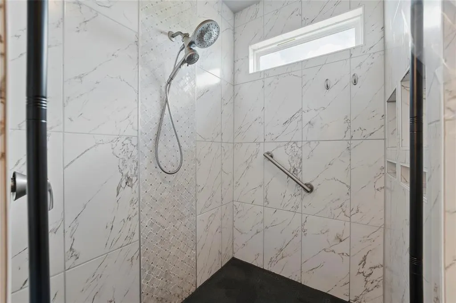
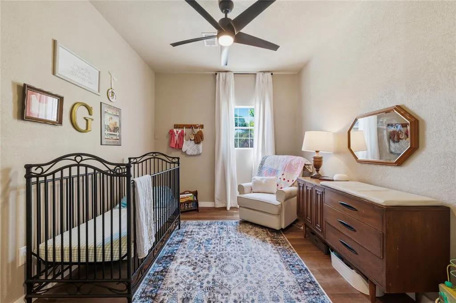
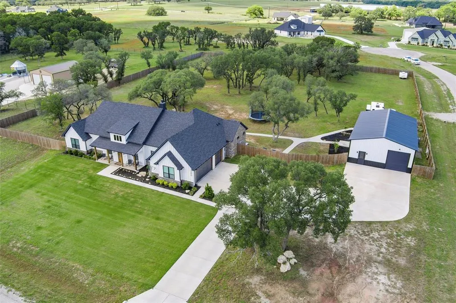
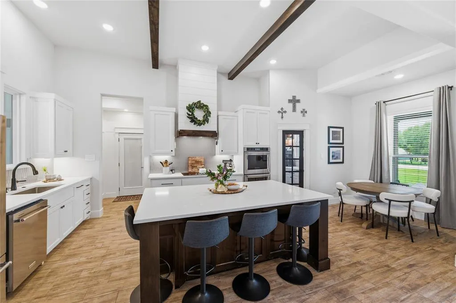
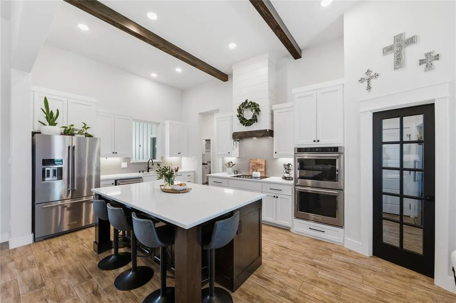
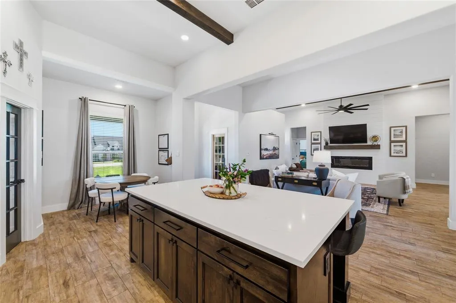
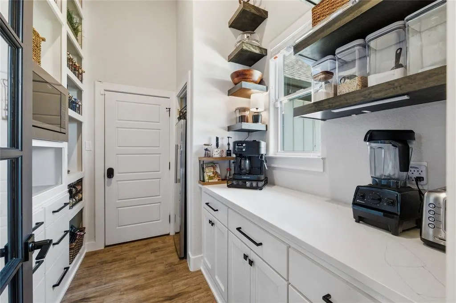
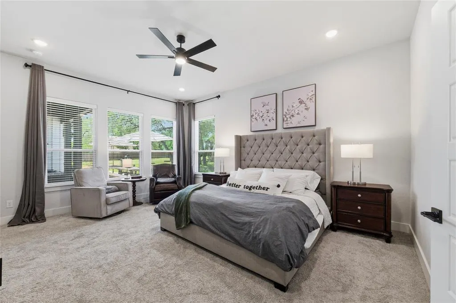
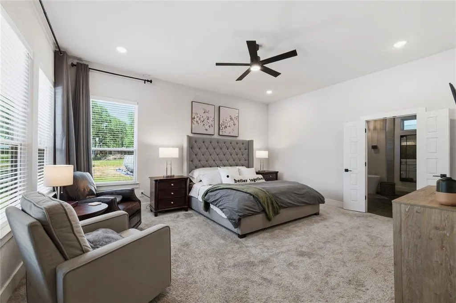
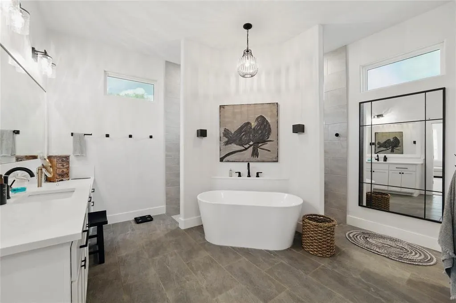
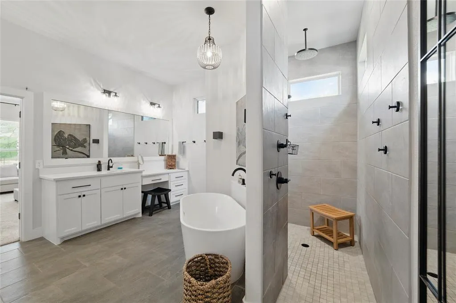
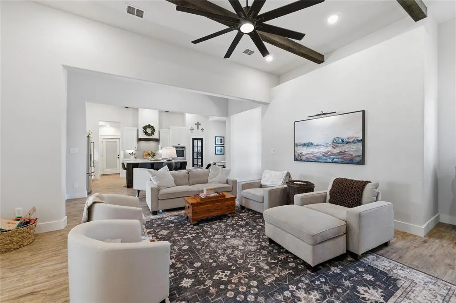
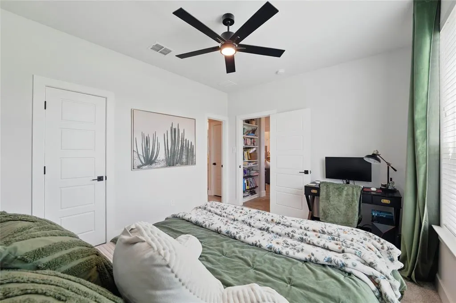
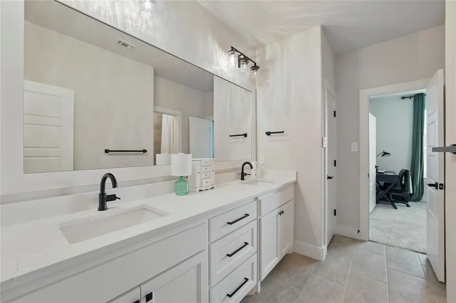
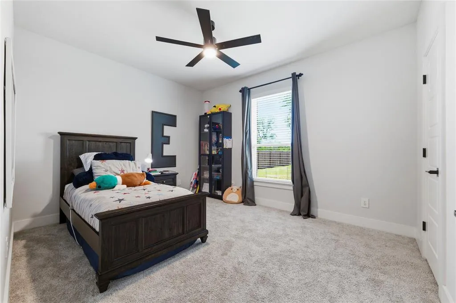
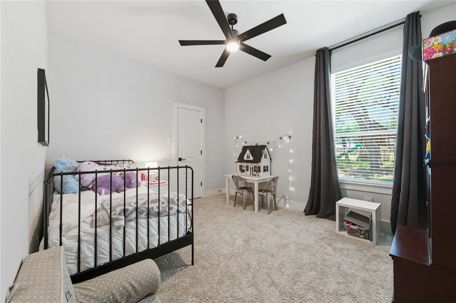
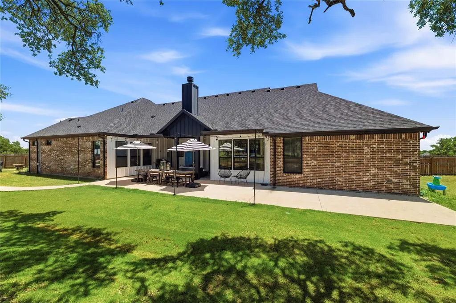
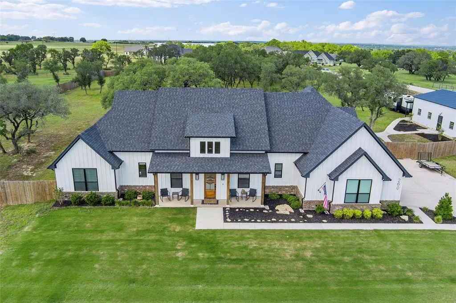
Guest House - Mother-In-Law Suite with full kitchen * SHOP with Electric 2 FENCED ACRES * NO HOA. If you've been searching for a place where multigenerational living actually works, where your shop has power, and additional garage parking - Welcome to 260 Greene Rd in Weatherford Texas. The Shop and Mother-in-law suite - Apartment: A 1600 sq ft insulated workshop with plenty of storage and full electric. It includes approximately 700 sq ft of a private, guest apartment complete with its own kitchen, ADA-accessible bedroom and bathroom, and separate entrance. Move in a parent or host guests. Full RV hookups and large gated entry make it just as ready for a horse trailer, a camper, or a boat as it is for family. The Main House consists of 2,700 sq ft modern farmhouse feels brand new and includes a private entrance from the 3 car garage - a Costco Door - into the large butler's pantry. Groceries never have to cross the main living space. The light and bright kitchen is a chef's dream with double Kitchen-Aid ovens, a Kitchen-Aid dishwasher, and a brand-new induction cooktop, and farmhouse sink, all under natural light that pours through the open floor plan. The primary suite includes double vanities and a laundry room with a direct pass-through to the closet. Small custom design choices that make daily life easier. Out back, the view opens onto your own treed 2 acres, all which are fully privacy fenced and you have plenty of room for your own pool. Bring the chickens (hens only), a horse and donkey, or a couple of those cute Highland Cows, and put in the garden you've been planning. High-speed fiber internet available for your remote work. For your shopping convenience, Target is only 15 minutes and Costco and HEB are close by for everyday shopping. With No HOA, this property is for the person desiring luxury, land, peace and tranquility, outside the metroplex, yet close enough to catch a flight at DFW airport, or commute to nearby Forth Worth or Lockheed Martin.
| Elementary School |
|---|
| Austin Elementary School |
| Price History | |
|---|---|
| 6/4/2026 | Listed $834,000 |
| 7/31/2026 | 2$825,000 |
| 9/3/2026 | 4$795,000 |
General Features
| Heating | Electric |
|---|---|
| Cooling | Central Air,Electric |
| Utilities | Aerobic Septic,Asphalt,Electricity Connected,Septic |
| Possession | Negotiable |
| Appliances | Dishwasher,Disposal,Electric Cooktop,Electric Oven,Electric Water Heater,Microwave,Double Oven,Water Softener |
| Number of Garage Spaces | 5 |
| School District | Weatherford ISD |
| Exclusions | Mounted TV's,curtains,decorative mirrors in the main house and apartment,Disc Swings,Swing Set,Book Shelves,Wall art,above ground pool. |
| Year Built | 2022 |
| Architectural Style | Modern Farmhouse |
| Levels | One |
| Unexempt Taxes | 10244 |
| Will Subdivide | No |
| Property Subtype | Single Family Residence |
| Subdivision Name | Cartwright Ranch Pc |
| Accessibility Features | Accessible Bath - Full,Accessible Bedroom,Accessible Grip |
| Transaction Type | For Sale |
| Occupant Type | Owner |
| County | Parker |
| Property Type | Residential |
| Construction Materials | Board & Batten Siding,Brick,Metal Siding |
| Year Built Details | Preowned |
| Accessory Unit Type | Accessory Dwelling Unit (ADU) |
| Accessory Unit Y/N | Yes |
| HOA Type | None |
| Full Baths | 2 |
| Status | Active |
| Directions | Follow GPS |
| City | Weatherford |
| Elementary School Name | Austin |
| High School | Weatherford |
| Open House | Public: Sun Sep 13,1:00PM-4:00PM |
| Elementary School | Austin |
| Virtual Tour URL Unbranded | https://www.propertypanorama.com/instaview/ntreis/21278825 |
| Standard Status | Active |
| Listing Terms | Cash,Conventional,FHA,VA Loan |
Interior Features
| Interior Features | Double Vanity,Eat-in Kitchen,Flat Screen Wiring,In-Law Suite Floorplan,Kitchen Island,Open Floorplan,Pantry,Walk-In Closet(s) |
|---|---|
| Flooring | Carpet,Ceramic Tile |
| Fireplace Features | Decorative,Living Room |
| Fireplaces Total | 1 |
| Dining Areas | 1 |
| Living Areas | 1 |
| Room Count | 14 |
| Half Baths | 1 |
| Lock Box Type | Supra |
| Total Bedrooms | 4 |
| Total Baths | 3 |
| Laundry Features | Electric Dryer Hookup,Utility Room,Full Size W/D Area,Dryer Hookup,Washer Hookup |
Exterior Features
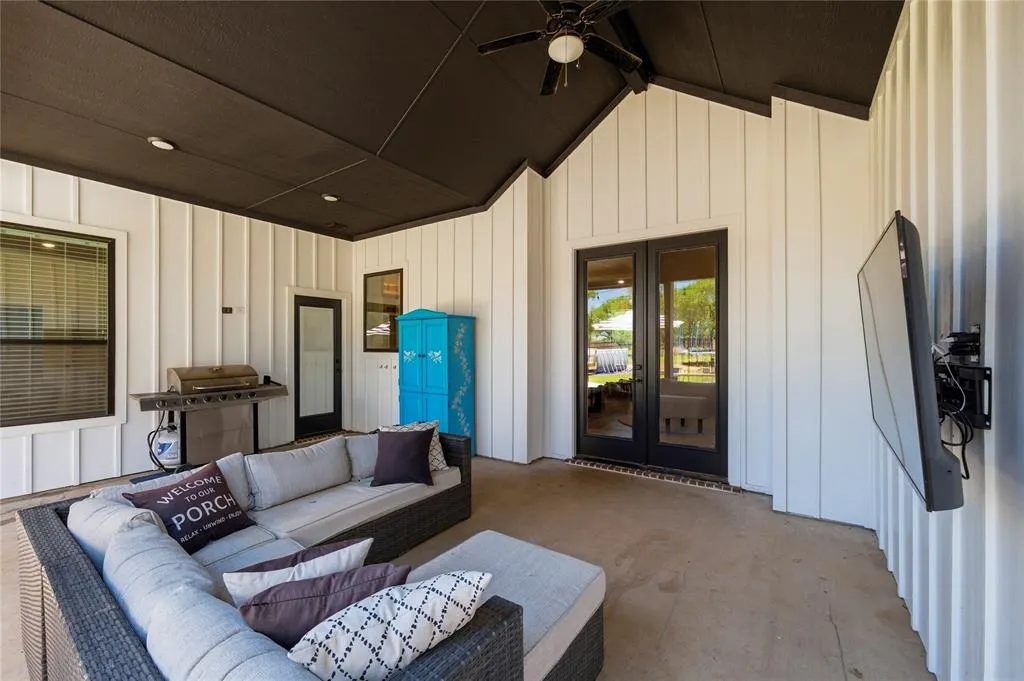
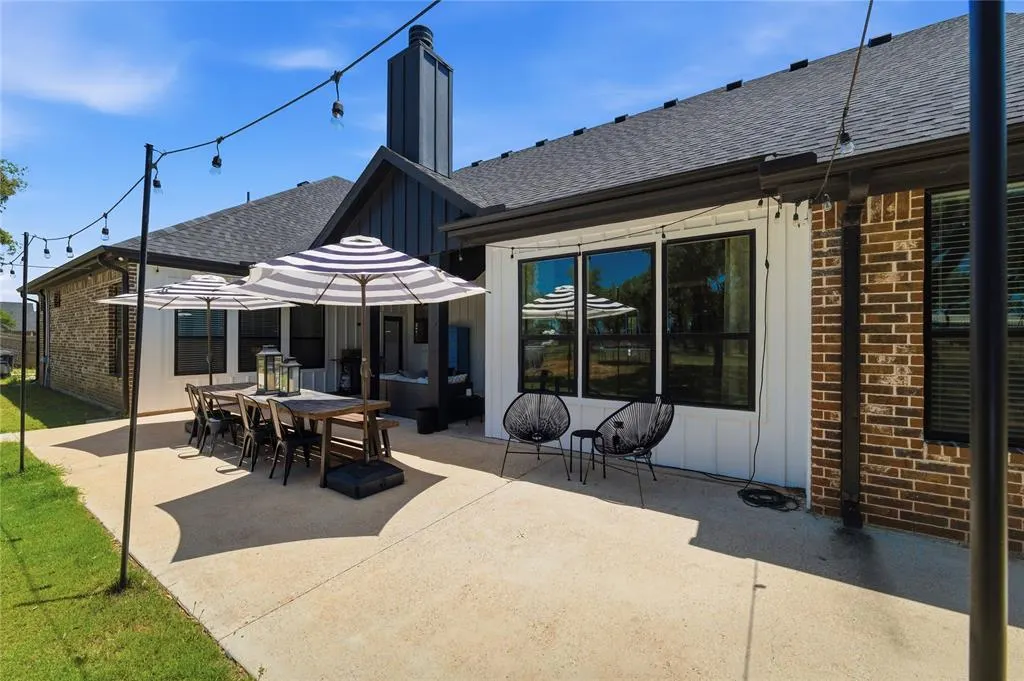
| Exterior Features | Covered Patio/Porch,RV Hookup |
|---|---|
| Lot Features | Acreage,Lrg. Backyard Grass,Many Trees |
| Fencing | Back Yard,Fenced,Full,Gate,Privacy,Wood |
| Other Structures | Guest House,RV/Boat Storage,Workshop w/Electric |
| Parking Features | Additional Parking,Aggregate,Concrete,Covered,Driveway,Garage,Garage Door Opener,Garage Double Door,Garage Faces Side,Garage Single Door,Oversized,RV Access/Parking |
| Lot Size | 1 to < 3 Acres |
| Covered Spaces | 5 |
| Foundation | Slab |
| Lot Size Area | 2.0000 |
| Lot Size Units | Acres |
| Structural Style | Farm/Ranch House,Single Detached |
| Garage Y/N | Yes |
| Lot Size Square Feet | 87120.0000 |
| Lot Size Acres | 2.0000 |
| Patio And Porch Features | Covered |
| Attached Garage Y/N | Yes |
Amenities
- Foreclosure
- Views
- Short Sale
- New Construction
- Adult 55+
- Lease To Own
- No HOA Fees
- Furnished
- Primary On Main
- Air Conditioning
- Seller Finance
- Green
- Fixer Upper
- Horse
- Golf
- Fireplace
- Deck
- Garage
- Basement
- Pool
Property vs Single Family Average in 76087
Price
Taxes
Year Built
Visits
 © 2026 North Texas Real Estate Information Systems, Inc. All rights reserved. Disclaimer: All information deemed reliable but not guaranteed and should be independently verified. All properties are subject to prior sale, change or withdrawal. Neither listing broker(s) nor M&D Real Estate - Forney shall be responsible for any typographical errors, misinformation, misprints and shall be held totally harmless. The database information herein is provided from and copyrighted by the North Texas Real
