
Open House Sat, Sep 12th 02:00 PM - 04:00 PM - Price Reduction - Views - Golf Course - Eco Friendly
Address
3033 Greenhill Drive, Plano, TX
Price
$ 1,090,000
Property Attributes
- MLS#21279998
- TypeSingle Family
- Listing Status Active
- CountyDENTON
- CityPlano
- NeighborhoodThe Hills At Prestonwood VI
- Zip75093
- StyleTraditional
- Year Built1994
- Taxes$ 16819
- Price$ 1,090,000
- Bedrooms4
- Full Bathrooms3
- Half Bathrooms0
- Sqr Footage4447
- Lot Size0.173 Acres
Data Source:
North Texas Real Estate Info Systems (NTREIS)
Property Description
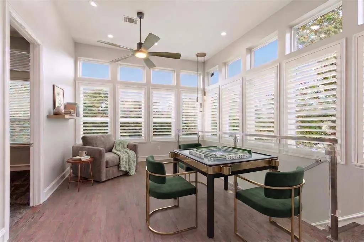
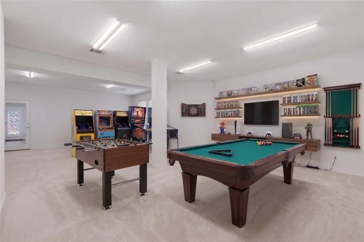
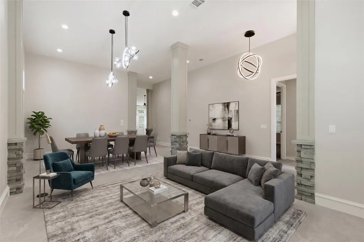
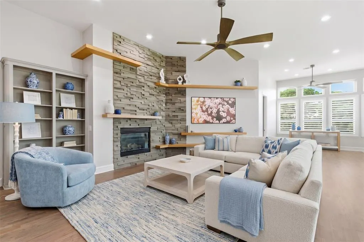
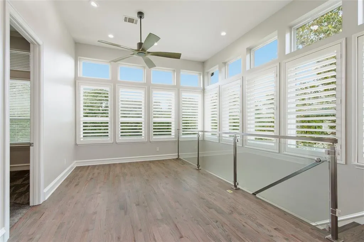
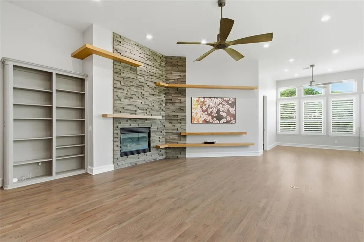
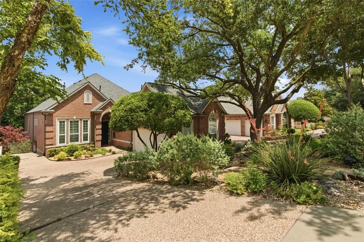
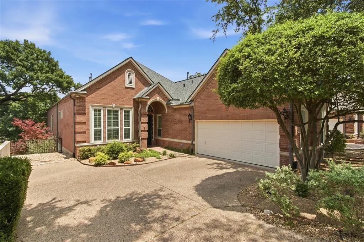
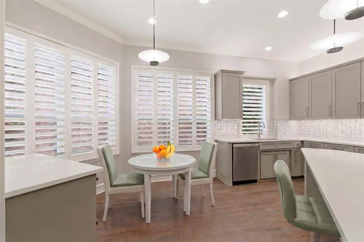
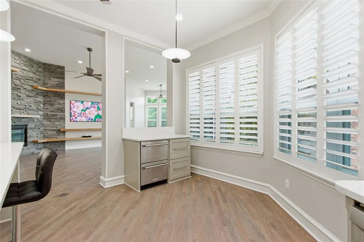
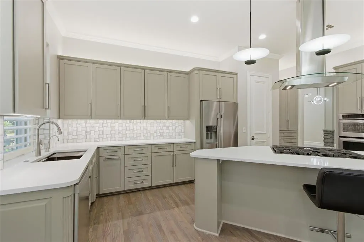
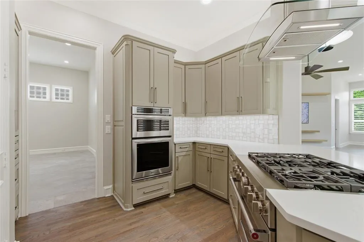
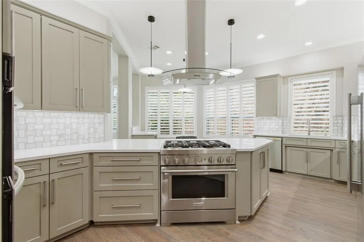
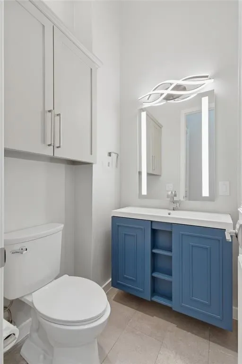
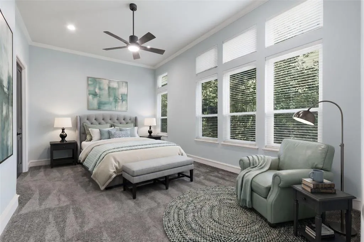
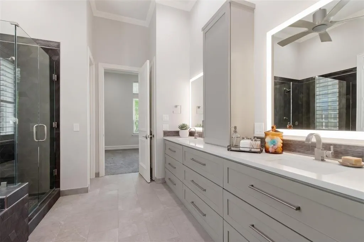
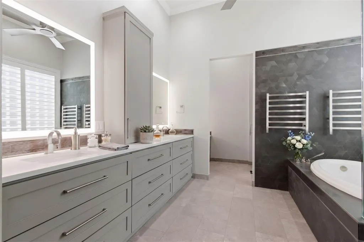
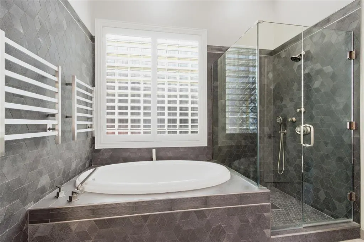
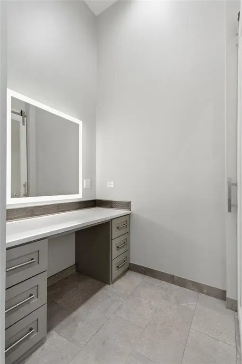
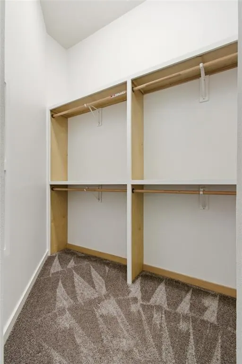
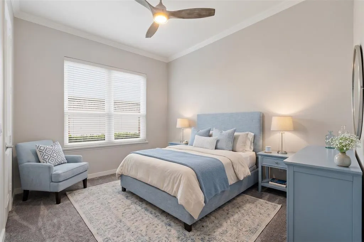
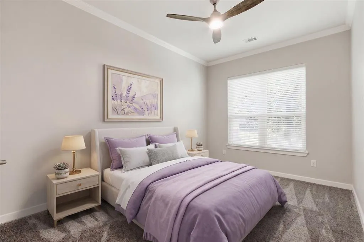
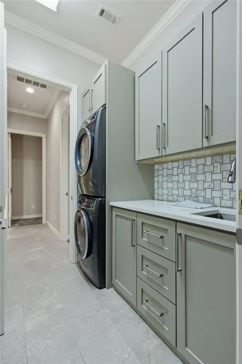
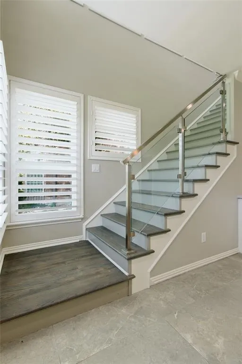
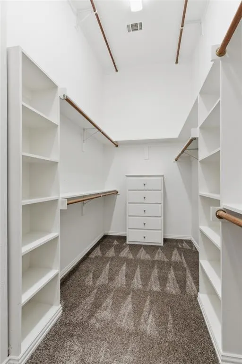
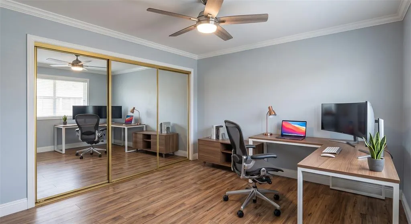
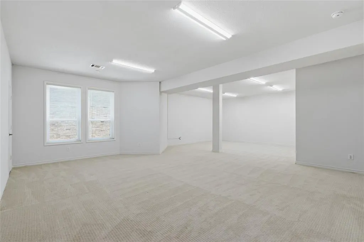
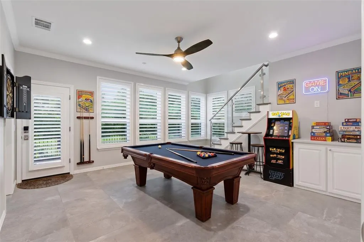
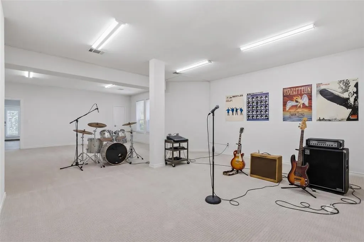
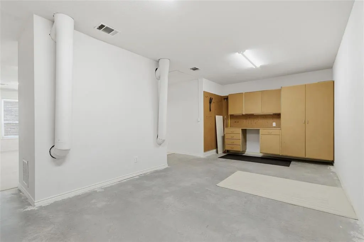
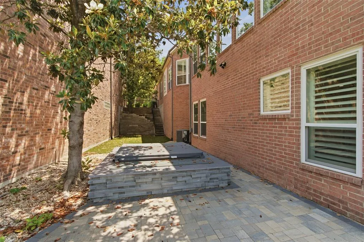
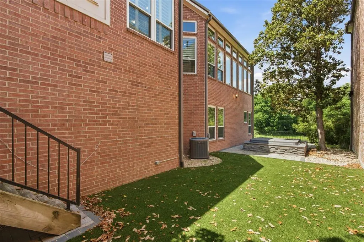
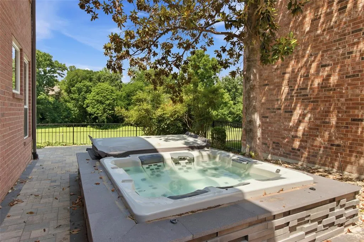
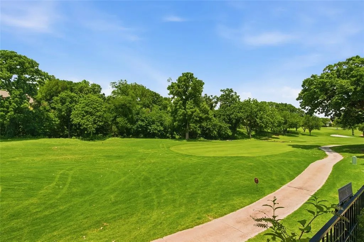
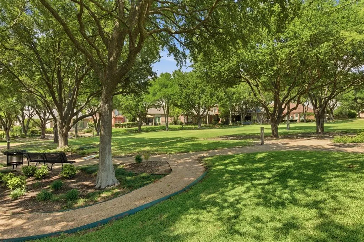
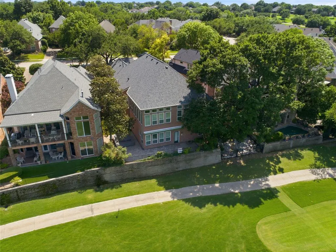
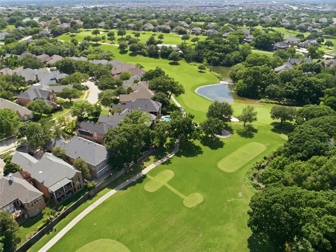
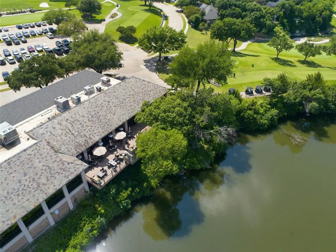
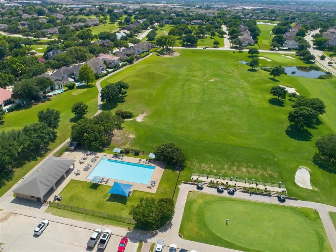
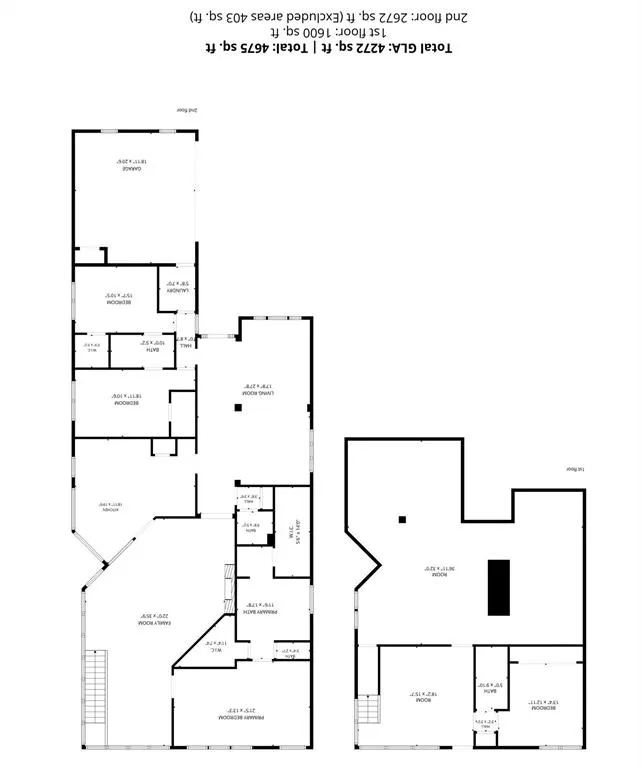
New Price Reduction! Premium location offers amazing view everyday overlooking the 18th fairway on The Hills of Prestonwood golf community! Enjoy fabulous golf views from spacious main living, dining, primary bedroom, downstair bedroom & game in this TOTALLY UPDATED home! You'll notice gorgeous white oak wood floors & oversize 2x4 Italian porcelain stone tile the moment you enter! Professionally redesigned kitchen updates include KitchenAid 6 burner 36 inch duel fuel gas range oven, modern Brisas glass exhaust hood over island, built in 2nd oven, convection steam cook microwave & refrigerated drawers for beverage convenience! You'll see unique designer touches thru-out in addition to quality solid 8 ft tall doors, elegant architectural style with 12 ft ceilings, LED designer lights, updated fans, 6 inch baseboards, brushed nickel Schlage hardware & 5 inch wide shutters! Primary suite has 2 closets & is completely renovated with new cabinets, quartz counters, dressing counter, built in towel warmers, soaking tub & designer tile glass shower! Impressive modern glass panels lead down wood stairs to 2nd living & most amazing spacious 4th living plus 11x25 work room, plenty of space for all your hobbies! Walk out to peaceful view with retractable 8x22 awning over 43ft x10+ Belgard paver patio! Enjoy the recently installed semi-recessed hot tub landscaped for low maintenance with artificial turf! Freshly installed hurricane rated hi energy efficient vinyl windows bring in the lush landscape! Redesigned utility with stackable washer-dryer, new cabinets & sink! Whole house Kinetico water softener installed 2025! Epoxy floors in garage! Enjoy dining just steps away at The Hills of Prestonwood clubhouse with tranquil views overlooking the lake! Social memberships including pool, start at $220 a month. The Hills at Prestonwood community is known for great walking, Indian Creek Park with playground & is adjacent to Arbor Hills Nature Preserve! Close to North Dallas Tollway!
| Elementary School |
|---|
| Homestead Elementary School |
| Price History | |
|---|---|
| 5/26/2026 | Listed $1,349,000 |
| 7/4/2026 | 6$1,275,000 |
| 8/2/2026 | 7$1,190,000 |
| 8/19/2026 | 5$1,140,000 |
| 9/10/2026 | 5$1,090,000 |
General Features
| Heating | Fireplace(s),Natural Gas,Zoned |
|---|---|
| Cooling | Ceiling Fan(s),Electric,Zoned |
| Utilities | City Sewer,City Water,Individual Gas Meter,Sidewalk,Underground Utilities |
| Possession | Negotiable |
| Roof | Composition |
| Appliances | Built-in Gas Range,Commercial Grade Range,Dishwasher,Gas Range,Gas Water Heater,Microwave,Convection Oven,Double Oven,Vented Exhaust Fan,Water Softener |
| Assoc Fees | 600 |
| Number of Garage Spaces | 2 |
| Restrictions | Deed |
| School District | Lewisville ISD |
| HOA Fee Includes | Management Fees |
| Year Built | 1994 |
| Architectural Style | Traditional |
| Levels | Two |
| Unexempt Taxes | 16819 |
| Will Subdivide | No |
| Property Subtype | Single Family Residence |
| Subdivision Name | The Hills At Prestonwood VI |
| Transaction Type | For Sale |
| Occupant Type | Vacant |
| County | Denton |
| Property Type | Residential |
| Security Features | Burglar |
| Construction Materials | Brick |
| Association Fee Frequency | Annually |
| Year Built Details | Preowned |
| HOA Type | Mandatory |
| Full Baths | 3 |
| Status | Active |
| Directions | From North Dallas Tollway,exit Parker,west to Crooked Stick,left on Columbine,left on Greenhill OR Park to Plano Parkway to La Costa to Columbine to Greenhill. |
| City | Plano |
| Elementary School Name | Homestead |
| High School | Hebron |
| Open House | Public: Sat Sep 12,2:00PM-4:00PM |
| Elementary School | Homestead |
| Virtual Tour URL Unbranded | https://www.propertypanorama.com/instaview/ntreis/21279998 |
| Virtual Tour URL Branded | nbtour.showcasephotographers.com/b/au2604101 |
| Standard Status | Active |
Interior Features
| Interior Features | Built-in Features,Decorative Lighting,Double Vanity,High Speed Internet Available,Kitchen Island,Open Floorplan,Walk-In Closet(s) |
|---|---|
| Flooring | Ceramic Tile,Wood |
| Basement Y/N | Yes |
| Fireplace Features | Gas |
| Fireplaces Total | 1 |
| Dining Areas | 2 |
| Living Areas | 4 |
| Room Count | 11 |
| Lock Box Type | Blue BT LE |
| Total Bedrooms | 4 |
| Total Baths | 3 |
| Window Features | Shutters,Window Coverings |
| Laundry Features | Utility Room,Stacked W/D Area |
Exterior Features
| Exterior Features | Awning(s),Lighting,Private Yard |
|---|---|
| Lot Features | Landscaped,On Golf Course,Sprinkler System,Zero Lot Line |
| Soil Type | Unknown |
| Garage Length | 20 |
| Garage Width | 22 |
| Lot Size Source | Assessor |
| Parking Features | Epoxy Flooring,Garage Door Opener |
| Lot Size | Less Than .5 Acre (not Zero) |
| Covered Spaces | 2 |
| Foundation | Slab |
| Lot Size Area | 0.1730 |
| Lot Size Dimensions | 145x58x143x51 |
| Lot Size Units | Acres |
| Structural Style | Single Detached |
| Garage Y/N | Yes |
| Lot Size Square Feet | 7535.8800 |
| Lot Size Acres | 0.1730 |
| Patio And Porch Features | Awning(s) |
| Attached Garage Y/N | Yes |
Amenities
- Foreclosure
- Views
- Short Sale
- New Construction
- Adult 55+
- Lease To Own
- No HOA Fees
- Furnished
- Primary On Main
- Air Conditioning
- Seller Finance
- Green
- Fixer Upper
- Horse
- Golf
- Fireplace
- Deck
- Garage
- Basement
- Pool
Property vs Single Family Average in 75093
Price
Taxes
Year Built
Visits
 © 2026 North Texas Real Estate Information Systems, Inc. All rights reserved. Disclaimer: All information deemed reliable but not guaranteed and should be independently verified. All properties are subject to prior sale, change or withdrawal. Neither listing broker(s) nor M&D Real Estate - Forney shall be responsible for any typographical errors, misinformation, misprints and shall be held totally harmless. The database information herein is provided from and copyrighted by the North Texas Real
