
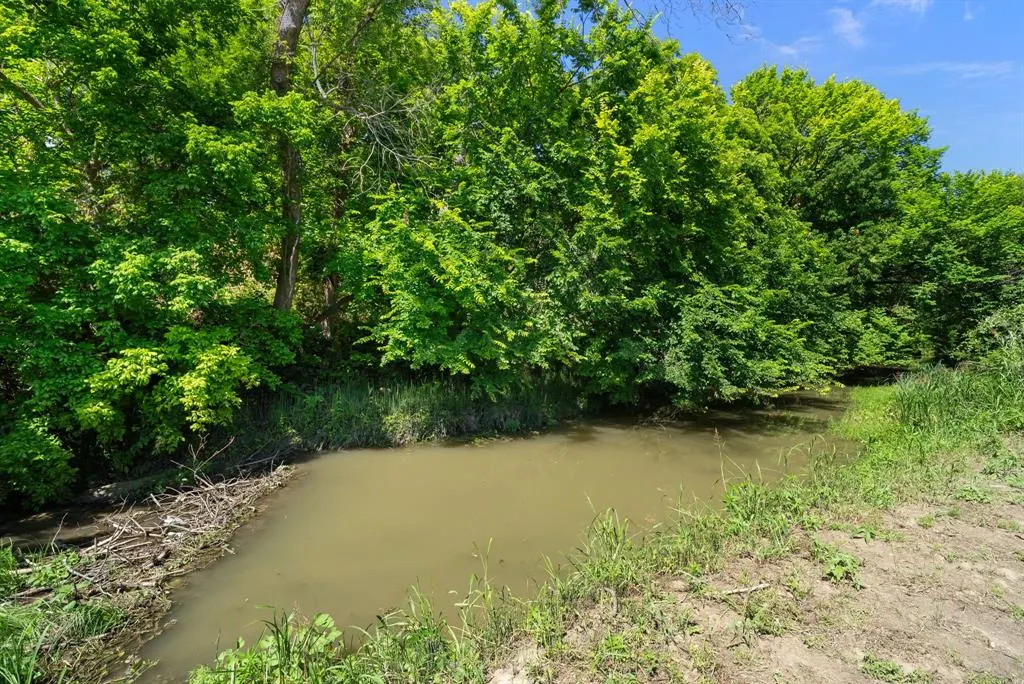
Waterfront














Address
1300 Finney Drive, Weatherford, TX
Price
$ 656,984
Property Attributes
- MLS#21282193
- TypeSingle Family
- Listing Status Active
- CountyPARKER
- CityWeatherford
- NeighborhoodNorth 44 Farm
- Zip76085
- StyleRanch
- Year Built1958
- Taxes$ 5065
- Price$ 656,984
- Bedrooms4
- Full Bathrooms3
- Half Bathrooms1
- Sqr Footage2800
- Lot Size4.547 Acres
Data Source:
North Texas Real Estate Info Systems (NTREIS)
Property Description
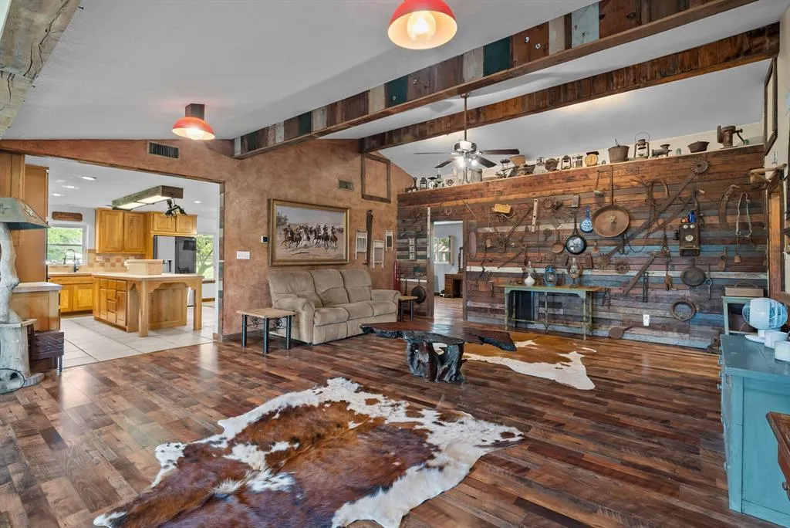
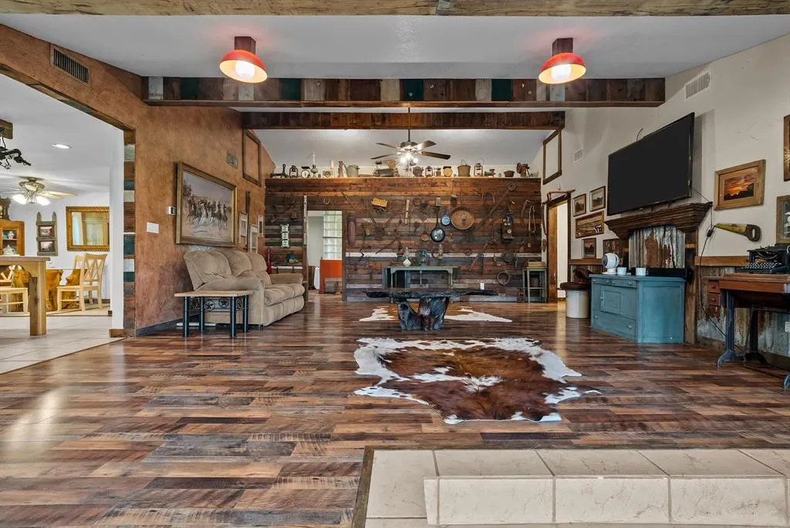
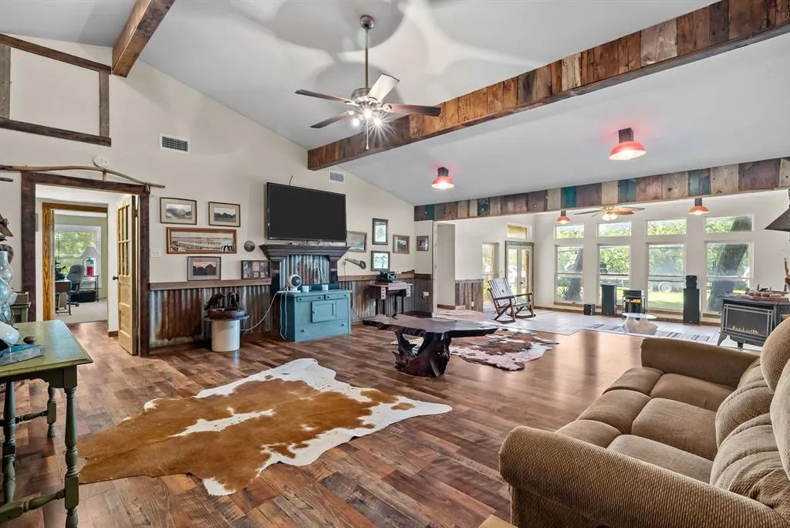
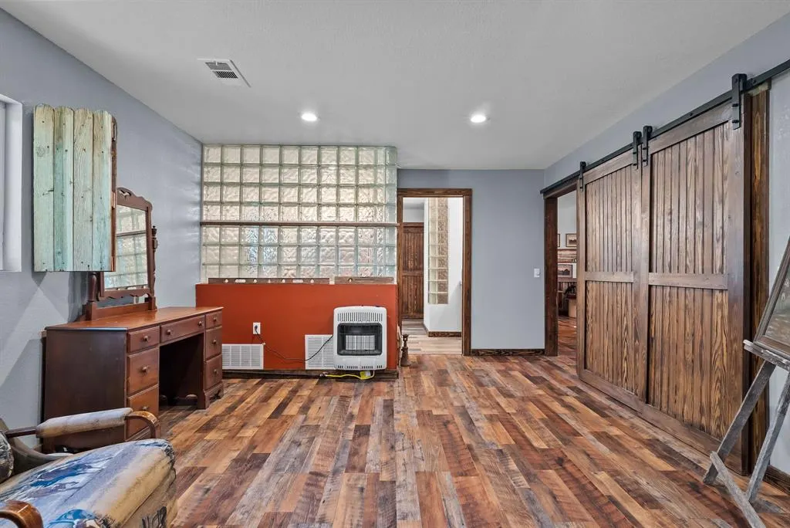
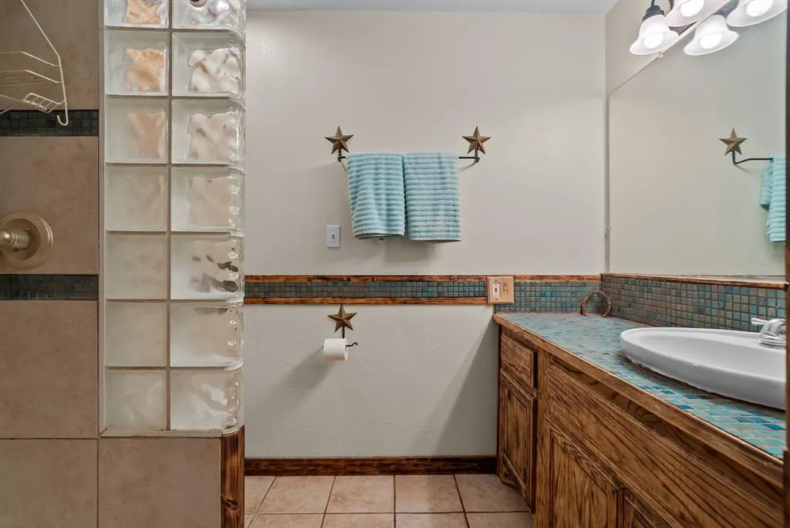
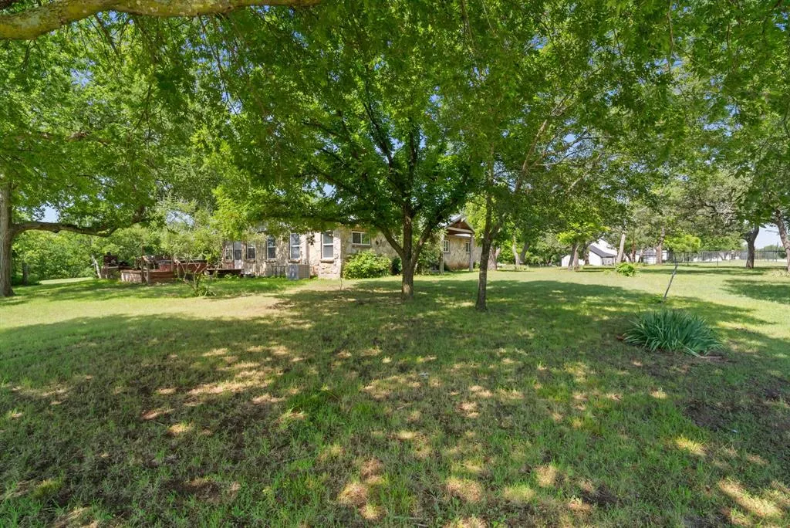
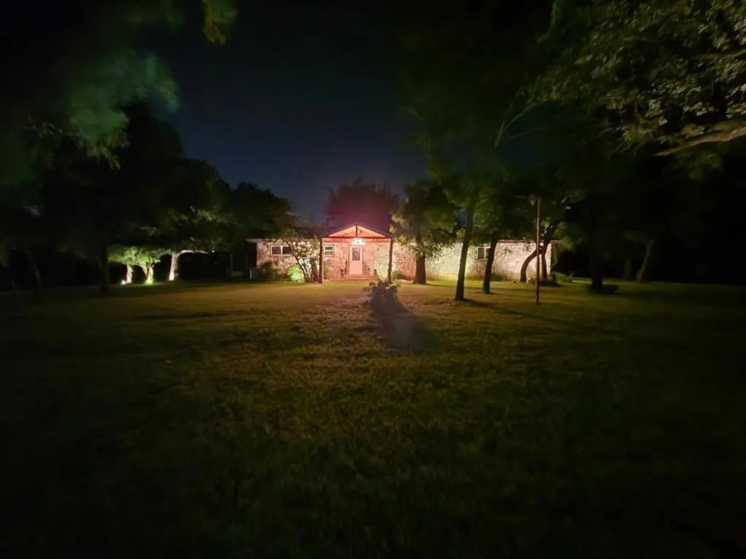
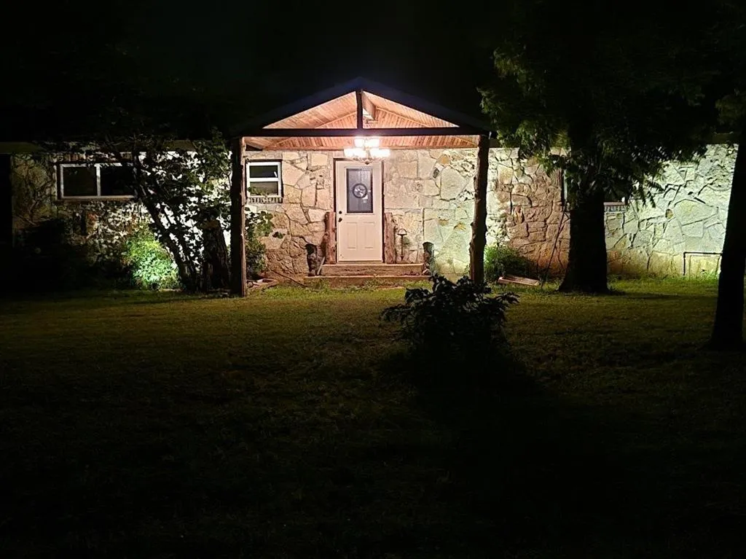
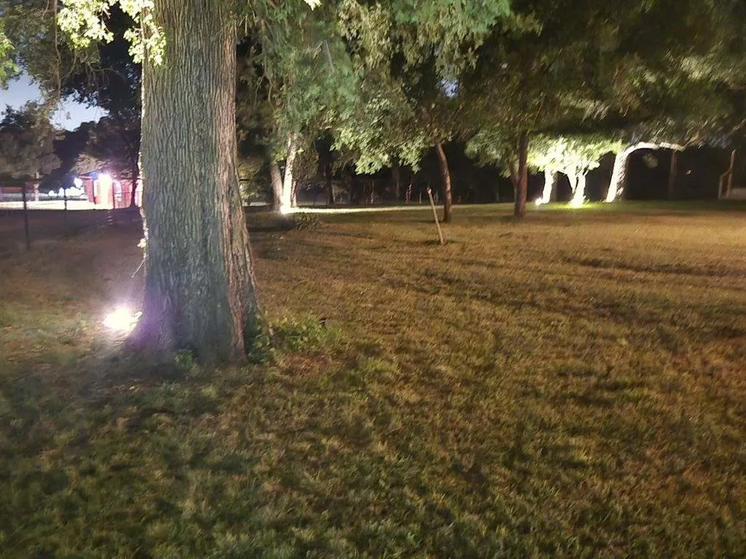
Tucked behind the private gates of North 44 Farm, this one-of-a-kind ranch property sits on 4.616 acres and offers a rare blend of Texas history, character, and functionality. Originally part of the historic Olsen 272-acre farm purchased in 1945, the current home was built in the late 1950s on the site of the original farmhouse and has been thoughtfully remodeled while preserving its farmhouse charm. Inside, you’ll find approximately 2,800 sq ft with 4 bedrooms, 3 full baths, and a half bath located in the detached garage shop. The home features an eat-in kitchen with island, natural woodwork, vaulted ceilings, walk-in closets, and a flexible second primary suite option. The main primary suite includes a jacuzzi soaking tub, while one of the home’s most unique features is the reclaimed wood accent wall in the living room, crafted from barracks salvaged from Carswell Air Force Base in Fort Worth after WWII. Designed for both comfort and practicality, the property includes 2 brand-new AC units, 2 instant tankless hot water heaters, propane heat, pellet stove, well water, 2 septic tanks and 300 amp electric service with RV hookup. Outdoors, enjoy double-gated privacy with both the subdivision and property separately gated, mature trees, creek access, a hot tub, RV parking, and a 40x30 detached 3-car garage shop with an attached 3-car covered carport. The acreage offers space to spread out while still being conveniently located near Weatherford and Fort Worth. A truly special opportunity to own a piece of Parker County history with modern updates already in place.
| Elementary School |
|---|
| Cross Timbers Elementary School |
| Price History | |
|---|---|
| 5/27/2026 | Listed $664,999 |
| 6/23/2026 | 1$661,997 |
| 8/7/2026 | 1$656,984 |
General Features
| Heating | Central,Electric,Pellet Stove,Propane,Wall Furnace |
|---|---|
| Cooling | Ceiling Fan(s),Central Air,Electric,Wall/Window Unit(s) |
| Utilities | Electricity Connected,Propane,Septic,Well |
| Possession | Negotiable,Upon Completion |
| Roof | Metal |
| Appliances | Dishwasher,Electric Oven,Gas Cooktop,Refrigerator,Tankless Water Heater,Vented Exhaust Fan |
| Number of Garage Spaces | 3 |
| Restrictions | No Divide |
| School District | Azle ISD |
| Exclusions | Affixed antiques and artwork |
| Year Built | 1958 |
| Architectural Style | Ranch |
| Community Features | Gated |
| Levels | One |
| Unexempt Taxes | 5065 |
| Will Subdivide | No |
| Property Subtype | Single Family Residence |
| Subdivision Name | North 44 Farm |
| Transaction Type | For Sale |
| Occupant Type | Owner |
| Carport Spaces | 3 |
| County | Parker |
| Property Type | Residential |
| Security Features | Carbon Monoxide Detector(s),Smoke Detector(s) |
| Construction Materials | Metal Siding,Rock/Stone |
| Year Built Details | Preowned |
| Accessory Unit Type | Other |
| Accessory Unit Y/N | Yes |
| HOA Type | None |
| Full Baths | 3 |
| Status | Active |
| Directions | From Hwy 199,south on FM-730,west on Veal Station Rd,north on Finney Dr. Map to 1298 Finney Dr for gated North 44 Farm entry. Enter gate,follow private road to property. |
| City | Weatherford |
| Other Equipment | None |
| Elementary School Name | Cross Timbers |
| High School | Azle |
| Green Sustainability | Salvaged Materials |
| Elementary School | Cross Timbers |
| Virtual Tour URL Unbranded | https://www.propertypanorama.com/instaview/ntreis/21282193 |
| Standard Status | Active |
| Junior High School | Forte |
| Listing Terms | Cash,Conventional,USDA Loan,VA Loan |
Interior Features
| Interior Features | Double Vanity,Eat-in Kitchen,High Speed Internet Available,Kitchen Island,Natural Woodwork,Pantry,Tile Counters,Vaulted Ceiling(s),Walk-In Closet(s),Second Primary Bedroom |
|---|---|
| Flooring | Carpet,Tile |
| Fireplace Features | Pellet Stove |
| Fireplaces Total | 1 |
| Dining Areas | 1 |
| Living Areas | 1 |
| Room Count | 4 |
| Half Baths | 1 |
| Lock Box Type | Combo |
| Total Bedrooms | 4 |
| Total Baths | 4 |
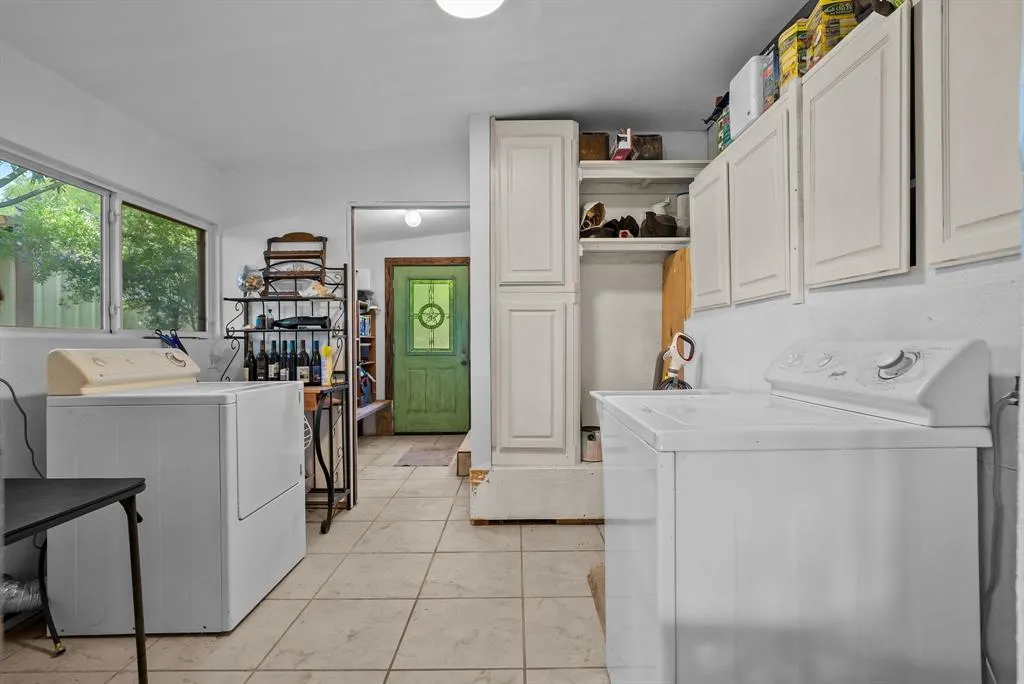
| Laundry Features | Gas Dryer Hookup,Dryer Hookup,Washer Hookup |
Exterior Features
| Waterfront | Yes |
|---|---|
| Exterior Features | Lighting,Private Yard,RV Hookup,RV/Boat Parking |
| Lot Features | Acreage,Many Trees |
| Vegetation | Cleared,Grassed,Partially Wooded |
| Fencing | Gate,Metal,Perimeter |
| Soil Type | Unknown |
| Garage Length | 40 |
| Garage Width | 30 |
| Other Structures | Garage(s),Storage |
| Lot Size Source | Public Records |
| Parking Features | Additional Parking,Gated |
| WaterFront Features | Creek |
| Lot Size | 3 to < 5 Acres |
| Covered Spaces | 6 |
| Foundation | Slab |
| Pool Features | Above Ground,Heated,Private |
| Lot Size Area | 4.5470 |
| Lot Size Units | Acres |
| Structural Style | Farm/Ranch House |
| Garage Y/N | Yes |
| Lot Size Square Feet | 198067.3200 |
| Lot Size Acres | 4.5470 |
| Patio And Porch Features | Deck |
Amenities
- Foreclosure
- Views
- Short Sale
- New Construction
- Adult 55+
- Lease To Own
- No HOA Fees
- Furnished
- Primary On Main
- Air Conditioning
- Seller Finance
- Green
- Fixer Upper
- Horse
- Golf
- Fireplace
- Deck
- Garage
- Basement
- Pool
Property vs Single Family Average in 76085
Price
Taxes
Year Built
Visits
 © 2026 North Texas Real Estate Information Systems, Inc. All rights reserved. Disclaimer: All information deemed reliable but not guaranteed and should be independently verified. All properties are subject to prior sale, change or withdrawal. Neither listing broker(s) nor M&D Real Estate - Forney shall be responsible for any typographical errors, misinformation, misprints and shall be held totally harmless. The database information herein is provided from and copyrighted by the North Texas Real
