
Price Reduction - Eco Friendly
Address
3235 Wind Knot Way, Royse City, TX
Price
$ 449,990
Property Attributes
- MLS#21302217
- TypeSingle Family
- Listing Status Active
- CountyROCKWALL
- CityRoyse City
- NeighborhoodCreekshaw
- Zip75189
- StyleTraditional
- Year Built2026
- Price$ 449,990
- Bedrooms4
- Full Bathrooms3
- Half Bathrooms1
- Sqr Footage3086
- Lot Size0.138 Acres
Data Source:
North Texas Real Estate Info Systems (NTREIS)
Property Description
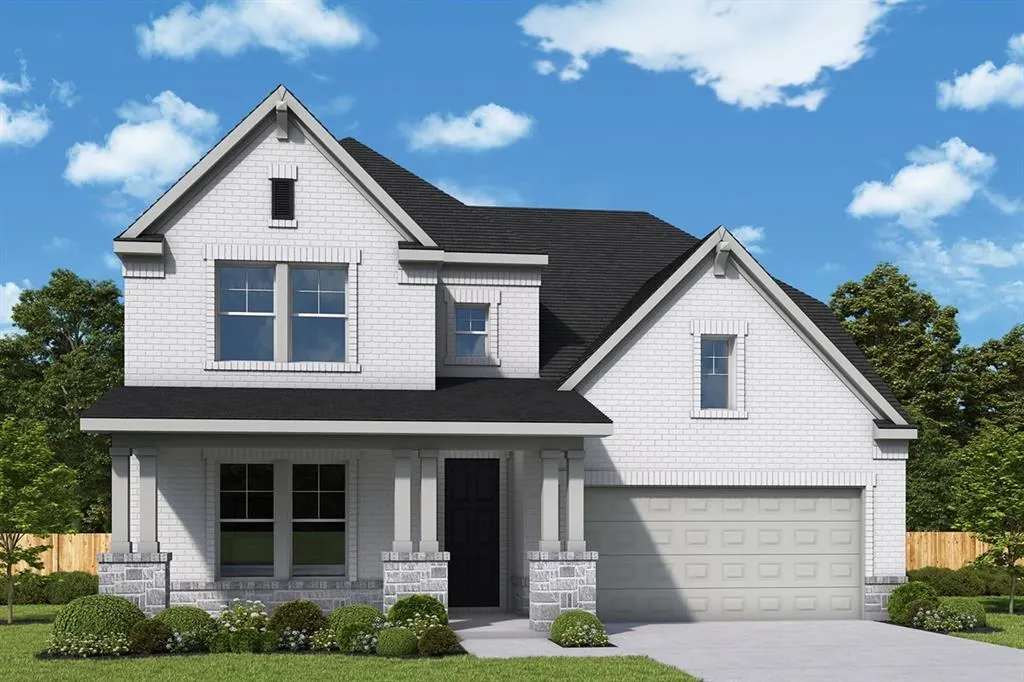
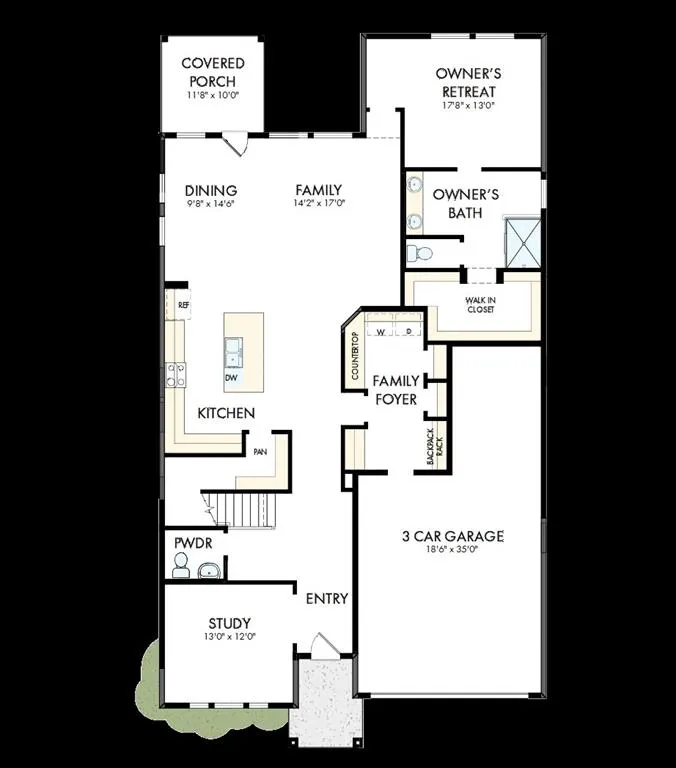
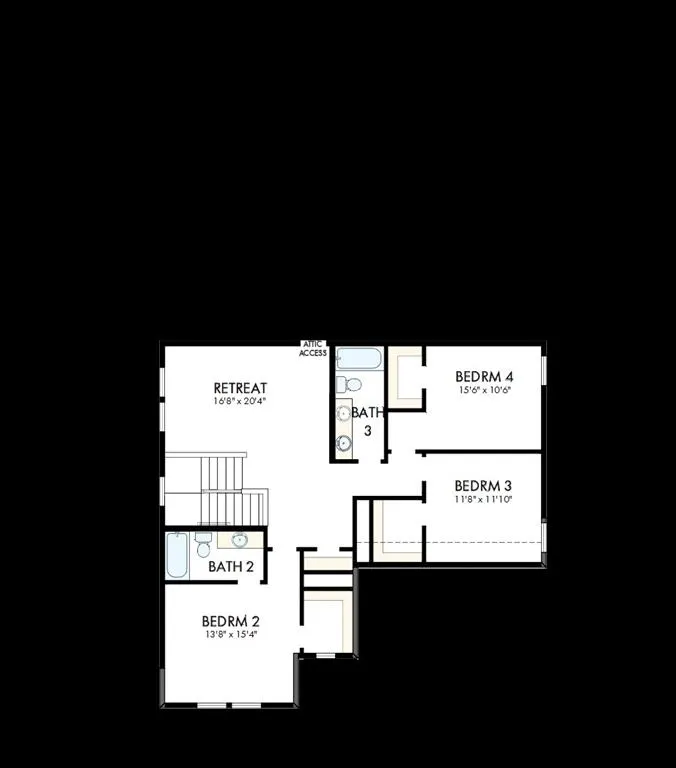
Discover elevated living in The Alabaster Oak, a stunning two-story David Weekley home in Creekshaw, offering over 3,100 square feet of thoughtfully designed space for modern families. With 4 bedrooms, 3.5 bathrooms, a 3-car garage, and versatile gathering spaces throughout, this home combines everyday functionality with timeless style. A welcoming enclosed study near the entry provides the perfect space for working from home, while the open-concept family room, kitchen, and dining area create a seamless environment for entertaining and daily living. The chef-inspired kitchen features elegant white perimeter cabinetry, a warm light oak island, white quartz countertops, a classic white herringbone backsplash, a large farmhouse-style sink, and designer brushed gold fixtures and pendant lighting from The Parker Collection. The spacious Owner’s Retreat offers a private sanctuary with a spa-inspired bath showcasing warm wood-tone cabinetry, quartz countertops, brushed gold plumbing fixtures, and sophisticated decorative tile selections. A convenient family foyer between the garage and living spaces helps keep daily life organized while providing a stylish drop zone for busy households. Upstairs, you'll find a private guest suite, two additional secondary bedrooms, a full bath, and a versatile retreat space perfect for a game room, media room, or homework area. This flexible second-floor layout creates the ideal balance of privacy and connection for family members and guests alike. Throughout the home, durable light oak-look laminate flooring, soft neutral carpeting, matte black hardware accents, and warm brushed gold lighting create a cohesive, designer-curated aesthetic. Experience the perfect balance of style, flexibility, and craftsmanship in this beautifully appointed David Weekley home in Creekshaw, where thoughtful design and timeless finishes come together to create a home that lives as beautifully as it looks.
| Elementary School |
|---|
| Fort Elementary School |
| Price History | |
|---|---|
| 6/15/2026 | Listed $454,863 |
| 9/9/2026 | 2$449,990 |
General Features
| Heating | Central,Natural Gas |
|---|---|
| Cooling | Ceiling Fan(s),Central Air,Electric |
| Utilities | City Sewer,City Water |
| Possession | Closing/Funding |
| Roof | Composition |
| Appliances | Dishwasher,Disposal,Electric Oven,Gas Cooktop,Tankless Water Heater |
| Assoc Fees | 575 |
| Number of Garage Spaces | 3 |
| School District | Royse City ISD |
| HOA Fee Includes | Full Use of Facilities,Maintenance Structure,Management Fees |
| Year Built | 2026 |
| Architectural Style | Traditional |
| Levels | Two |
| Will Subdivide | No |
| Property Subtype | Single Family Residence |
| Subdivision Name | Creekshaw |
| Transaction Type | For Sale |
| County | Rockwall |
| Property Type | Residential |
| Security Features | Carbon Monoxide Detector(s),Fire Alarm,Prewired,Smoke Detector(s) |
| Construction Materials | Brick |
| Association Fee Frequency | Annually |
| Year Built Details | New Construction - Complete |
| HOA Type | Mandatory |
| Green Energy Efficient | Appliances,Drought Tolerant Plants,Enhanced Air Filtration,HVAC,Low Flow Commode,Rain / Freeze Sensors,Thermostat,Waterheater,Windows |
| Full Baths | 3 |
| Status | Active |
| Directions | Heading east on Interstate 30 Exit 77B - Epps Rd Turn right at stop sign onto FM 35 Proceed 1 mile on FM 35 Community will be on your left |
| City | Royse City |
| Elementary School Name | Fort |
| High School | Royse City |
| Green Water Conservation | Low-Flow Fixtures |
| Elementary School | Fort |
| Virtual Tour URL Unbranded | https://www.propertypanorama.com/instaview/ntreis/21302217 |
| Standard Status | Active |
| Listing Terms | Cash,Conventional,FHA,VA Loan |
Interior Features
| Interior Features | Cable TV Available |
|---|---|
| Flooring | Carpet,Ceramic Tile,Laminate |
| Dining Areas | 1 |
| Living Areas | 2 |
| Room Count | 11 |
| Half Baths | 1 |
| Lock Box Type | None |
| Total Bedrooms | 4 |
| Total Baths | 4 |
Exterior Features
| Exterior Features | Covered Patio/Porch,Rain Gutters |
|---|---|
| Lot Features | Few Trees,Landscaped,Sprinkler System,Subdivision |
| Fencing | Wood |
| Parking Features | Direct Access,Garage,Garage Door Opener,Garage Faces Front |
| Lot Size | Less Than .5 Acre (not Zero) |
| Covered Spaces | 3 |
| Foundation | Slab |
| Lot Size Area | 0.1380 |
| Lot Size Dimensions | 50'x120' |
| Lot Size Units | Acres |
| Structural Style | Single Detached |
| Garage Y/N | Yes |
| Lot Size Square Feet | 6011.2800 |
| Lot Size Acres | 0.1380 |
| Attached Garage Y/N | Yes |
Amenities
- Foreclosure
- Views
- Short Sale
- New Construction
- Adult 55+
- Lease To Own
- No HOA Fees
- Furnished
- Primary On Main
- Air Conditioning
- Seller Finance
- Green
- Fixer Upper
- Horse
- Golf
- Fireplace
- Deck
- Garage
- Basement
- Pool
Property vs Single Family Average in 75189
Price
Year Built
Visits
 © 2026 North Texas Real Estate Information Systems, Inc. All rights reserved. Disclaimer: All information deemed reliable but not guaranteed and should be independently verified. All properties are subject to prior sale, change or withdrawal. Neither listing broker(s) nor M&D Real Estate - Forney shall be responsible for any typographical errors, misinformation, misprints and shall be held totally harmless. The database information herein is provided from and copyrighted by the North Texas Real
