
Address
821 Abington Way, McLendon Chisholm, TX
Price
$ 720,000
Property Attributes
- MLS#21306306
- TypeSingle Family
- Listing Status Active
- CountyROCKWALL
- CityMcLendon Chisholm
- NeighborhoodKensington Park Ph 2
- Zip75032
- StyleTraditional
- Year Built2018
- Taxes$ 9209
- Price$ 720,000
- Bedrooms4
- Full Bathrooms3
- Half Bathrooms1
- Sqr Footage2855
- Lot Size1.3 Acres
Data Source:
North Texas Real Estate Info Systems (NTREIS)
Property Description
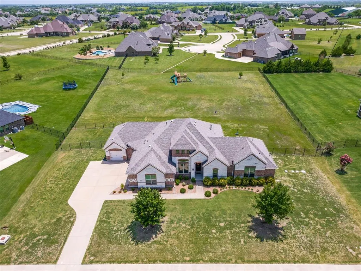
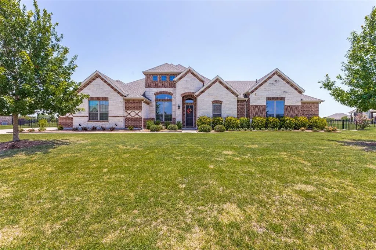
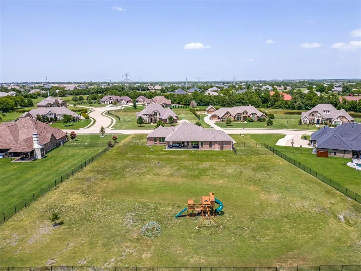
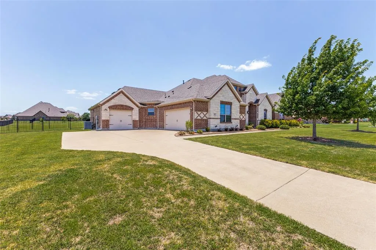
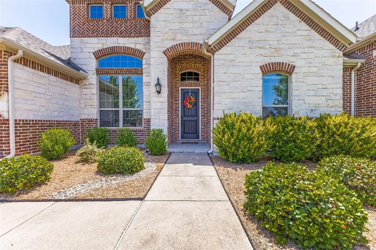
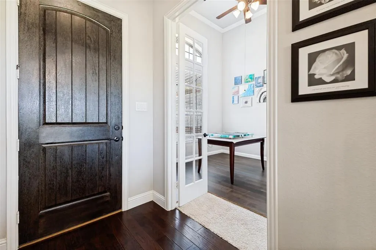
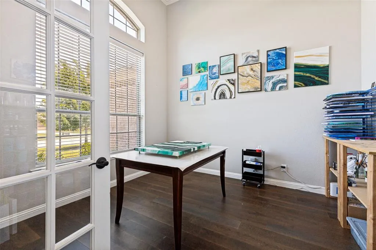
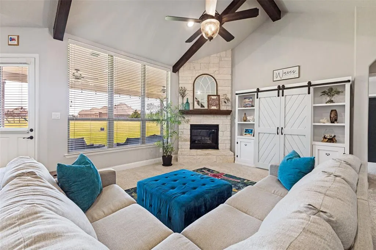
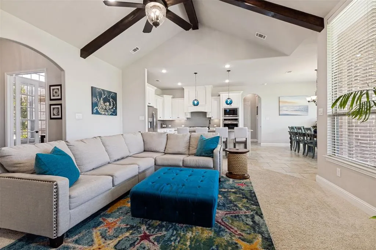
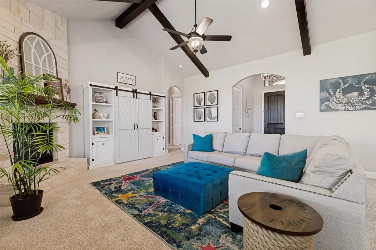
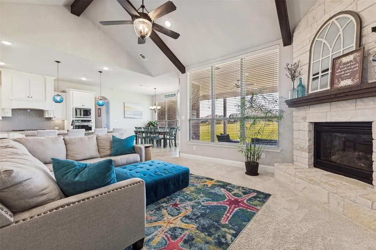
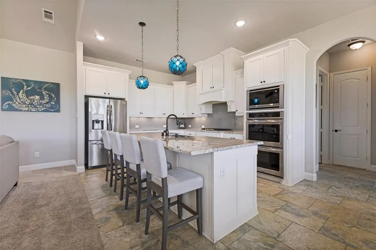
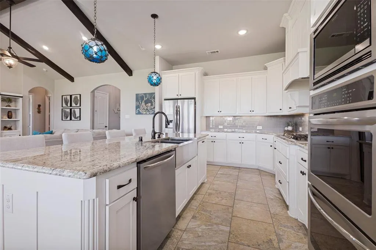
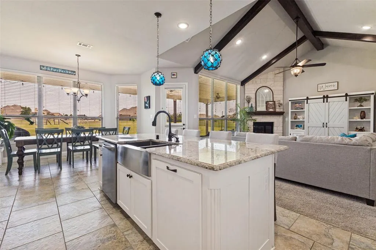
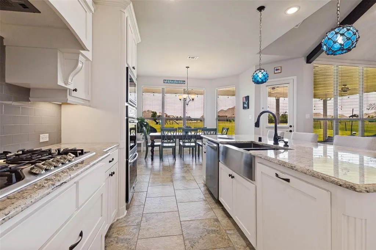
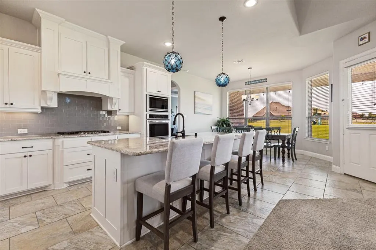
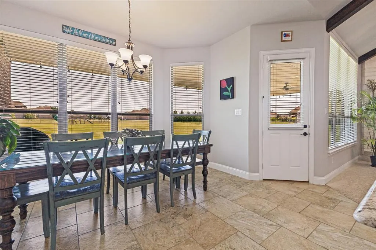
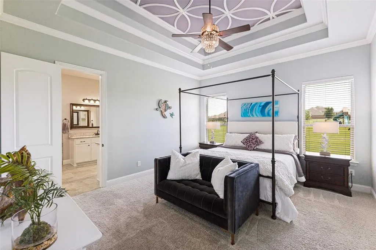
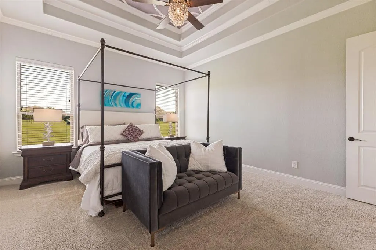
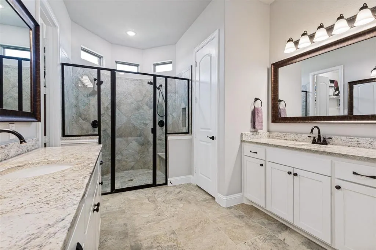
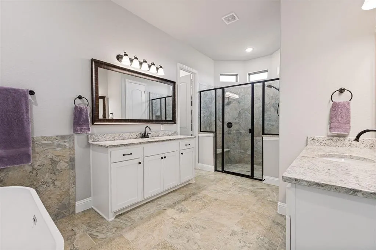
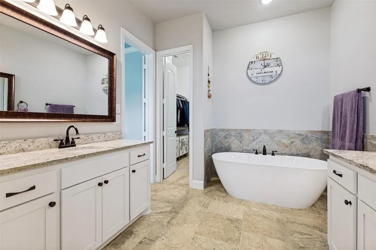
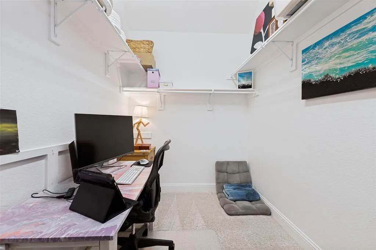
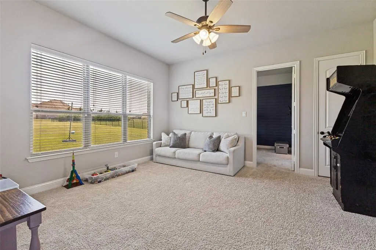
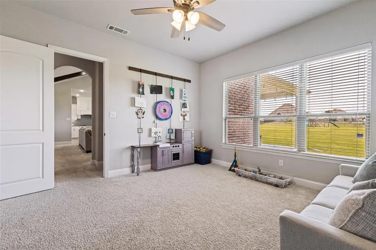
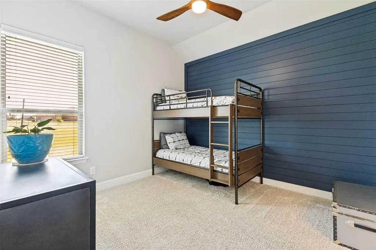
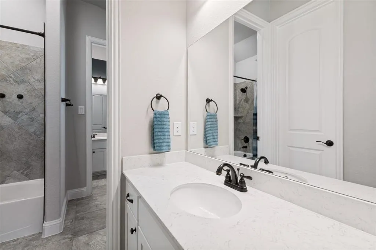
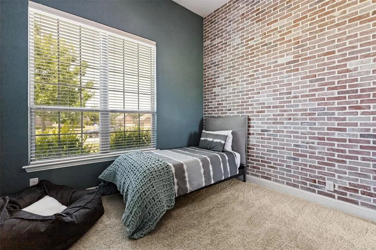
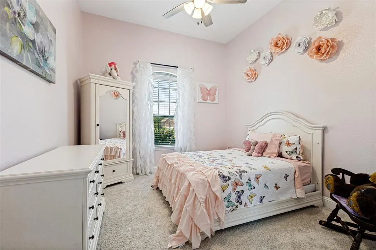
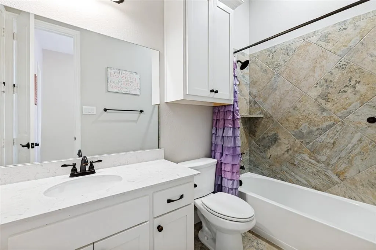
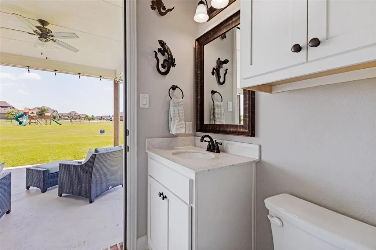
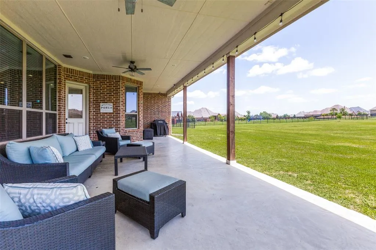
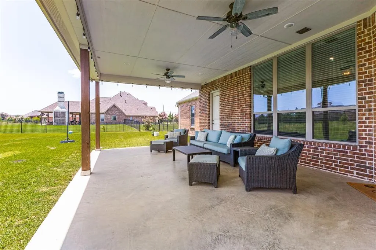
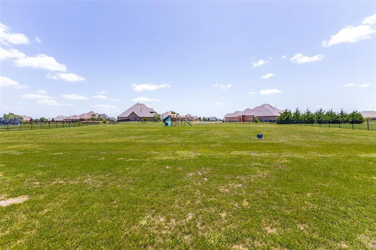
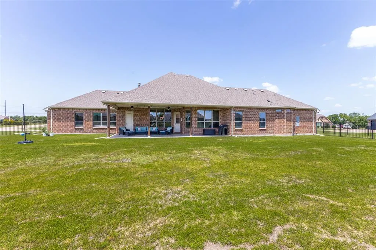
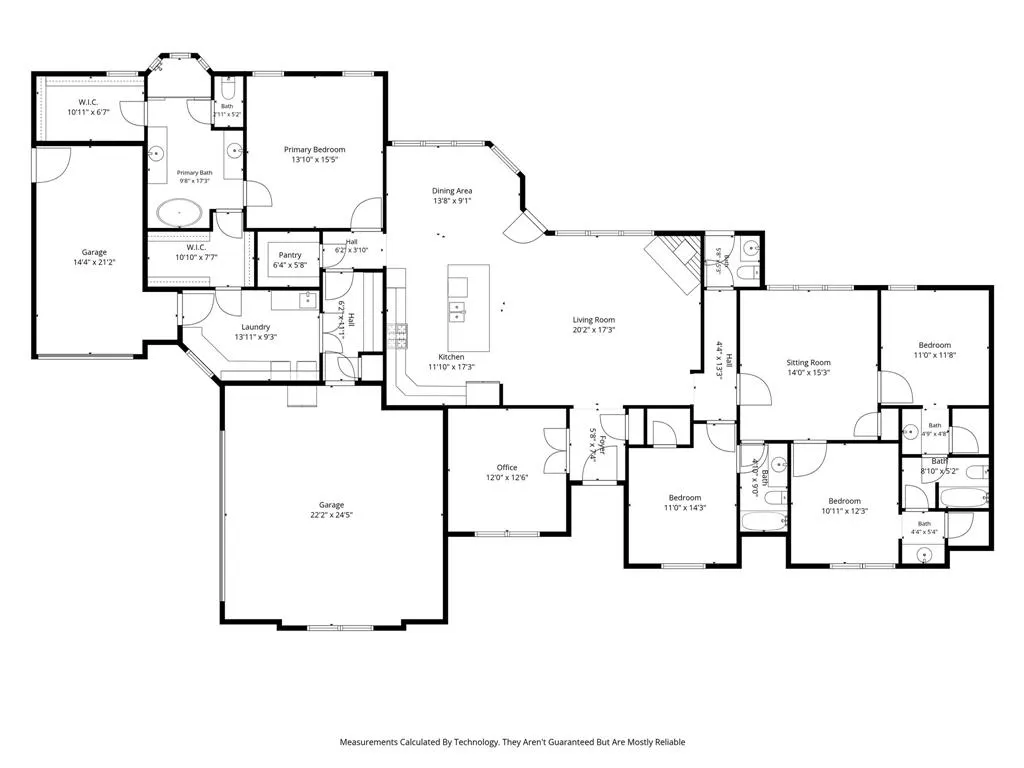
Situated on 1.3 acres in coveted Rockwall ISD, this thoughtfully designed 4-bedroom, 3.5-bath home with a dedicated office offers a unique level of style, space, and intentional design. As soon as you walk in, you are welcomed with an open-concept living area filled with natural light, soaring ceilings, and 8-foot doors throughout. Your eye is immediately drawn to the grand statement kitchen, complete with ample cabinetry, a large island, granite countertops, a gas range, and double ovens. The private primary suite serves as a true retreat, featuring a spa-like bath with separate vanities, a large double shower, and soaking tub, complete with his-and-her walk-in closets. Three secondary bedrooms are tucked away in their own wing, centered around their own living area — two sharing a jack-and-jill bath and the third with its own private bathroom. The expansive covered porch functions as a true extra living space, complete with direct access to a half bath, and opens to a sprawling backyard ideal for entertaining, relaxing, and soaking in the beautiful Texas sunsets. An oversized 3-car garage includes direct access to a separate dog yard with its own entrance. This home is a true showstopper, meticulously maintained with no detail left unchecked. Conveniently located near Rockwall's finest shopping, dining, and the Oasis Pickleball Club. Come see this truly pristine, move-in-ready home today.
| Elementary School |
|---|
| Ouida Springer Elementary School |
| Price History | |
|---|---|
| 7/2/2026 | Listed $725,000 |
| 7/30/2026 | 1$720,000 |
General Features
| Heating | Central,Fireplace(s),Natural Gas |
|---|---|
| Cooling | Ceiling Fan(s),Central Air,Electric |
| Utilities | Aerobic Septic,City Water,Electricity Available,Individual Gas Meter,Individual Water Meter,Septic |
| Possession | Negotiable |
| Roof | Composition |
| Appliances | Built-in Gas Range,Dishwasher,Disposal,Electric Oven,Gas Water Heater,Microwave,Convection Oven,Double Oven,Plumbed For Gas in Kitchen,Tankless Water Heater,Vented Exhaust Fan |
| Assoc Fees | 932 |
| Number of Garage Spaces | 3 |
| School District | Rockwall ISD |
| HOA Fee Includes | Maintenance Grounds,Management Fees |
| Exclusions | Curtains 2nd bedrm,Shelves 3rd bedrm wall,Shark decor 4th bedrm wall,Wireless Security Cameras,Outdoor String Lights,Entertainment Center Jungle Gym |
| Year Built | 2018 |
| Architectural Style | Traditional |
| Levels | One |
| Unexempt Taxes | 9209 |
| Will Subdivide | No |
| Property Subtype | Single Family Residence |
| Subdivision Name | Kensington Park Ph 2 |
| Transaction Type | For Sale |
| Occupant Type | Owner |
| Occupant Name | contact agent |
| County | Rockwall |
| Property Type | Residential |
| Security Features | Carbon Monoxide Detector(s),Smoke Detector(s) |
| Construction Materials | Brick,Rock/Stone |
| Association Fee Frequency | Annually |
| Year Built Details | Preowned |
| HOA Type | Mandatory |
| Special Notes | Survey Available |
| Full Baths | 3 |
| Status | Active |
| Directions | Please use GPS |
| City | McLendon Chisholm |
| Elementary School Name | Ouida Springer |
| High School | Rockwall-Heath |
| Elementary School | Ouida Springer |
| Virtual Tour URL Unbranded | https://www.propertypanorama.com/instaview/ntreis/21306306 |
| Virtual Tour URL Branded | mls.shoot2sell.com/821-abington-way-rockwall-tx-75032 |
| Standard Status | Active |
| Listing Terms | Cash,Conventional,FHA |
Interior Features
| Interior Features | Built-in Features,Cable TV Available,Cathedral Ceiling(s),Decorative Lighting,Double Vanity,Flat Screen Wiring,Granite Counters,High Speed Internet Available,Kitchen Island,Open Floorplan,Pantry,Vaul |
|---|---|
| Flooring | Carpet,Ceramic Tile,Hardwood |
| Fireplace Features | Gas Starter,Living Room |
| Fireplaces Total | 1 |
| Dining Areas | 1 |
| Living Areas | 2 |
| Room Count | 11 |
| Half Baths | 1 |
| Lock Box Type | Supra |
| Total Bedrooms | 4 |
| Total Baths | 4 |
| Window Features | Window Coverings |
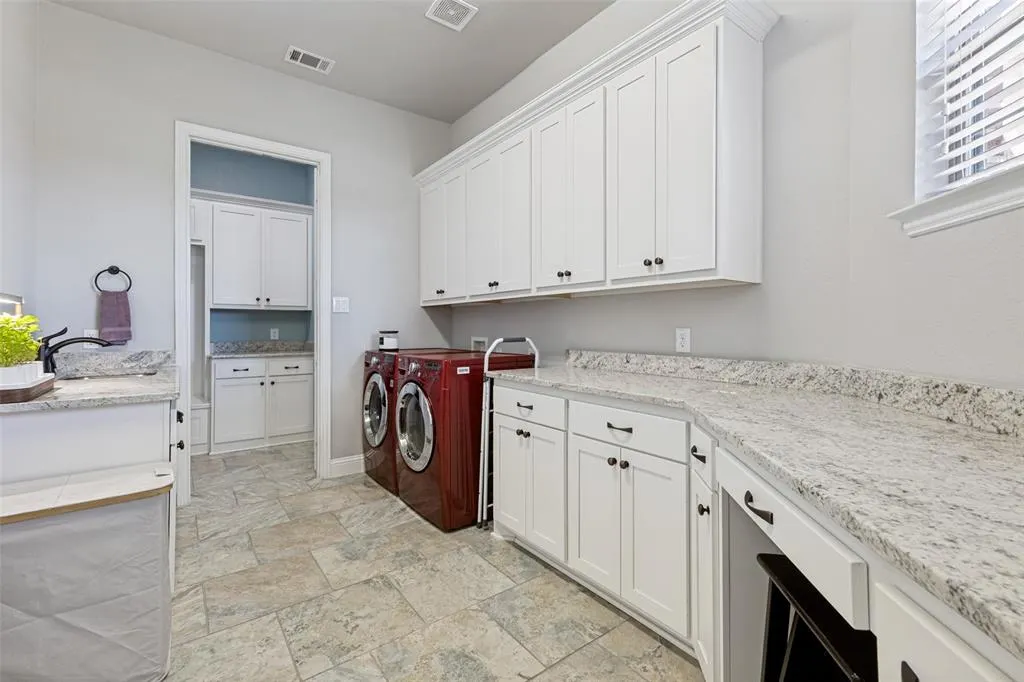
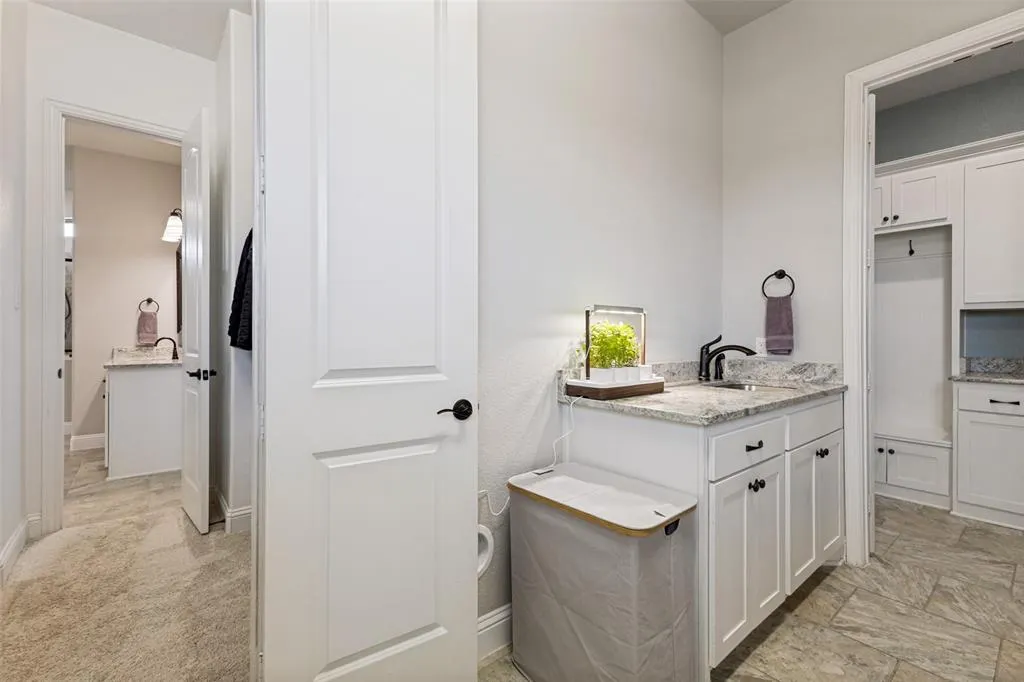
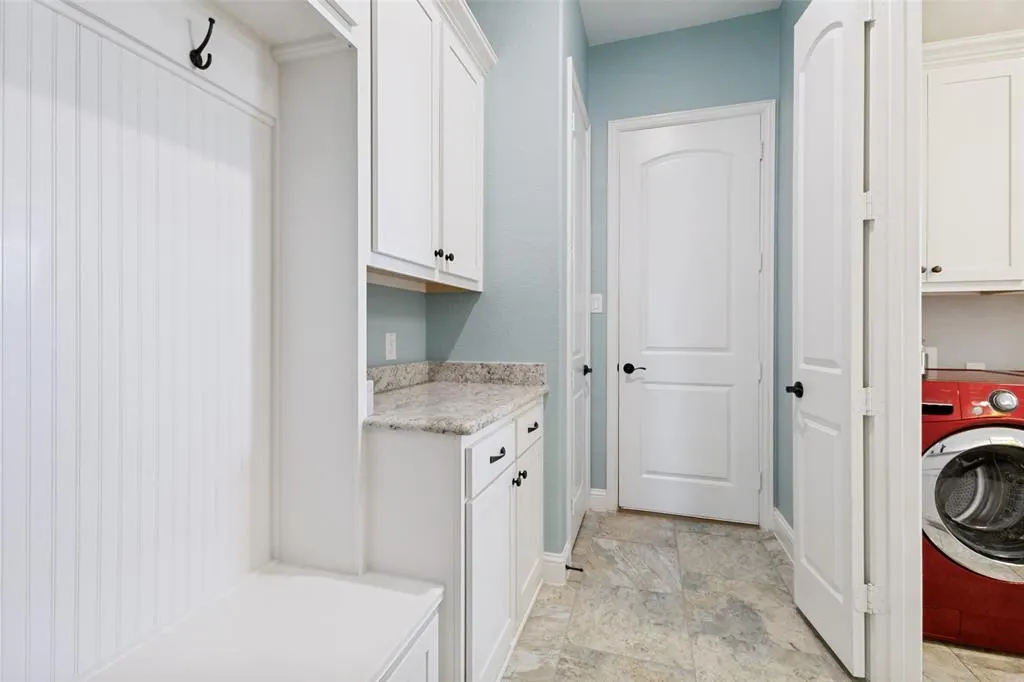
| Laundry Features | Electric Dryer Hookup,Utility Room,Full Size W/D Area |
Exterior Features
| Exterior Features | Rain Gutters |
|---|---|
| Lot Features | Flag Lot,Interior Lot,Landscaped,Level,Lrg. Backyard Grass,Sprinkler System,Subdivision |
| Fencing | Wrought Iron |
| Soil Type | Unknown |
| Garage Length | 23 |
| Garage Width | 25 |
| Lot Size Source | Public Records |
| Parking Features | Additional Parking,Driveway,Garage Door Opener,Garage Double Door,Garage Faces Side,Garage Single Door,Kitchen Level,Oversized |
| Lot Size | 1 to < 3 Acres |
| Covered Spaces | 3 |
| Foundation | Slab |
| Lot Size Area | 1.3000 |
| Lot Size Units | Acres |
| Structural Style | Single Detached |
| Garage Y/N | Yes |
| Lot Size Square Feet | 56628.0000 |
| Lot Size Acres | 1.3000 |
| Patio And Porch Features | Covered |
| Attached Garage Y/N | Yes |
Amenities
- Foreclosure
- Views
- Short Sale
- New Construction
- Adult 55+
- Lease To Own
- No HOA Fees
- Furnished
- Primary On Main
- Air Conditioning
- Seller Finance
- Green
- Fixer Upper
- Horse
- Golf
- Fireplace
- Deck
- Garage
- Basement
- Pool
Property vs Single Family Average in 75032
Price
Taxes
Year Built
Visits
 © 2026 North Texas Real Estate Information Systems, Inc. All rights reserved. Disclaimer: All information deemed reliable but not guaranteed and should be independently verified. All properties are subject to prior sale, change or withdrawal. Neither listing broker(s) nor M&D Real Estate - Forney shall be responsible for any typographical errors, misinformation, misprints and shall be held totally harmless. The database information herein is provided from and copyrighted by the North Texas Real
