
Price Reduction - Eco Friendly











Address
8225 Manx Point, Godley, TX
Price
$ 300,000
Property Attributes
- MLS#21312106
- TypeSingle Family
- Listing Status Active
- CountyJOHNSON
- CityGodley
- NeighborhoodGodley Ranch Ph 1
- Zip76044
- StyleTraditional
- Year Built2023
- Taxes$ 8624
- Price$ 300,000
- Bedrooms3
- Full Bathrooms2
- Half Bathrooms0
- Sqr Footage2009
- Lot Size0.137 Acres
Data Source:
North Texas Real Estate Info Systems (NTREIS)
Property Description
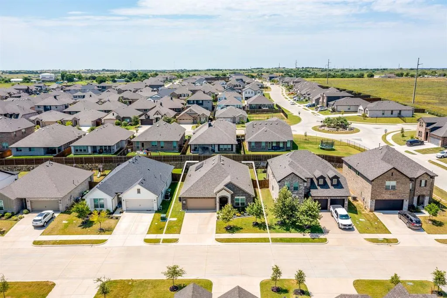
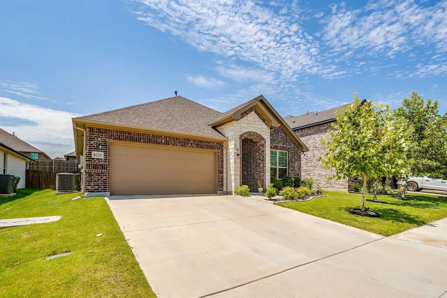
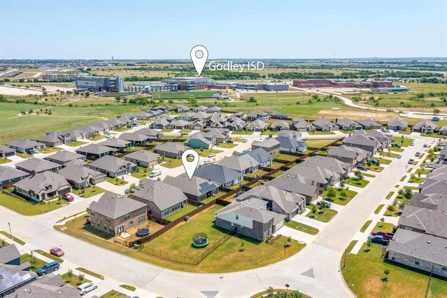
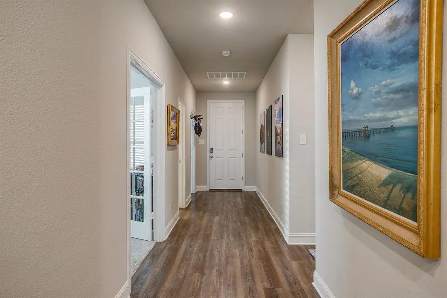
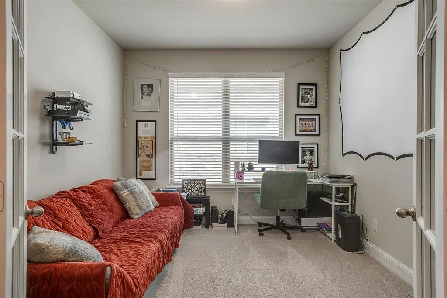
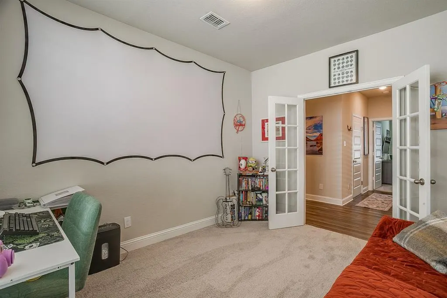
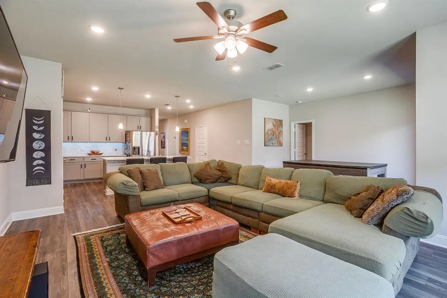
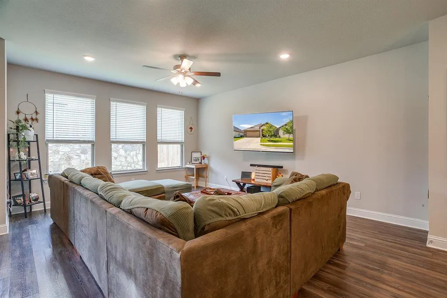
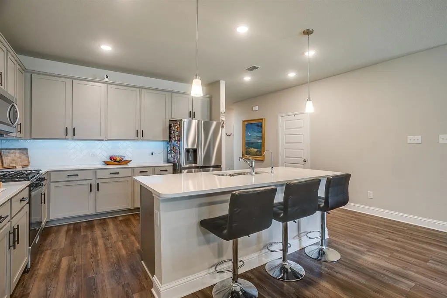
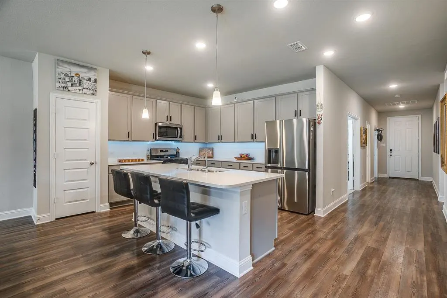
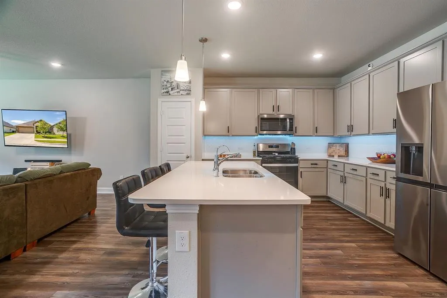
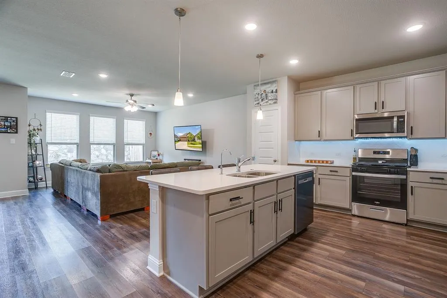
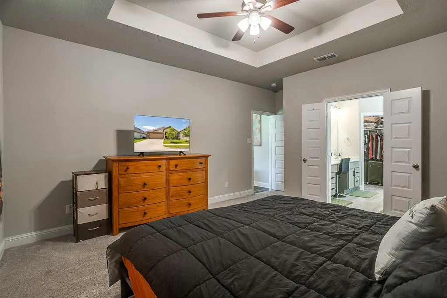
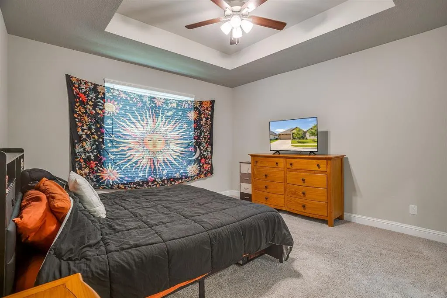
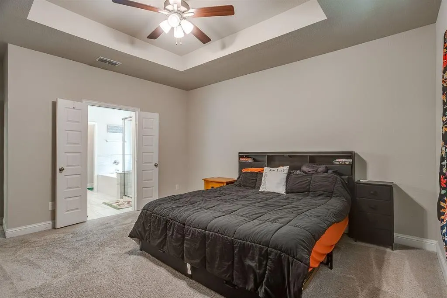
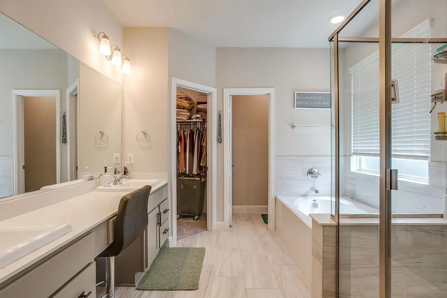
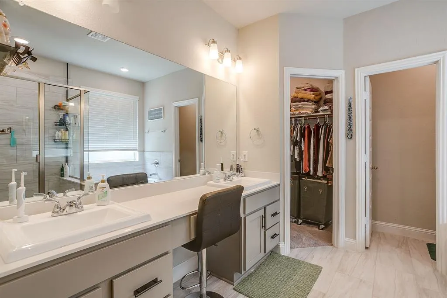
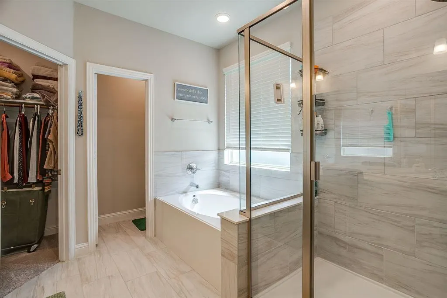
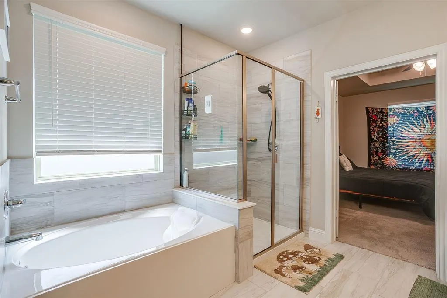
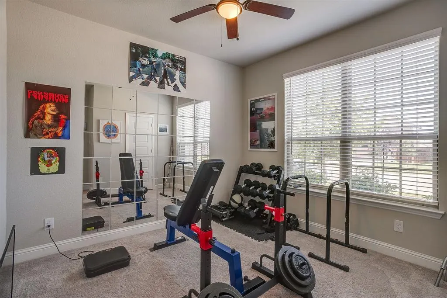
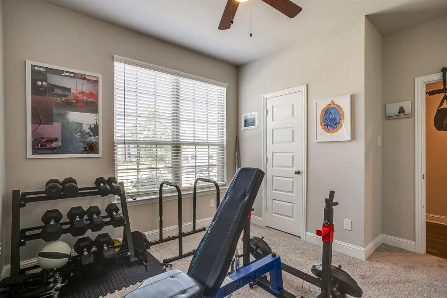
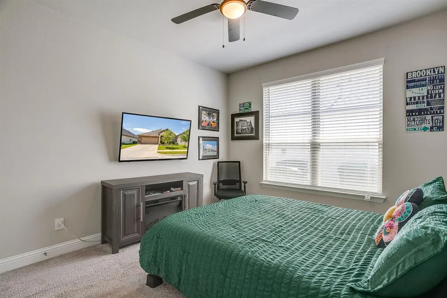
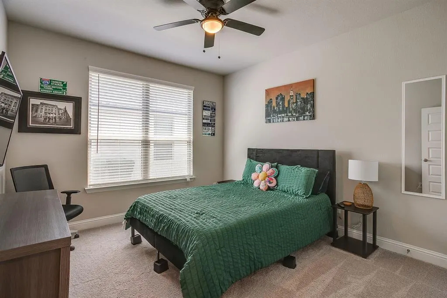
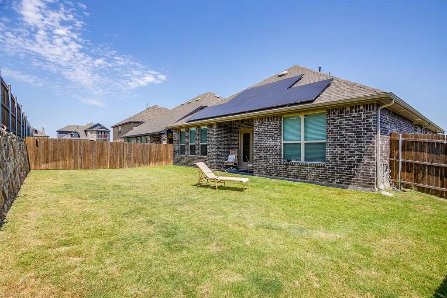
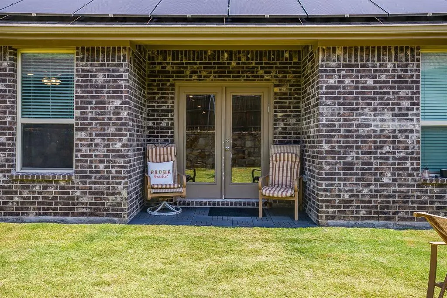
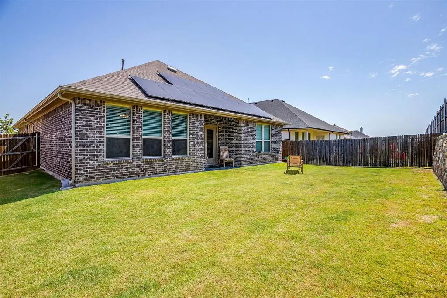
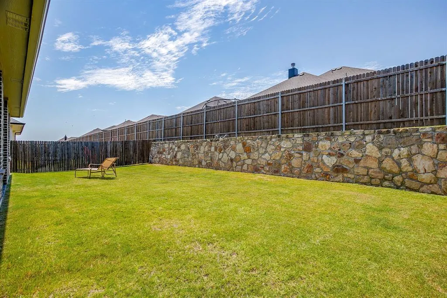
Welcome to Wildcat country!!! Godley Ranch, private walking trail to Gofley ISD. Thoughtful upgrades and everyday efficiency come together in this well-maintained 3-bedroom, 2-bath home with a dedicated office. Built in 2022 by HistoryMaker Homes, this single-story floor plan offers approximately 2,009 square feet of open-concept living designed for both comfort & functionality. Kitchen features quartz countertops, a large island with seating, 42-inch cabinetry, natural gas cooking, a walk-in pantry, & abundant workspace, all flowing seamlessly into the living & dining areas. Luxury vinyl plank flooring extends through the main living spaces, while the private office with French doors provides flexibility for work, hobbies, or additional living space. The spacious primary suite includes dual sinks, a garden tub, separate shower, and walk-in closet. Additional highlights include a tankless natural gas water heater, gutters, sprinkler system, covered patio, smart home features, Wi-Fi connected HVAC and irrigation systems, and a two-car garage. What truly sets this home apart are the significant owner-added upgrades, including fully owned solar panels valued at more than 17K, helping deliver exceptionally low electric costs, premium front landscaping with enhanced stonework and professional plantings, and a RainSoft whole-home water softener and reverse osmosis drinking water system. These improvements add comfort, efficiency, and long-term value without the expense or hassle of installing them yourself. Located in Godley Ranch with convenient access to major commuter routes, shopping, dining, parks, trails, and community amenities, this move-in ready home offers an outstanding combination of quality construction, thoughtful upgrades, and energy-efficient living. Schedule your showing today.
| Elementary School |
|---|
| Godley Elementary School |
| Price History | |
|---|---|
| 7/7/2026 | Listed $320,000 |
| 8/20/2026 | 4$310,000 |
| 8/26/2026 | 4$300,000 |
General Features
| Heating | Central,Natural Gas |
|---|---|
| Cooling | Ceiling Fan(s),Central Air |
| Utilities | Co-op Electric,Co-op Water,Community Mailbox,Curbs,Individual Gas Meter,Individual Water Meter,Sidewalk,Underground Utilities |
| Possession | Closing/Funding |
| Roof | Composition |
| Appliances | Dishwasher,Disposal,Gas Cooktop,Gas Oven,Tankless Water Heater,Vented Exhaust Fan,Water Filter,Water Purifier,Water Softener |
| Easements | Electric |
| Assoc Fees | 350 |
| Number of Garage Spaces | 2 |
| Restrictions | Deed |
| School District | Godley ISD |
| HOA Fee Includes | Maintenance Grounds,Management Fees |
| Year Built | 2023 |
| Architectural Style | Traditional,Other |
| Community Features | Jogging Path/Bike Path,Park,Playground,Sidewalks,Other |
| Levels | One |
| Unexempt Taxes | 8624 |
| Will Subdivide | No |
| Property Subtype | Single Family Residence |
| Subdivision Name | Godley Ranch Ph 1 |
| Transaction Type | For Sale |
| Occupant Type | Owner |
| Occupant Name | Milton |
| County | Johnson |
| Property Type | Residential |
| Security Features | Carbon Monoxide Detector(s),Smoke Detector(s) |
| Construction Materials | Brick,Rock/Stone |
| Association Fee Frequency | Annually |
| Year Built Details | Preowned |
| Accessory Unit Y/N | No |
| HOA Type | Mandatory |
| Green Energy Efficient | 12 inch+ Attic Insulation,Appliances,Construction,HVAC,Insulation,Low Flow Commode,Mechanical Fresh Air,Rain / Freeze Sensors,Thermostat,Windows |
| Full Baths | 2 |
| Status | Active |
| Directions | use google maps |
| City | Godley |
| Elementary School Name | Godley |
| High School | Godley |
| Green Water Conservation | Green Infrastructure,Low-Flow Fixtures |
| Elementary School | Godley |
| Virtual Tour URL Unbranded | https://www.propertypanorama.com/instaview/ntreis/21312106 |
| Standard Status | Active |
| Listing Terms | 1031 Exchange,Cash,Conventional,FHA,VA Loan |
Interior Features
| Interior Features | Decorative Lighting,Eat-in Kitchen,High Speed Internet Available,Kitchen Island,Open Floorplan,Pantry,Walk-In Closet(s),Wired for Data |
|---|---|
| Flooring | Carpet,Ceramic Tile,Luxury Vinyl Plank,Tile |
| Dining Areas | 1 |
| Living Areas | 1 |
| Room Count | 8 |
| Lock Box Type | Supra |
| Total Bedrooms | 3 |
| Total Baths | 2 |
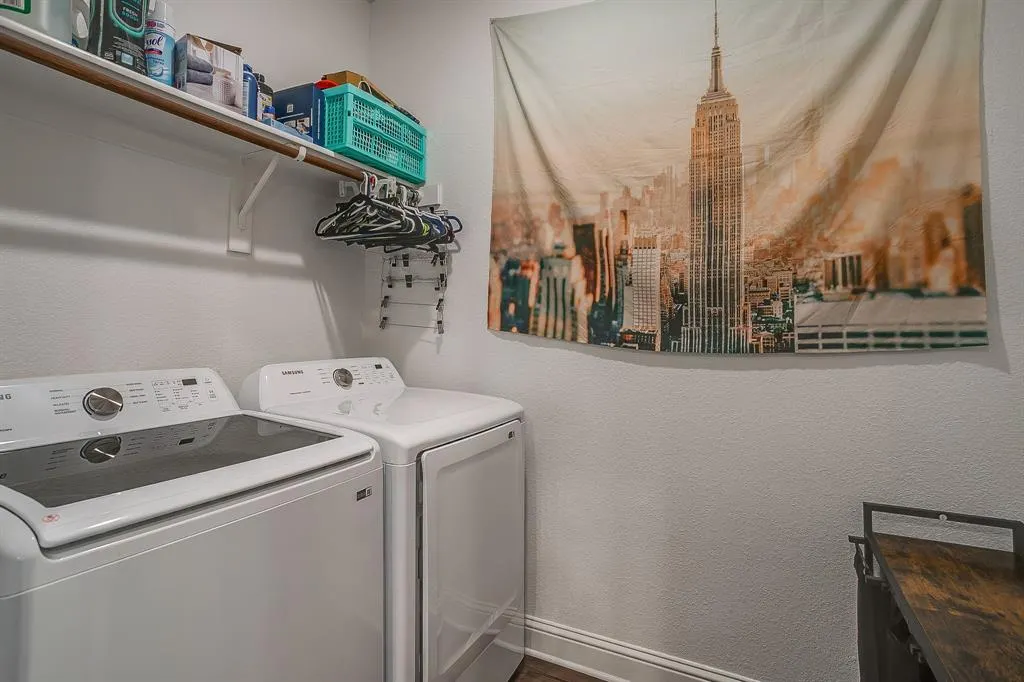
| Laundry Features | Electric Dryer Hookup,Utility Room,Full Size W/D Area,Dryer Hookup,Washer Hookup |
Exterior Features
| Exterior Features | Playground,Private Yard |
|---|---|
| Lot Features | Few Trees,Interior Lot,Landscaped,Sprinkler System |
| Fencing | Back Yard,Metal,Wood |
| Garage Length | 20 |
| Garage Width | 20 |
| Lot Size Source | Assessor |
| Parking Features | Garage,Garage Door Opener,Garage Faces Front |
| Lot Size | Less Than .5 Acre (not Zero) |
| Covered Spaces | 2 |
| Foundation | Slab |
| Lot Size Area | 0.1370 |
| Lot Size Dimensions | 54x110x54x110 |
| Lot Size Units | Acres |
| Structural Style | Single Detached |
| Garage Y/N | Yes |
| Lot Size Square Feet | 5967.7200 |
| Lot Size Acres | 0.1370 |
| Attached Garage Y/N | Yes |
Amenities
- Foreclosure
- Views
- Short Sale
- New Construction
- Adult 55+
- Lease To Own
- No HOA Fees
- Furnished
- Primary On Main
- Air Conditioning
- Seller Finance
- Green
- Fixer Upper
- Horse
- Golf
- Fireplace
- Deck
- Garage
- Basement
- Pool
Property vs Single Family Average in 76044
Price
Taxes
Year Built
Visits
 © 2026 North Texas Real Estate Information Systems, Inc. All rights reserved. Disclaimer: All information deemed reliable but not guaranteed and should be independently verified. All properties are subject to prior sale, change or withdrawal. Neither listing broker(s) nor M&D Real Estate - Forney shall be responsible for any typographical errors, misinformation, misprints and shall be held totally harmless. The database information herein is provided from and copyrighted by the North Texas Real
