
Open House Sat, Sep 19th 01:00 PM - 03:00 PM - New Construction - Eco Friendly
Address
1061 Uplift Drive, Weatherford, TX
Price
$ 549,888
Property Attributes
- MLS#21320875
- TypeSingle Family
- Listing Status Active
- CountyPARKER
- CityWeatherford
- NeighborhoodElevation Estates
- Zip76087
- StyleTraditional
- Year Built2025
- Price$ 549,888
- Bedrooms4
- Full Bathrooms3
- Half Bathrooms0
- Sqr Footage2469
- Lot Size1 Acres
Data Source:
North Texas Real Estate Info Systems (NTREIS)
Property Description
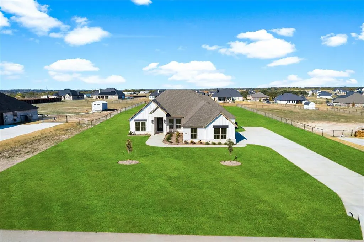
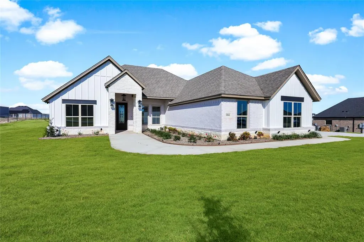
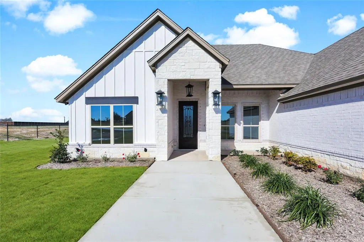
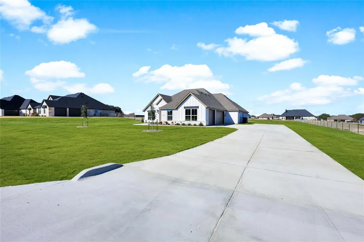
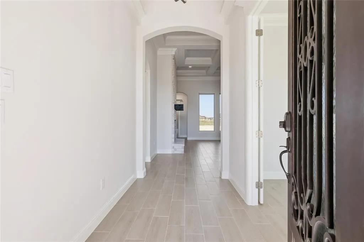
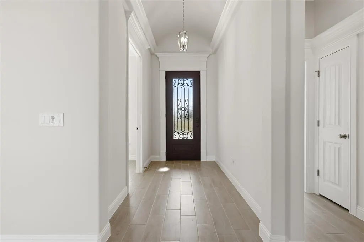
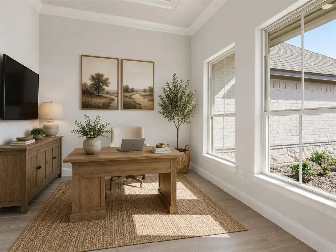
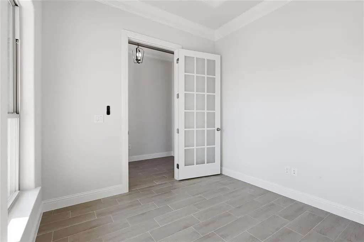
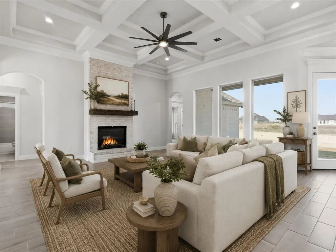
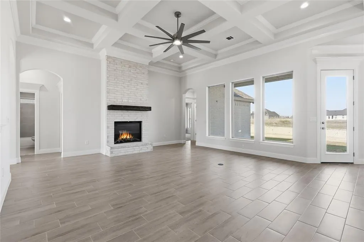
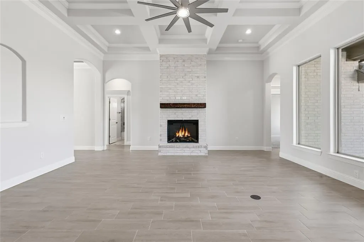
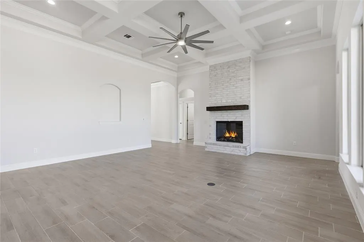
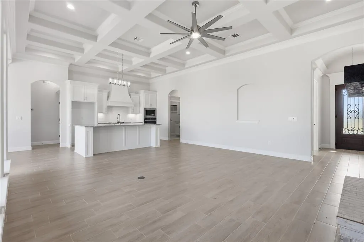
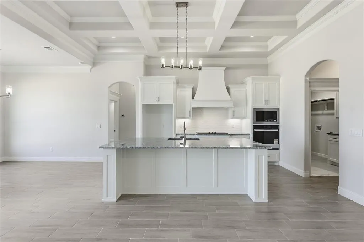
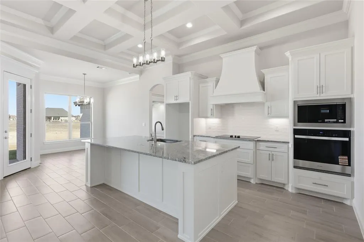
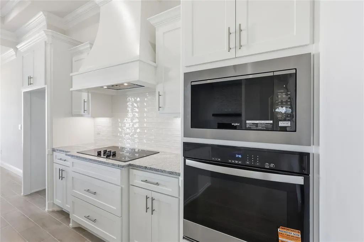
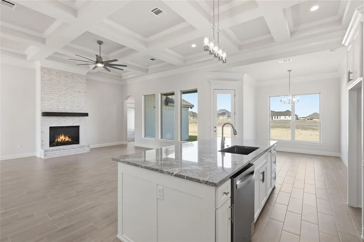
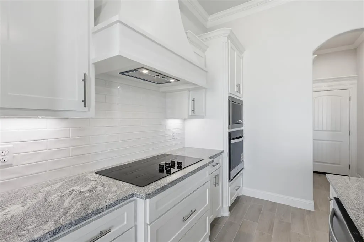
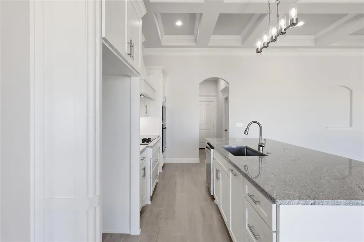
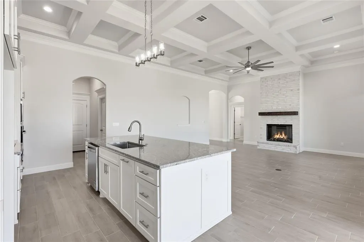
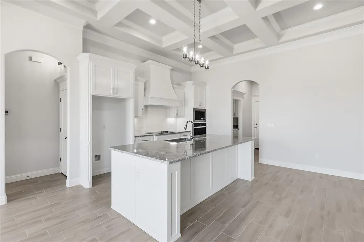
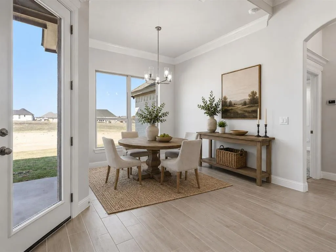
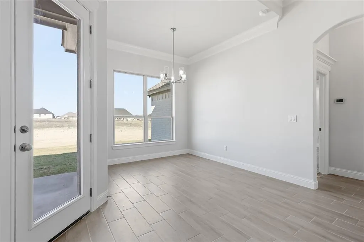
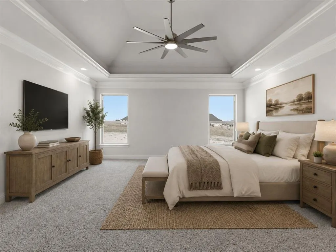
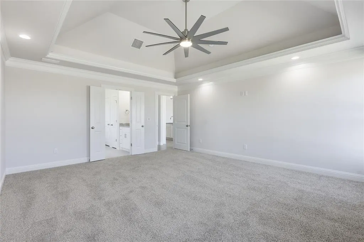
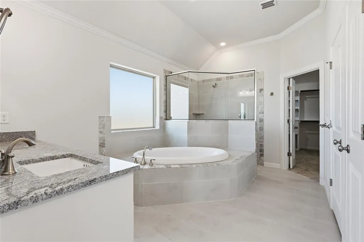
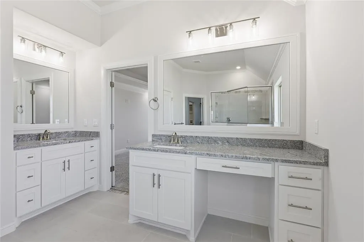
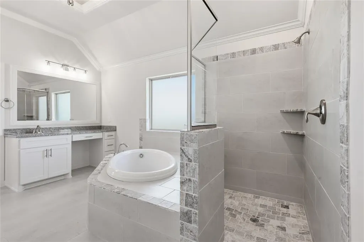
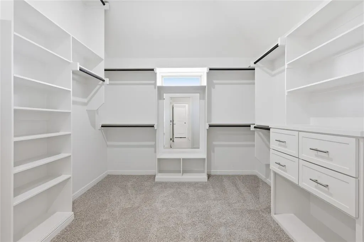
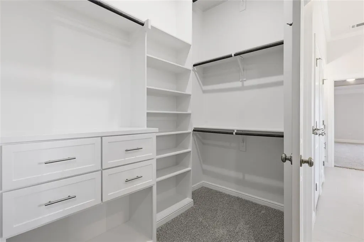
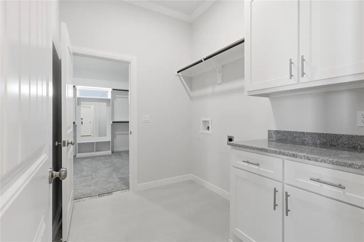
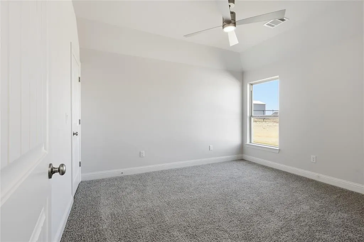
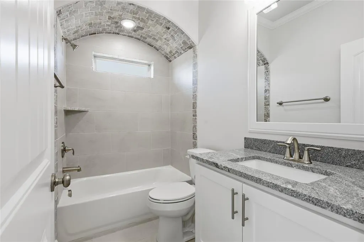
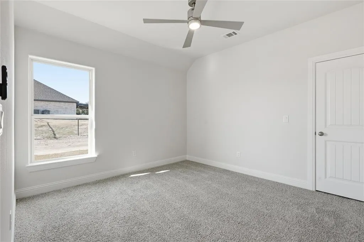
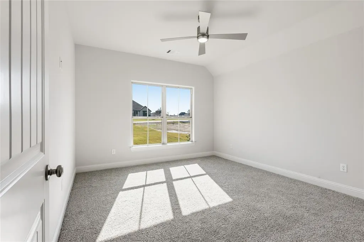
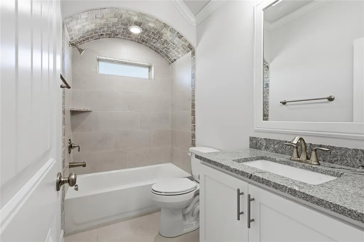
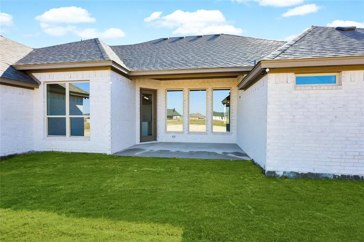
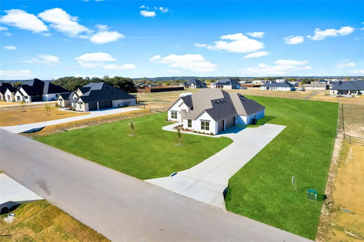
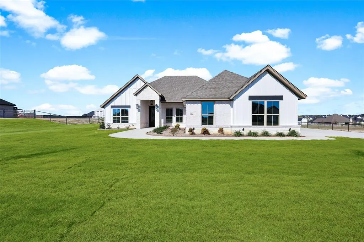
Built by Al Couto Homes, this 4-bedroom, 3-bath home with a private office and 3-car garage sits on a one-acre lot in Weatherford's Elevation Estates, giving you the space to spread out without giving up modern finishes. Inside, the open floor plan is built for everyday living and entertaining with coffered ceilings, crown molding, wood-look tile flooring, abundant natural light, and a floor-to-ceiling brick fireplace. The kitchen features a large granite island, custom vent hood, walk-in pantry, abundant cabinetry, and plenty of prep space for hosting family and friends. The split-bedroom layout offers privacy for everyone. The primary suite includes dual vanities, an oversized walk-in shower, soaking tub, and a spacious walk-in closet with direct access to the laundry room. Two secondary bedrooms share a full bath, while the fourth bedroom is tucked away next to its own bathroom, making it ideal for guests or multi-generational living. Step outside to a covered back patio overlooking a full acre with room for a pool, workshop, outdoor kitchen, garden, or future shop. Additional features include foam insulation for energy efficiency and an epoxy-coated 3-car garage. If you're searching for new construction in Weatherford, TX, a one-acre property, or a home that offers the flexibility to build your dream backyard while staying close to downtown Fort Worth, then 1061 Uplift Dr is calling your name.
| Elementary School |
|---|
| Curtis Elementary School |
| Price History | |
|---|---|
| 7/5/2026 | Listed $549,888 |
General Features
| Heating | Central,Electric |
|---|---|
| Cooling | Ceiling Fan(s),Central Air,Electric |
| Utilities | Co-op Electric,Septic |
| Possession | Closing/Funding |
| Roof | Composition |
| Appliances | Dishwasher,Disposal,Electric Cooktop,Electric Oven,Microwave |
| Number of Garage Spaces | 3 |
| School District | Weatherford ISD |
| Year Built | 2025 |
| Architectural Style | Traditional |
| Levels | One |
| Will Subdivide | No |
| Property Subtype | Single Family Residence |
| Subdivision Name | Elevation Estates |
| Transaction Type | For Sale |
| Occupant Type | Vacant |
| County | Parker |
| Property Type | Residential |
| Security Features | Prewired,Security System Owned |
| Construction Materials | Brick,Rock/Stone |
| Year Built Details | New Construction - Complete |
| HOA Type | None |
| Full Baths | 3 |
| Status | Active |
| Directions | From I-20W to Weatherford take exit 408 toward TX-171 FM 51 FM 1884 Granbury Cleburne,turn left onto FM 51 S TX-171 S Cleburne Hwy S Main St,take a slight right onto Granbury Highway,turn right onto |
| City | Weatherford |
| Elementary School Name | Curtis |
| High School | Weatherford |
| Open House | Public: Sat Sep 19,1:00PM-3:00PM |
| Elementary School | Curtis |
| Virtual Tour URL Unbranded | https://www.propertypanorama.com/instaview/ntreis/21320875 |
| Standard Status | Active |
| Listing Terms | Cash,Conventional,FHA,VA Loan |
Interior Features
| Interior Features | Cable TV Available,Decorative Lighting,Eat-in Kitchen,Granite Counters,Kitchen Island,Open Floorplan,Vaulted Ceiling(s),Walk-In Closet(s) |
|---|---|
| Flooring | Carpet,Ceramic Tile |
| Fireplace Features | Decorative,Electric,Stone |
| Fireplaces Total | 1 |
| Dining Areas | 1 |
| Living Areas | 2 |
| Room Count | 12 |
| Lock Box Type | Combo |
| Total Bedrooms | 4 |
| Total Baths | 3 |
| Laundry Features | Electric Dryer Hookup,Utility Room,Full Size W/D Area |
Exterior Features
| Lot Features | Acreage,Sprinkler System |
|---|---|
| Soil Type | Unknown,Other |
| Garage Length | 33 |
| Garage Width | 24 |
| Parking Features | Garage,Garage Faces Side |
| Lot Size | 1 to < 3 Acres |
| Covered Spaces | 3 |
| Foundation | Slab |
| Lot Size Area | 1.0000 |
| Lot Size Units | Acres |
| Structural Style | Single Detached |
| Garage Y/N | Yes |
| Lot Size Square Feet | 43560.0000 |
| Lot Size Acres | 1.0000 |
| Patio And Porch Features | Covered |
| Attached Garage Y/N | Yes |
Amenities
- Foreclosure
- Views
- Short Sale
- New Construction
- Adult 55+
- Lease To Own
- No HOA Fees
- Furnished
- Primary On Main
- Air Conditioning
- Seller Finance
- Green
- Fixer Upper
- Horse
- Golf
- Fireplace
- Deck
- Garage
- Basement
- Pool
Property vs Single Family Average in 76087
Price
Year Built
Visits
 © 2026 North Texas Real Estate Information Systems, Inc. All rights reserved. Disclaimer: All information deemed reliable but not guaranteed and should be independently verified. All properties are subject to prior sale, change or withdrawal. Neither listing broker(s) nor M&D Real Estate - Forney shall be responsible for any typographical errors, misinformation, misprints and shall be held totally harmless. The database information herein is provided from and copyrighted by the North Texas Real
