
Price Reduction
Address
7968 County Road 2412, Quinlan, TX
Price
$ 1,750,000
Property Attributes
- MLS#21324073
- TypeSingle Family
- Listing Status Active
- CountyHUNT
- CityQuinlan
- NeighborhoodA0941
- Zip75474
- StyleTraditional
- Year Built2018
- Taxes$ 13915
- Price$ 1,750,000
- Bedrooms4
- Full Bathrooms3
- Half Bathrooms0
- Sqr Footage4289
- Lot Size5.43 Acres
Data Source:
North Texas Real Estate Info Systems (NTREIS)
Property Description
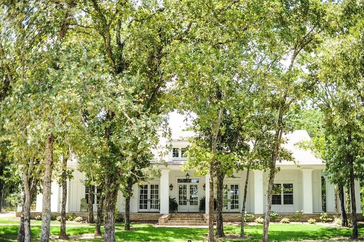
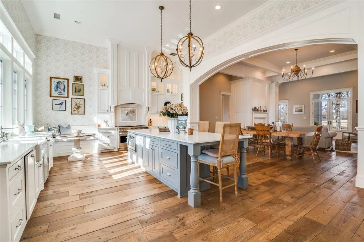
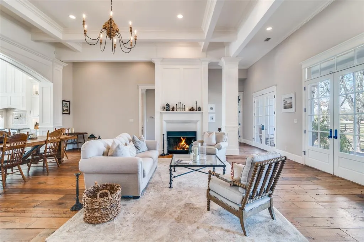
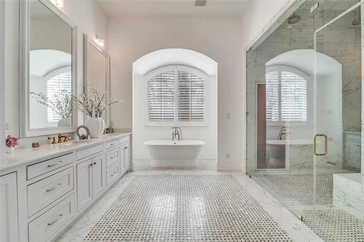
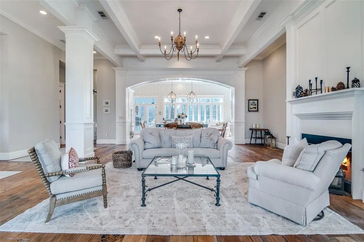
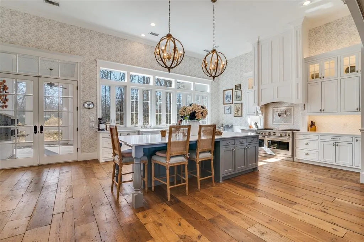
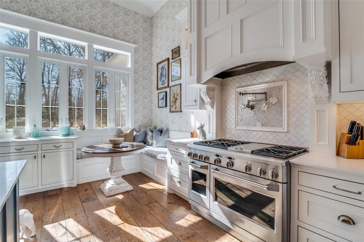
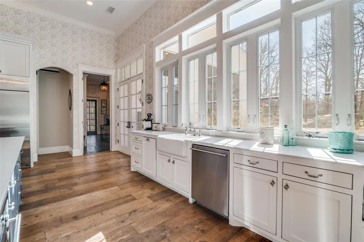
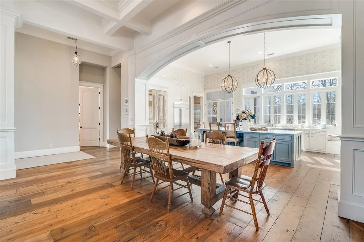
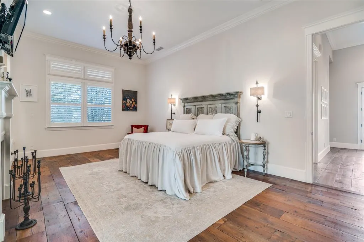
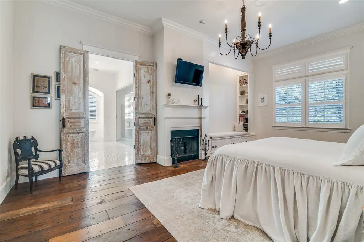
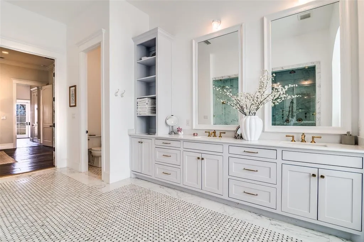
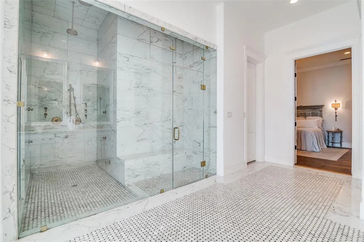
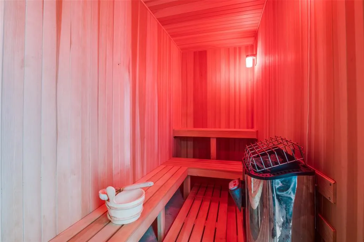
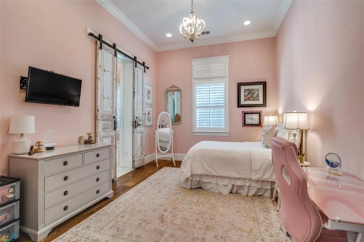
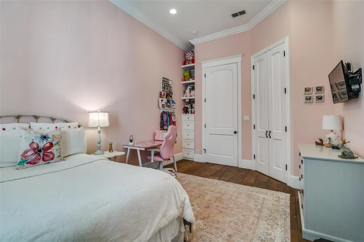
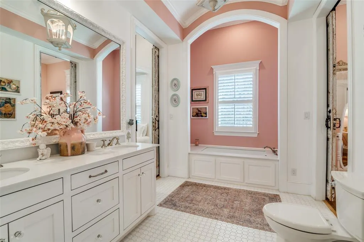
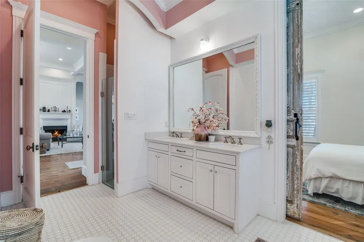
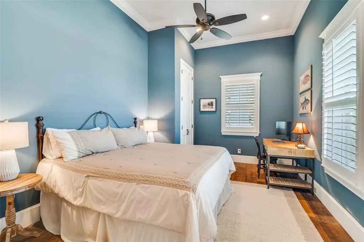
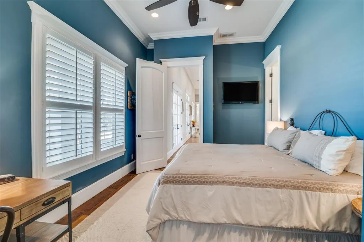
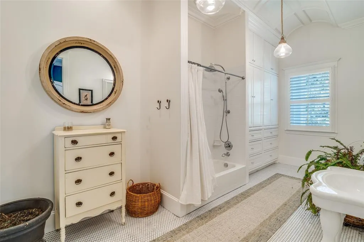
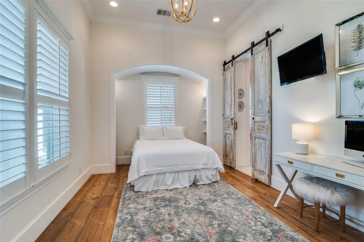
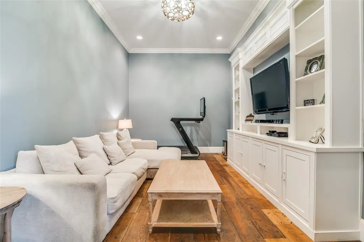
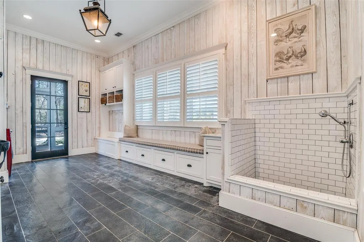
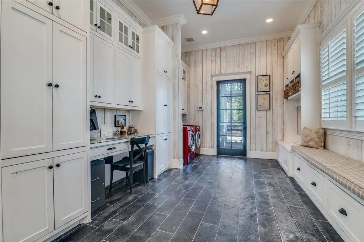
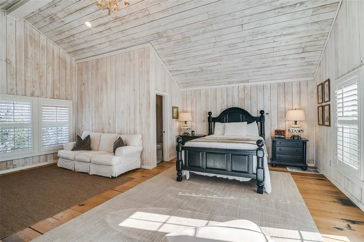
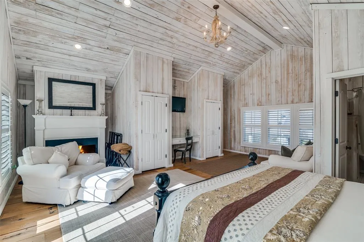
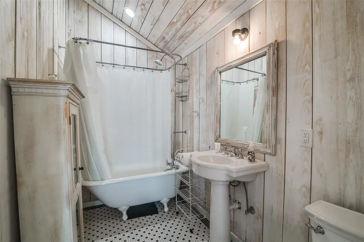
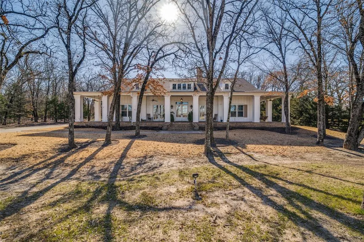
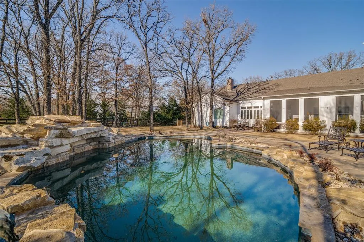
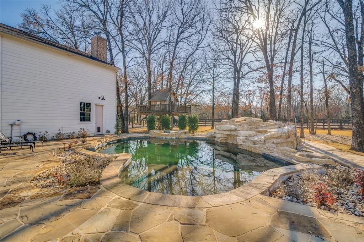
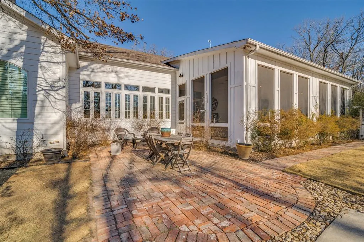
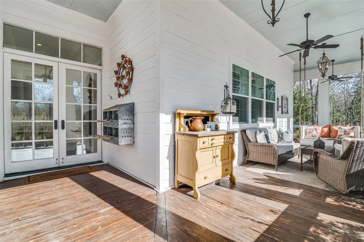
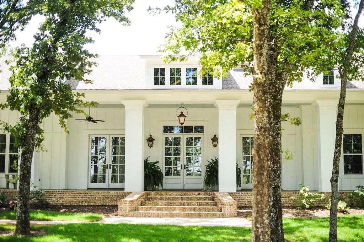
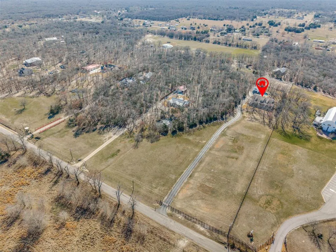
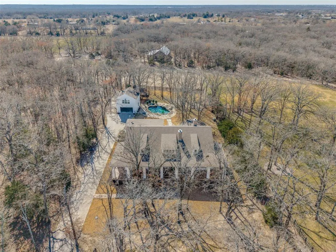
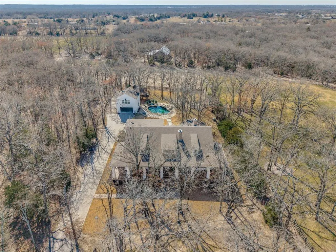
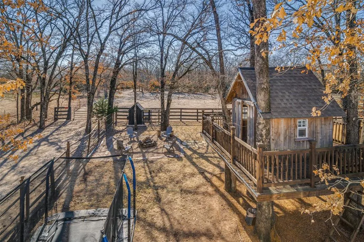
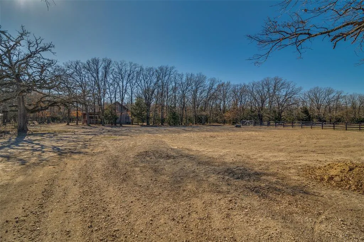
Custom built in 2018 on nearly 5.5 acres of wooded land, this extraordinary estate showcases a level of craftsmanship & design worthy of the pages of Architectural Digest. A long, scenic drive welcomes you to the main residence, where a charming front porch sets the tone for the elegance within. Inside, the expansive living area is designed for both grand entertaining & intimate gatherings, featuring a stunning fireplace, thick moldings, stately columns, high ceilings, & 3 sets of double doors that open onto the front porch. Reclaimed wood floors flow throughout, infusing warmth & character into the home’s refined aesthetic—where Old World charm meets modern luxury in timeless harmony. Two bedrooms share a beautifully appointed Jack&Jill bath. A third bedroom enjoys access to a spacious hall bath distinguished by its curved wood-paneled ceiling & abundant storage. The primary suite offers a serene retreat, highlighted by a cozy reading nook with built-in bench seating & custom shelving. The spa-inspired ensuite bath features a soaking tub, oversized shower & custom sauna—creating a true sanctuary experience. An additional living room with built-in cabinetry offers flexible use as a study, media room, or playroom. The gourmet kitchen is both elegant & functional, offering a large eat-in island, corner breakfast nook, premium appliances, & sink overlooking the tranquil backyard through a wall of windows that bathes the space in natural light. The expansive laundry room doubles as a thoughtfully designed utility space, complete with a dog wash, desk area, & plentiful cabinetry. Off the kitchen, a screened porch provides a peaceful setting to relax & unwind. A detached garage includes a convenient half bath & stairs leading to a private garage apartment above, featuring a fireplace, full bath, & balcony. Completing this exceptional property are a barn with corral, chicken coop, & treehouse—offering a rare opportunity to embrace refined country living without compromise.
| Elementary School |
|---|
| Cannon Elementary School |
| Price History | |
|---|---|
| 7/7/2026 | Listed $2,000,000 |
| 8/21/2026 | 13$1,750,000 |
General Features
| Heating | Electric,Fireplace(s),Propane |
|---|---|
| Cooling | Central Air |
| Utilities | Aerobic Septic,Asphalt,City Water,Electricity Connected,Septic |
| Possession | Closing/Funding,Negotiable |
| Roof | Composition |
| Appliances | Dishwasher,Disposal,Gas Cooktop,Gas Oven,Gas Range,Microwave,Plumbed For Gas in Kitchen,Refrigerator,Tankless Water Heater,Vented Exhaust Fan |
| Number of Garage Spaces | 2 |
| Restrictions | No Restrictions |
| School District | Quinlan ISD |
| Pool Y/N | Yes |
| Year Built | 2018 |
| Architectural Style | Traditional |
| Levels | One |
| Unexempt Taxes | 13915 |
| Will Subdivide | No |
| Property Subtype | Single Family Residence |
| Subdivision Name | A0941 |
| Transaction Type | For Sale |
| Occupant Type | Owner |
| County | Hunt |
| Property Type | Residential |
| Security Features | Burglar,Carbon Monoxide Detector(s),Fire Alarm,Security Lights,Security System,Security System Leased,Smoke Detector(s) |
| Construction Materials | Brick,Siding |
| Year Built Details | Preowned |
| Accessory Unit Type | Guest Quarters |
| Accessory Unit Y/N | Yes |
| HOA Type | None |
| Full Baths | 3 |
| Status | Active |
| Directions | Use GPS |
| City | Quinlan |
| Other Equipment | Negotiable |
| Elementary School Name | Cannon |
| High School | Ford |
| Elementary School | Cannon |
| Virtual Tour URL Unbranded | https://www.propertypanorama.com/instaview/ntreis/21324073 |
| Standard Status | Active |
| Listing Terms | Cash,Conventional |
Interior Features
| Interior Features | Cable TV Available,Chandelier,Decorative Lighting,Double Vanity,Flat Screen Wiring,Granite Counters,High Speed Internet Available,In-Law Suite Floorplan,Kitchen Island,Open Floorplan,Pantry |
|---|---|
| Flooring | Hardwood,Tile |
| Fireplace Features | Bedroom,Blower Fan,Family Room,Living Room,Primary Bedroom |
| Fireplaces Total | 2 |
| Dining Areas | 2 |
| Living Areas | 2 |
| Room Count | 9 |
| Lock Box Type | Combo |
| Total Bedrooms | 4 |
| Total Baths | 3 |
Exterior Features
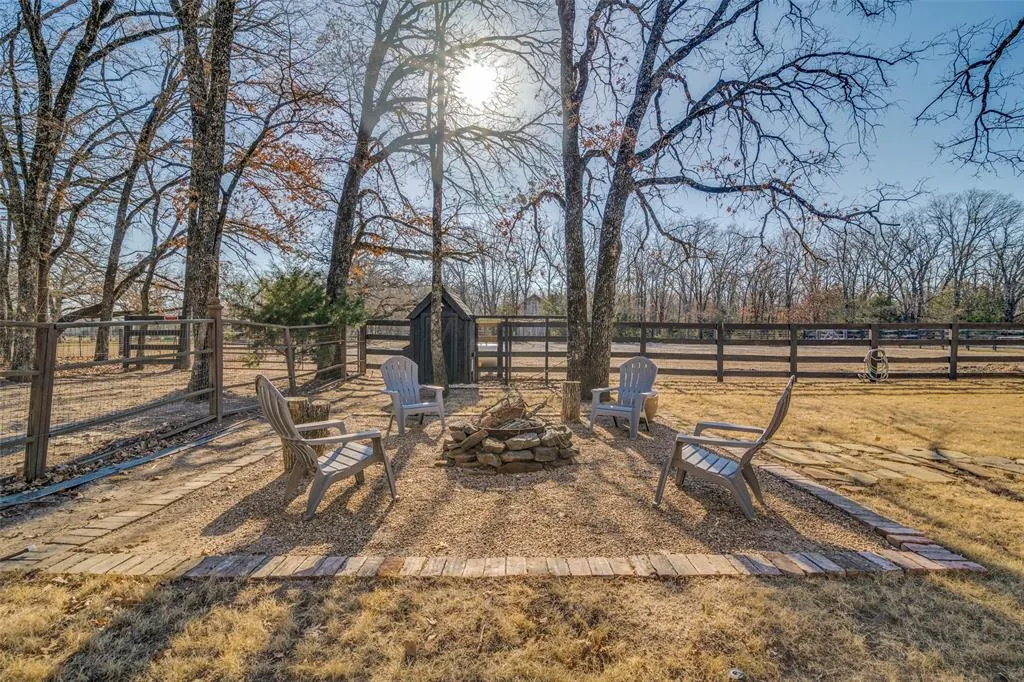
| Exterior Features | Fire Pit,Rain Gutters,Private Yard |
|---|---|
| Lot Features | Acreage,Many Trees,Oak,Sprinkler System |
| Vegetation | Grassed,Heavily Wooded |
| Fencing | Barbed Wire,Fenced,Wood |
| Soil Type | Black,Sandy Loam |
| Garage Length | 24 |
| Garage Width | 20 |
| Other Structures | Barn(s),Garage(s),Guest House,Other |
| Lot Size Source | Owner |
| Parking Features | Asphalt,Driveway,Garage,Garage Double Door,Gravel,Heated Garage |
| Lot Size | 5 to < 10 Acres |
| Covered Spaces | 2 |
| Foundation | Slab |
| Pool Features | Gunite,Heated,In Ground,Outdoor Pool,Pool Cover,Pool Sweep,Pool/Spa Combo,Pump,Water Feature,Waterfall |
| Lot Size Area | 5.4300 |
| Lot Size Units | Acres |
| Structural Style | Single Detached |
| Garage Y/N | Yes |
| Lot Size Square Feet | 236530.8000 |
| Lot Size Acres | 5.4300 |
Amenities
- Foreclosure
- Views
- Short Sale
- New Construction
- Adult 55+
- Lease To Own
- No HOA Fees
- Furnished
- Primary On Main
- Air Conditioning
- Seller Finance
- Green
- Fixer Upper
- Horse
- Golf
- Fireplace
- Deck
- Garage
- Basement
- Pool
Property vs Single Family Average in 75474
Price
Taxes
Year Built
Visits
 © 2026 North Texas Real Estate Information Systems, Inc. All rights reserved. Disclaimer: All information deemed reliable but not guaranteed and should be independently verified. All properties are subject to prior sale, change or withdrawal. Neither listing broker(s) nor M&D Real Estate - Forney shall be responsible for any typographical errors, misinformation, misprints and shall be held totally harmless. The database information herein is provided from and copyrighted by the North Texas Real
