
Address
9114 Parson Drive, Lantana, TX
Price
$ 917,500
Property Attributes
- MLS#21357325
- TypeSingle Family
- Listing Status Active
- CountyDENTON
- CityLantana
- NeighborhoodFairlin Add
- Zip76226
- StyleTraditional
- Year Built2006
- Taxes$ 17799
- Price$ 917,500
- Bedrooms5
- Full Bathrooms4
- Half Bathrooms1
- Sqr Footage4688
- Lot Size0.287 Acres
Data Source:
North Texas Real Estate Info Systems (NTREIS)
Property Description
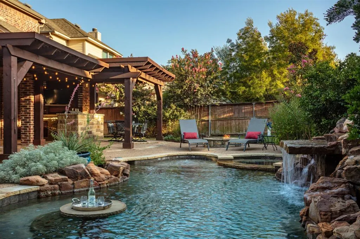
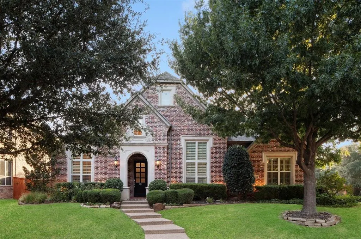
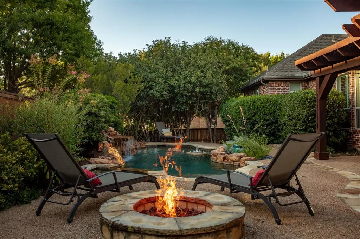
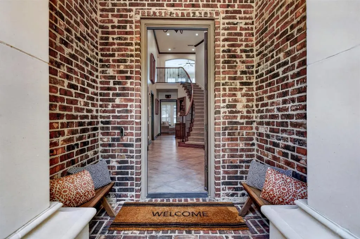
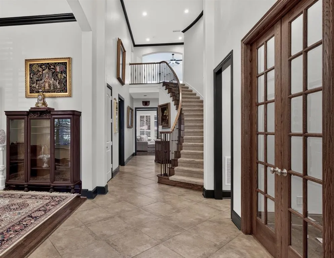
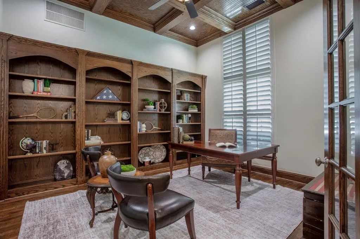
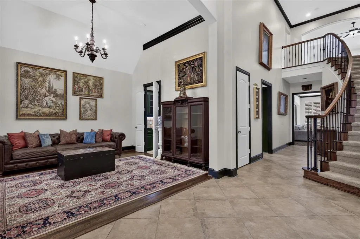
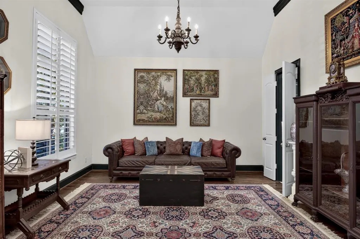
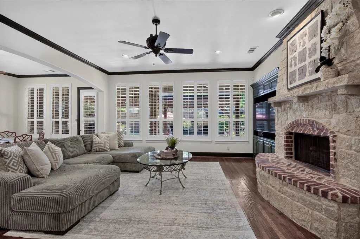
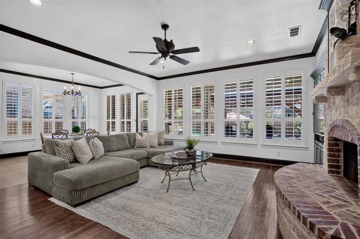
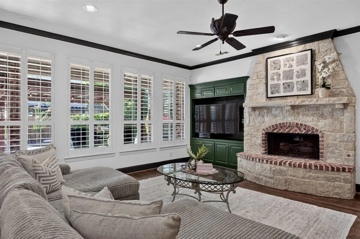
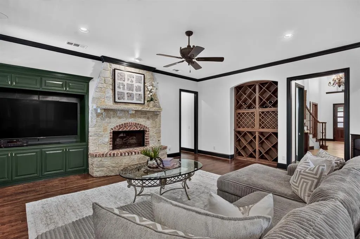
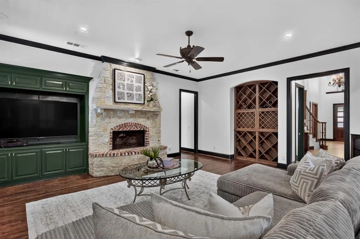
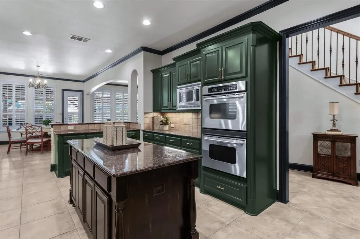
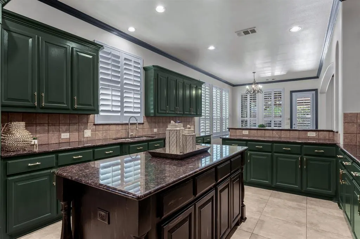
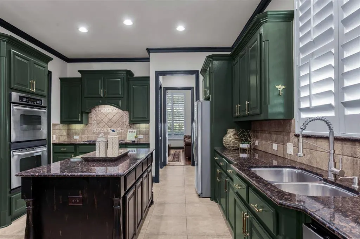
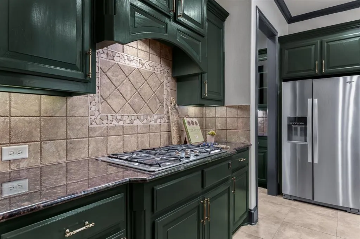
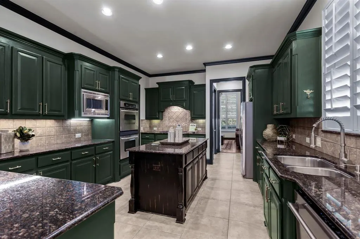
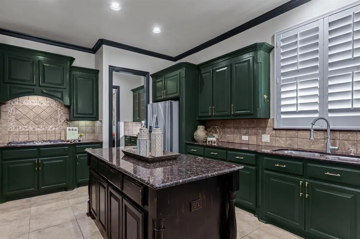
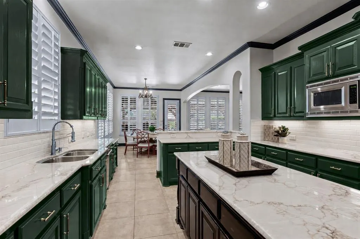
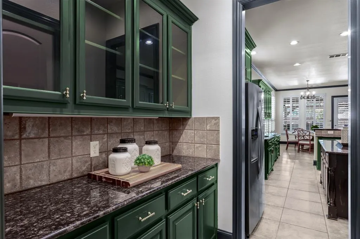
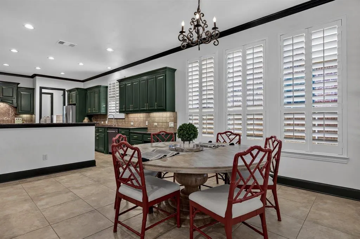
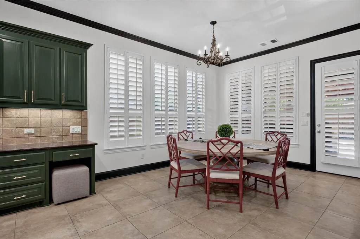
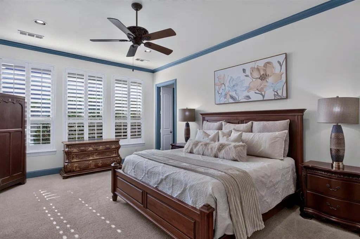
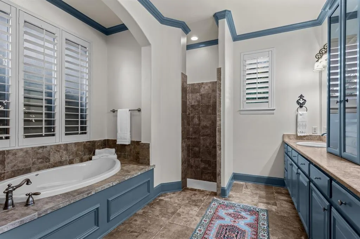
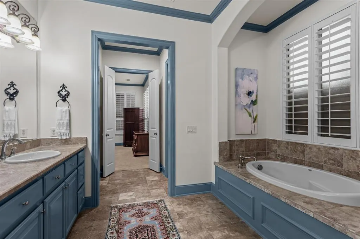
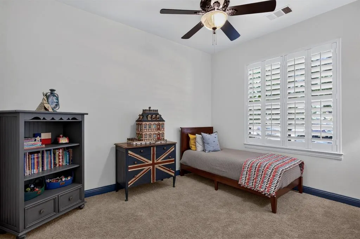
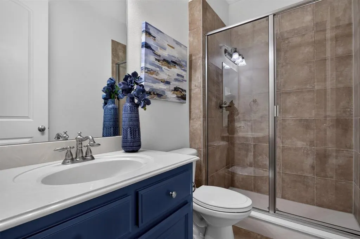
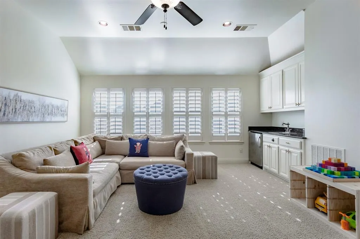
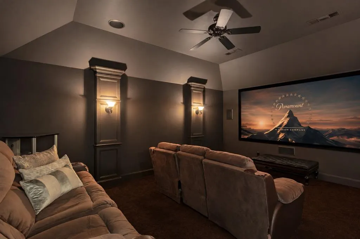
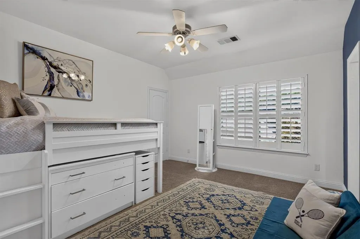
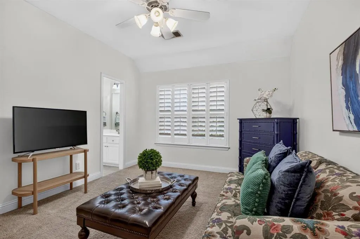
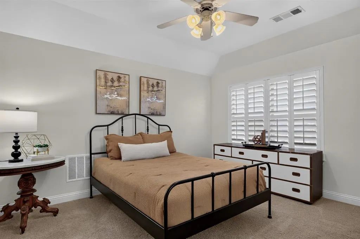
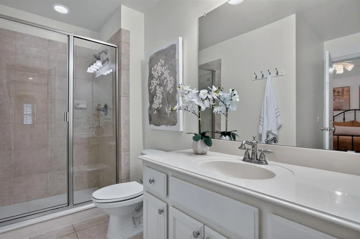
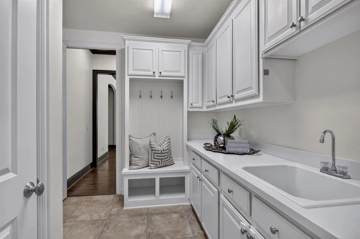
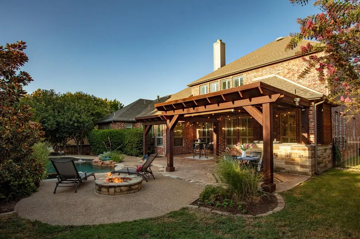
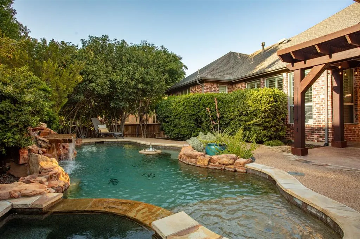
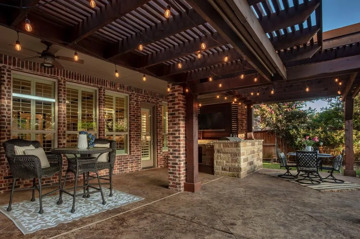
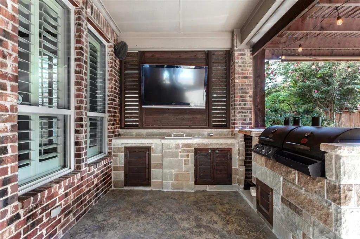
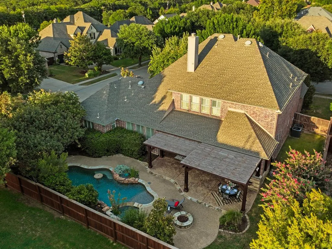
The kind of estate that makes staying home feel like a getaway! Magazine-worthy design, custom details, exceptional entertaining spaces & a private backyard retreat all set on an extraordinary almost .3 of an acre corner lot in the Fairland addition of Lantana. 5 beds, dedicated office with French doors, 4 full & 1 half baths, spacious main living, 2 dining areas, upstairs game room & media room. Craftsmanship shines with plantation shutters, beautiful hardwood & tile floors & an inviting wall of windows overlooking the magazine-worthy backyard. The formal dining is ideal for entertaining, while the designer kitchen impresses with extensive painted cabinetry, stainless appliances, stunning hardware, double ovens, gas cooktop, Butler’s pantry & walk-in pantry for effortless serving. Main-level primary retreat offers a 15x7 walk-in closet, glass-front cabinetry, 2 sinks, garden tub & large shower. A 2nd main-level suite, ideal for guests, multigenerational living or a 2nd primary retreat. Upstairs, 3 additional beds have bath access, including one private ensuite & two connected by a J&J bath. The game room features a wet bar, mini fridge & cabinetry, while the media room delivers the ultimate movie-night experience with tiered seating, projector & screen, & movie-inspired up lighting. Experience the backyard...A sparkling saltwater spa & pool features a grotto water feature plus built-in table & bench- perfect for morning coffee, dinner or appetizers without leaving the water. Expansive outdoor living surrounds the built-in grill & prep area beneath the covered cedar patio, an entertainer’s dream. HVAC systems updated 2022 & 2025, tankless water heater 2023, pool pump 2023, additional pool systems 2026 & paint 2025. 17x8 laundry with sink & mud room & 3-car garage complete this exceptional property. Bring resort-style living to your every day! Lantana features pools, tennis, pickleball, fitness centers, walking trails & parks.Staying home can feel like a vacation!
| Elementary School |
|---|
| Dorothy P Adkins Elementary School |
| Price History | |
|---|---|
| 8/20/2026 | Listed $917,500 |
General Features
| Heating | Fireplace(s),Natural Gas |
|---|---|
| Cooling | Ceiling Fan(s),Central Air,Electric,Zoned |
| Utilities | Cable Available,City Sewer,Electricity Available,Individual Water Meter,MUD Water,Underground Utilities |
| Possession | Closing/Funding |
| Roof | Composition |
| Appliances | Dishwasher,Disposal,Gas Cooktop,Gas Water Heater,Microwave,Double Oven,Plumbed For Gas in Kitchen,Tankless Water Heater,Vented Exhaust Fan |
| Assoc Fees | 144 |
| Number of Garage Spaces | 3 |
| School District | Denton ISD |
| HOA Fee Includes | Front Yard Maintenance,Maintenance Grounds,Management Fees |
| Pool Y/N | Yes |
| Exclusions | Ring Doorbell,TV & mount-living down,media furniture negotiable |
| Year Built | 2006 |
| Architectural Style | Traditional |
| Community Features | Club House,Fitness Center,Greenbelt,Jogging Path/Bike Path,Lake,Park,Pickle Ball Court,Pool,Tennis Court(s),Other |
| Levels | Two |
| Unexempt Taxes | 17799 |
| Will Subdivide | No |
| Property Subtype | Single Family Residence |
| Subdivision Name | Fairlin Add |
| Transaction Type | For Sale |
| Occupant Type | Owner |
| County | Denton |
| Property Type | Residential |
| Security Features | Security System Leased,Smoke Detector(s) |
| Construction Materials | Brick |
| Association Fee Frequency | Monthly |
| Accessory Unit Y/N | No |
| HOA Type | Mandatory |
| Special Notes | Aerial Photo |
| Full Baths | 4 |
| Status | Active |
| Directions | From FM 407,head north on Lantana Trail. Take the first right onto Tanner,then right on Witt,left on Powell,then right on Parson Dr. The home is on the right. |
| City | Lantana |
| Other Equipment | Home Theater |
| Elementary School Name | Dorothy P Adkins |
| High School | Guyer |
| Elementary School | Dorothy P Adkins |
| Virtual Tour URL Unbranded | https://www.propertypanorama.com/instaview/ntreis/21357325 |
| Standard Status | Active |
| Listing Terms | Cash,Conventional,FHA,VA Loan |
Interior Features
| Interior Features | Built-in Features,Cable TV Available,Decorative Lighting,Double Vanity,Eat-in Kitchen,Flat Screen Wiring,Granite Counters,High Speed Internet Available,In-Law Suite Floorplan,Kitchen Island,Open Floo |
|---|---|
| Flooring | Carpet,Hardwood,Tile |
| Fireplace Features | Decorative,Gas,Living Room |
| Fireplaces Total | 1 |
| Dining Areas | 2 |
| Living Areas | 4 |
| Room Count | 16 |
| Half Baths | 1 |
| Lock Box Type | Blue iBox |
| Total Bedrooms | 5 |
| Total Baths | 5 |
| Window Features | Shutters |
| Laundry Features | Electric Dryer Hookup,Utility Room,Full Size W/D Area,Dryer Hookup,Washer Hookup |
Exterior Features
| Exterior Features | Attached Grill,Covered Courtyard,Covered Patio/Porch,Fire Pit,Rain Gutters,Lighting,Outdoor Grill,Outdoor Living Center,Private Yard,Other |
|---|---|
| Lot Features | Corner Lot,Few Trees,Sprinkler System,Subdivision |
| Vegetation | Grassed |
| Fencing | Wood |
| Garage Length | 21 |
| Garage Width | 31 |
| Lot Size Source | Assessor |
| Parking Features | Driveway,Garage,Garage Double Door,Garage Faces Side,Garage Single Door |
| Lot Size | Less Than .5 Acre (not Zero) |
| Covered Spaces | 3 |
| Foundation | Slab |
| Pool Features | Gunite,Heated,In Ground,Outdoor Pool,Pool/Spa Combo,Private,Salt Water,Water Feature,Waterfall,Other |
| Lot Size Area | 0.2870 |
| Lot Size Units | Acres |
| Structural Style | Single Detached |
| Garage Y/N | Yes |
| Lot Size Square Feet | 12501.7200 |
| Lot Size Acres | 0.2870 |
| Patio And Porch Features | Covered,Front Porch,Patio,Other |
| Attached Garage Y/N | Yes |
Amenities
- Foreclosure
- Views
- Short Sale
- New Construction
- Adult 55+
- Lease To Own
- No HOA Fees
- Furnished
- Primary On Main
- Air Conditioning
- Seller Finance
- Green
- Fixer Upper
- Horse
- Golf
- Fireplace
- Deck
- Garage
- Basement
- Pool
Property vs Single Family Average in 76226
Price
Taxes
Year Built
Visits
 © 2026 North Texas Real Estate Information Systems, Inc. All rights reserved. Disclaimer: All information deemed reliable but not guaranteed and should be independently verified. All properties are subject to prior sale, change or withdrawal. Neither listing broker(s) nor M&D Real Estate - Forney shall be responsible for any typographical errors, misinformation, misprints and shall be held totally harmless. The database information herein is provided from and copyrighted by the North Texas Real
