
Open House Sat, Sep 12th 11:00 AM - 04:00 PM

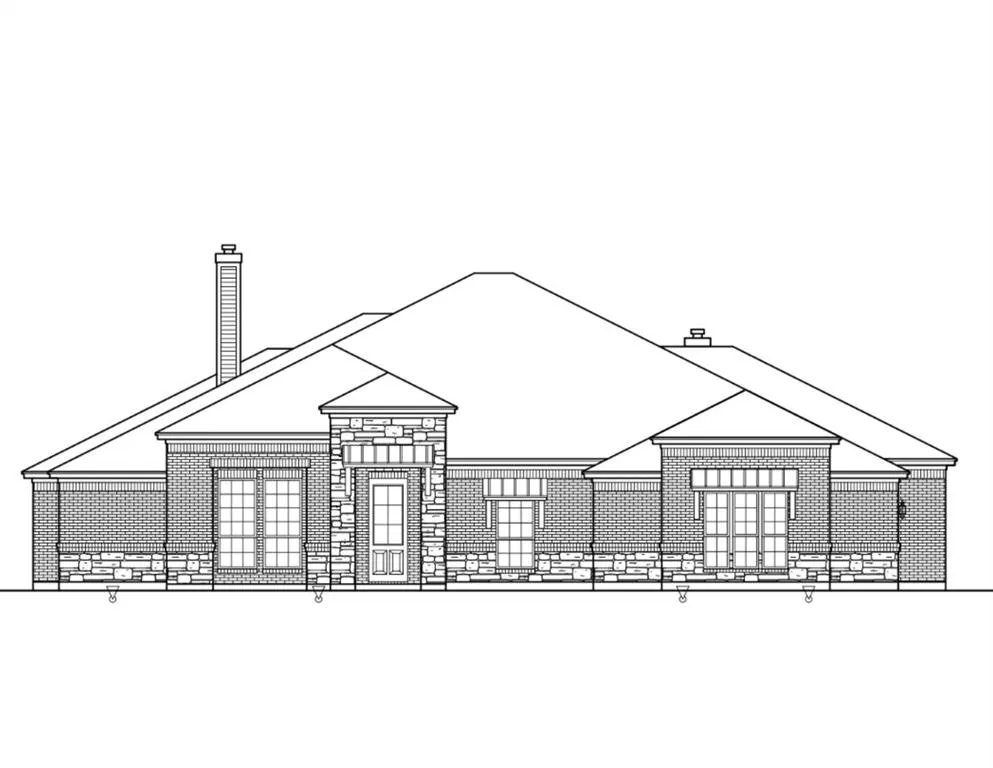
Address
1041 Vh Ranch Road, Poolville, TX
Price
$ 649,900
Property Attributes
- MLS#21358040
- TypeSingle Family
- Listing Status Active
- CountyPARKER
- CityPoolville
- NeighborhoodVh Ranch Estates
- Zip76487
- StyleTraditional
- Year Built2026
- Price$ 649,900
- Bedrooms4
- Full Bathrooms3
- Half Bathrooms1
- Sqr Footage2809
- Lot Size2 Acres
Data Source:
North Texas Real Estate Info Systems (NTREIS)
Property Description
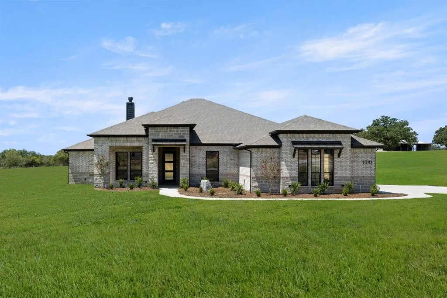
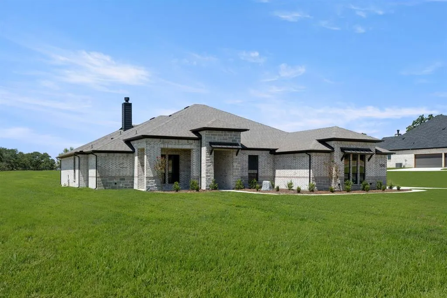
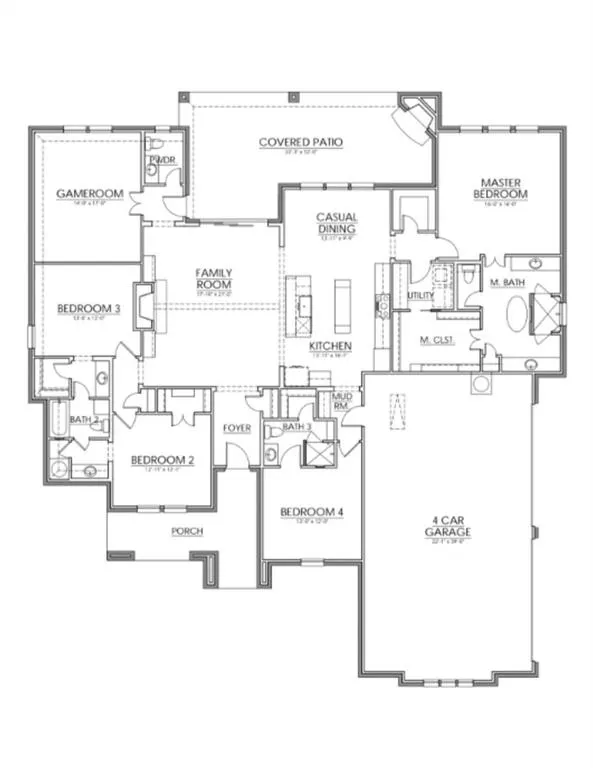
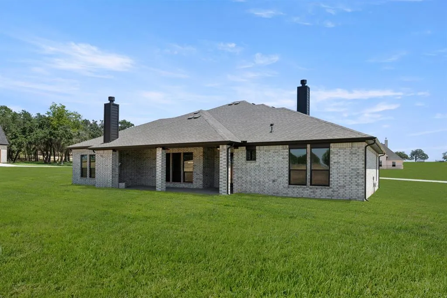
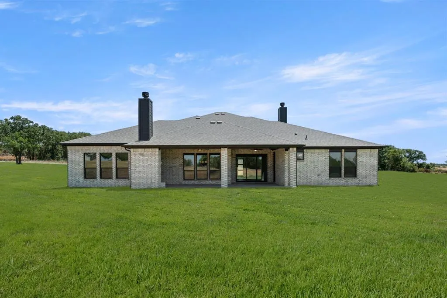
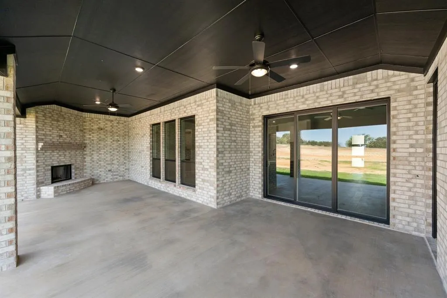
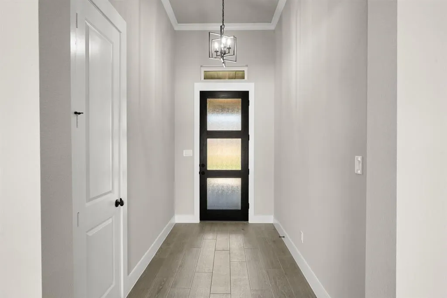
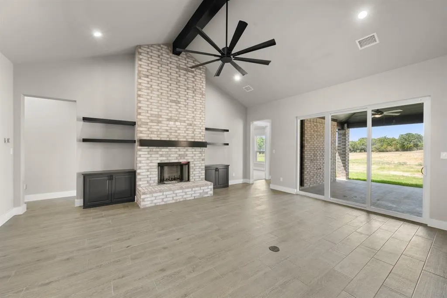
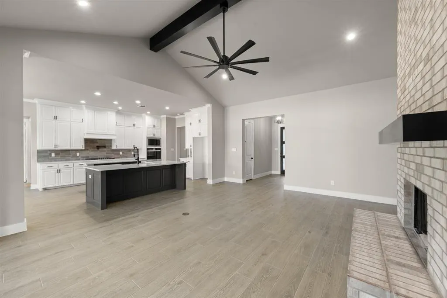
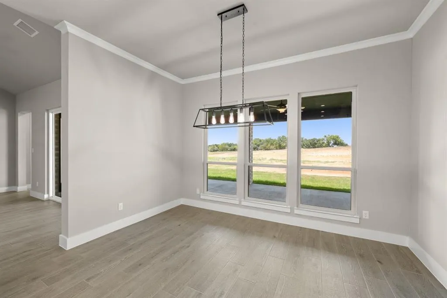
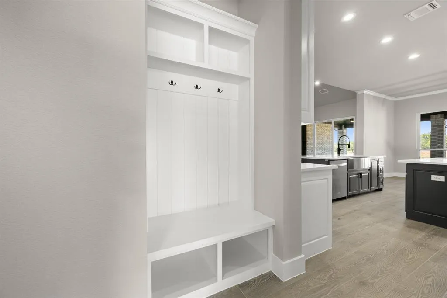
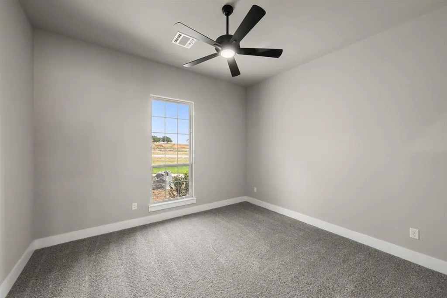
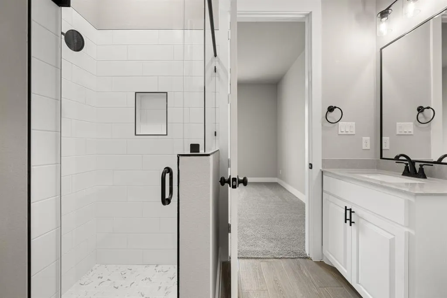
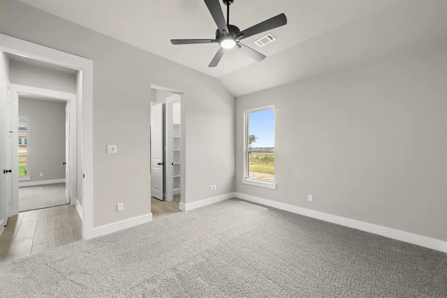
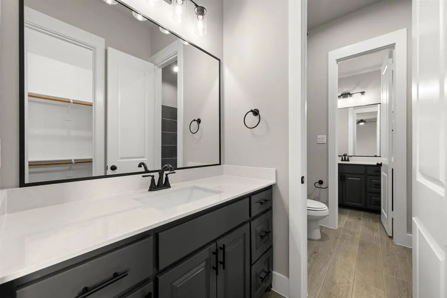
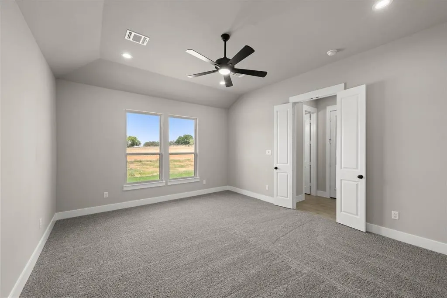
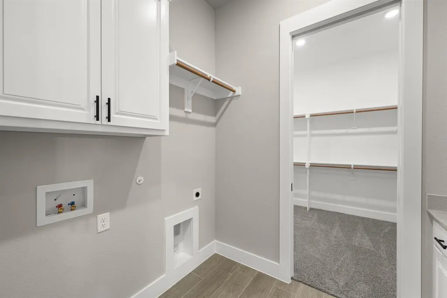
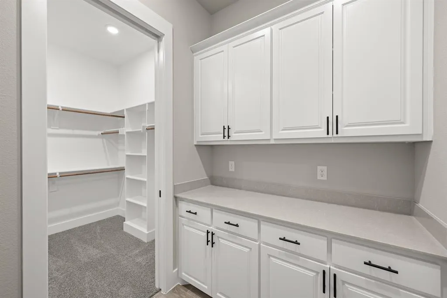
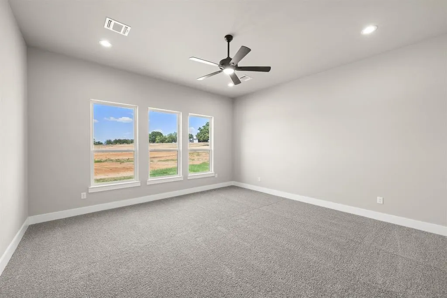
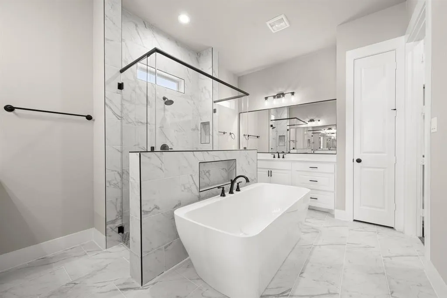
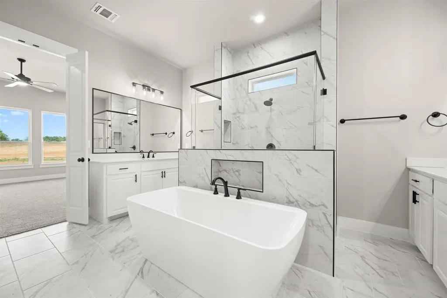
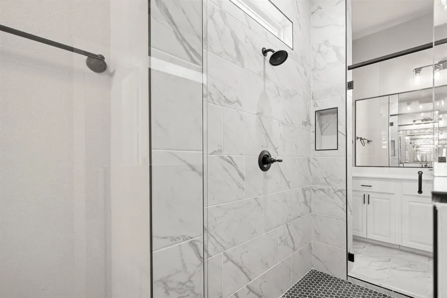
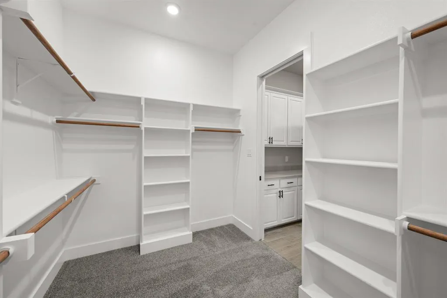
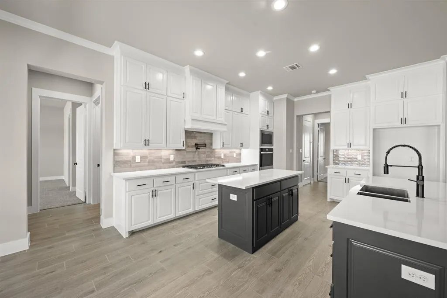
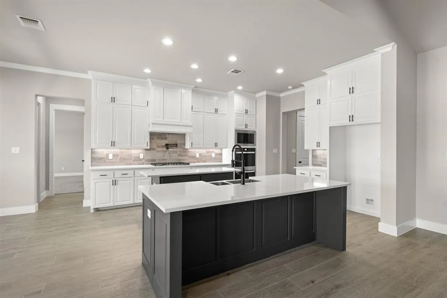
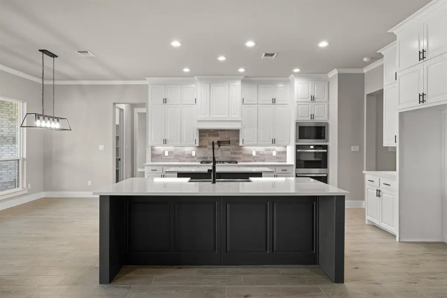
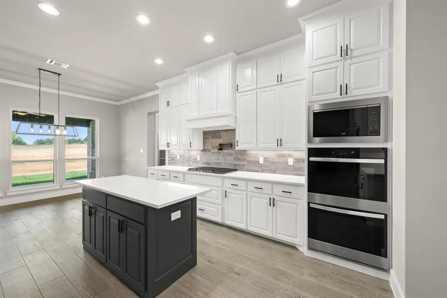
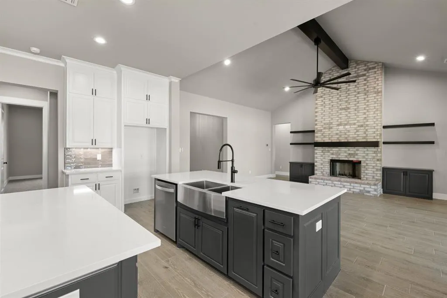
MLS# 21358040 - Built by Brookson Builders - Ready Now! ~ This stunning single-story home was designed with both comfort and entertaining in mind. Located in Peaster ISD, it welcomes you home with a spacious 4-car garage offering plenty of room for parking, tools, toys, and more. Inside, you’ll find four spacious bedrooms, three full baths, a powder bath, and a large game room. The thoughtfully designed layout offers plenty of flexibility without sacrificing style. At the heart of the home, the vaulted family room with a wood wrapped center beam opens seamlessly to the gourmet kitchen and casual dining area. A dramatic three panel sliding glass door extends the living space to the oversized covered patio, creating an effortless indoor outdoor flow. The kitchen is thoughtfully appointed with custom cabinetry to the ceiling, under cabinet lighting, quartz countertops, a 36 in gas cooktop with pot filler, double ovens, custom backsplash, and a large island with seating. An upgraded lighting package add a clean, modern finish. The private primary suite offers a true retreat with a freestanding soaking tub, frameless glass shower with tile to the ceiling, custom shower floor, and a generous walk in closet. Secondary bedrooms are well sized and paired with beautifully finished baths featuring custom tile work and frameless glass details. Additional highlights include eight foot interior doors throughout, recessed lighting in main living areas and the game room, a custom mud bench with shiplap accent wall, pocket doors at the utility and primary closet, base cabinetry with wood wrapped shelving in the living room, as well as upgraded carpet padding. Exterior details such as the black window package, metal awnings, custom three lite rain glass front door, up-lighting, and a full glass rear door from the game room to the patio complete the home’s timeless curb appeal. This home blends thoughtful design, elevated finishes, and everyday functionality into one exceptional livin
| Elementary School |
|---|
| Peaster Elementary School |
| Price History | |
|---|---|
| 8/12/2026 | Listed $649,900 |
General Features
| Heating | Electric |
|---|---|
| Cooling | Ceiling Fan(s),Central Air |
| Utilities | Aerobic Septic,Community Mailbox,Electricity Available,Private Water |
| Possession | Closing/Funding |
| Roof | Composition |
| Appliances | Dishwasher,Disposal,Electric Cooktop,Electric Oven,Electric Water Heater,Microwave |
| Number of Garage Spaces | 4 |
| School District | Peaster ISD |
| Year Built | 2026 |
| Architectural Style | Traditional,Other |
| Levels | One |
| Will Subdivide | No |
| Property Subtype | Single Family Residence |
| Subdivision Name | Vh Ranch Estates |
| Transaction Type | For Sale |
| Occupant Type | Vacant |
| County | Parker |
| Property Type | Residential |
| Security Features | Smoke Detector(s) |
| Construction Materials | Brick |
| Year Built Details | New Construction - Complete |
| HOA Type | None |
| Full Baths | 3 |
| Status | Active |
| Directions | Exit I-20 @ Weatherford,FM 920 N. Main St. Peaster Hwy. Drive North on FM 920 for 11 miles,passing through Peaster. Turn left onto West Dry Creek Rd. Drive 1.6 miles on W. Dry Creek Rd. to Red Top |
| City | Poolville |
| Elementary School Name | Peaster |
| High School | Peaster |
| Open House | Public: Sat Sep 12,11:00AM-4:00PM |
| Elementary School | Peaster |
| Virtual Tour URL Unbranded | https://www.propertypanorama.com/instaview/ntreis/21358040 |
| Standard Status | Active |
| Junior High School | Peaster |
Interior Features
| Interior Features | Decorative Lighting,Double Vanity,Eat-in Kitchen,Granite Counters,Kitchen Island,Open Floorplan,Pantry,Vaulted Ceiling(s) |
|---|---|
| Flooring | Carpet,Tile |
| Fireplace Features | Family Room,Outside |
| Fireplaces Total | 2 |
| Dining Areas | 1 |
| Living Areas | 2 |
| Room Count | 9 |
| Half Baths | 1 |
| Lock Box Type | None |
| Total Bedrooms | 4 |
| Total Baths | 4 |
| Laundry Features | Electric Dryer Hookup,Utility Room,Full Size W/D Area,Washer Hookup |
Exterior Features
| Exterior Features | Covered Patio/Porch,Rain Gutters,Lighting |
|---|---|
| Fencing | None |
| Garage Length | 39 |
| Garage Width | 22 |
| Parking Features | Driveway |
| Lot Size | 1 to < 3 Acres |
| Covered Spaces | 4 |
| Foundation | Slab |
| Lot Size Area | 2.0000 |
| Lot Size Units | Acres |
| Structural Style | Single Detached |
| Garage Y/N | Yes |
| Lot Size Square Feet | 87120.0000 |
| Lot Size Acres | 2.0000 |
| Patio And Porch Features | Covered |
| Attached Garage Y/N | Yes |
Amenities
- Foreclosure
- Views
- Short Sale
- New Construction
- Adult 55+
- Lease To Own
- No HOA Fees
- Furnished
- Primary On Main
- Air Conditioning
- Seller Finance
- Green
- Fixer Upper
- Horse
- Golf
- Fireplace
- Deck
- Garage
- Basement
- Pool
Property vs Single Family Average in 76487
Price
Year Built
Visits
 © 2026 North Texas Real Estate Information Systems, Inc. All rights reserved. Disclaimer: All information deemed reliable but not guaranteed and should be independently verified. All properties are subject to prior sale, change or withdrawal. Neither listing broker(s) nor M&D Real Estate - Forney shall be responsible for any typographical errors, misinformation, misprints and shall be held totally harmless. The database information herein is provided from and copyrighted by the North Texas Real
