
Views - Golf Course
Address
7613 Royal Troon Drive, Fort Worth, TX
Price
$ 645,000
Property Attributes
- MLS#21364537
- TypeSingle Family
- Listing Status Active
- CountyTARRANT
- CityFort Worth
- NeighborhoodHighlands Addition
- Zip76179
- StyleTraditional
- Year Built1998
- Price$ 645,000
- Bedrooms3
- Full Bathrooms3
- Half Bathrooms1
- Sqr Footage3271
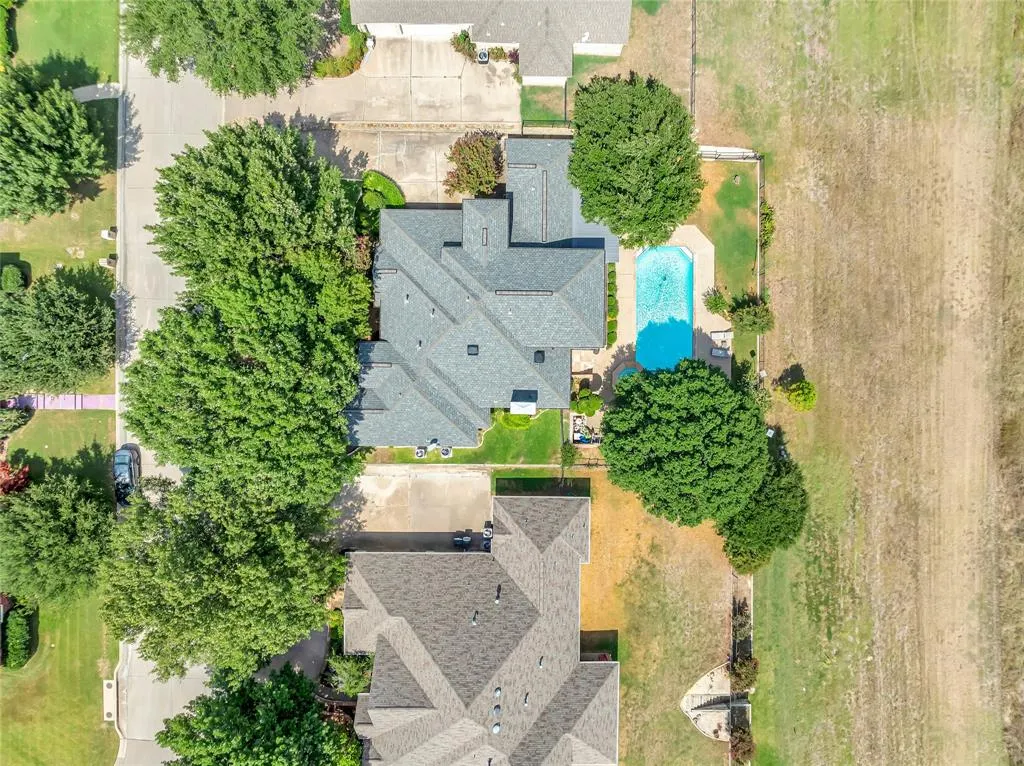
- Lot Size0.31 Acres
Data Source:
North Texas Real Estate Info Systems (NTREIS)
Property Description
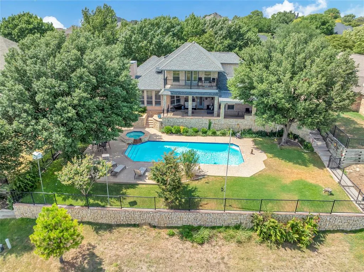
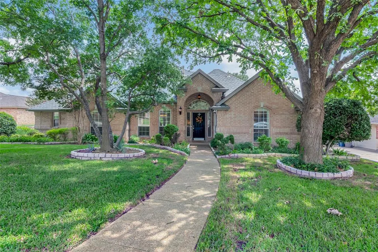
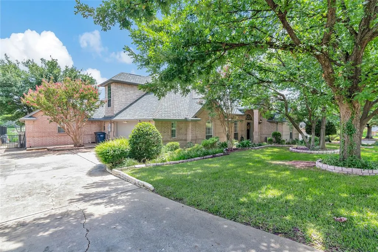
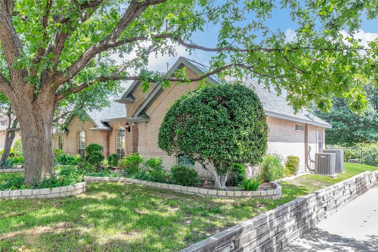
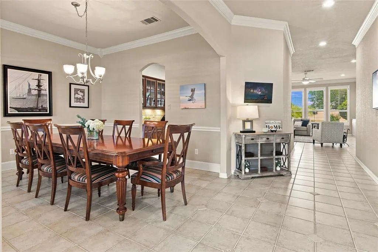
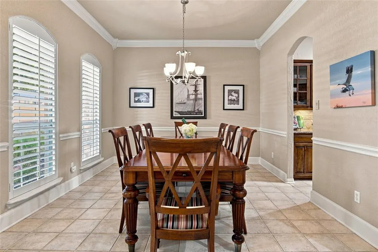
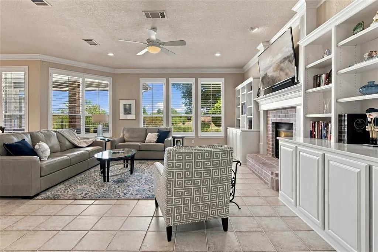
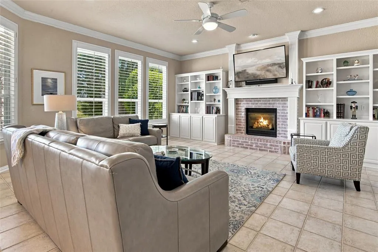
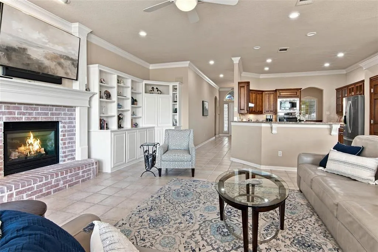
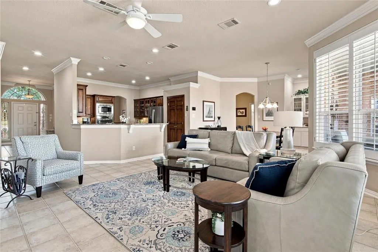
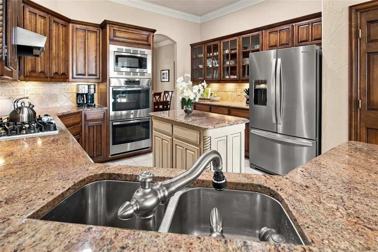
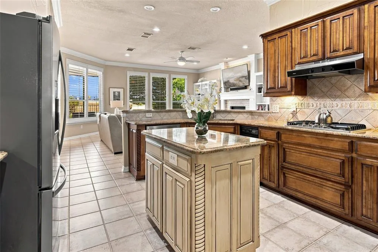
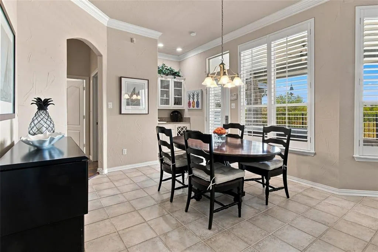
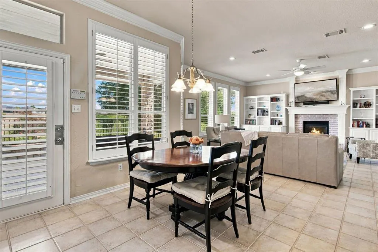
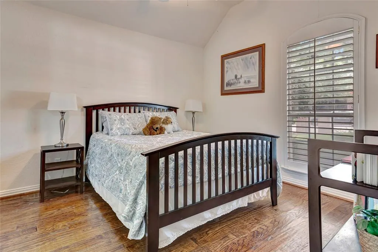
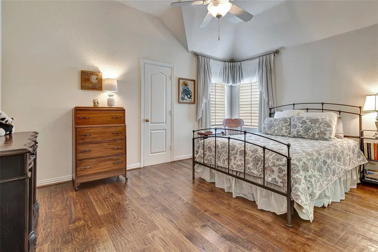
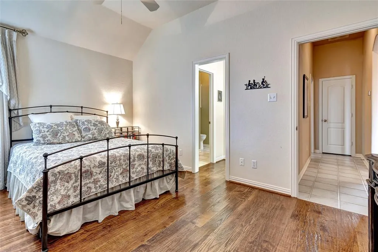
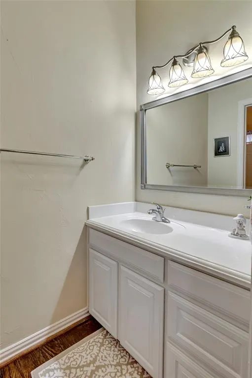
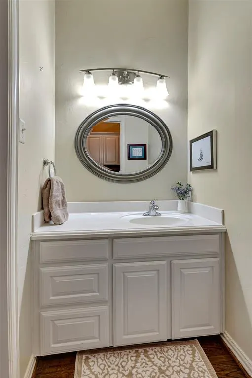
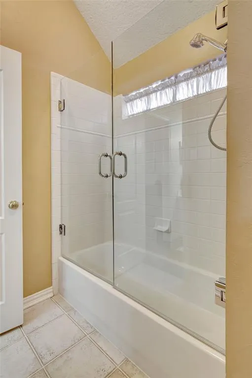
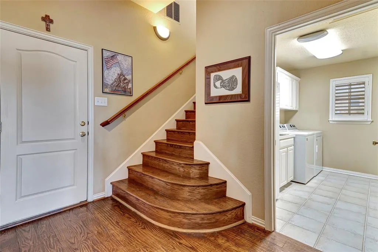
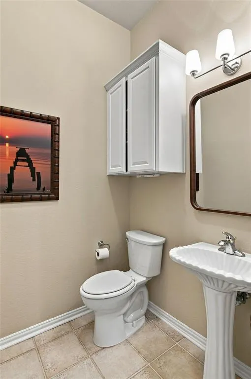
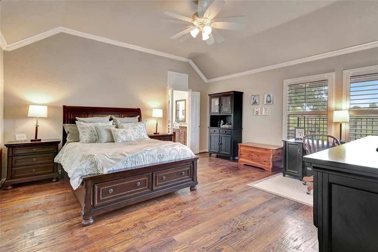
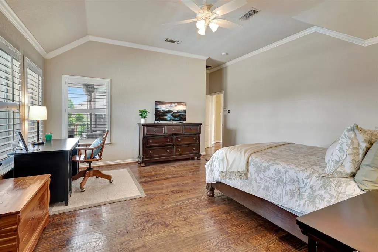
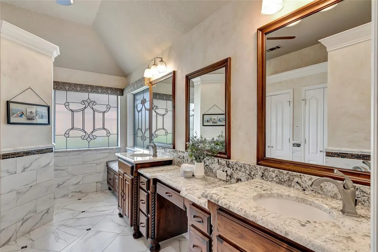
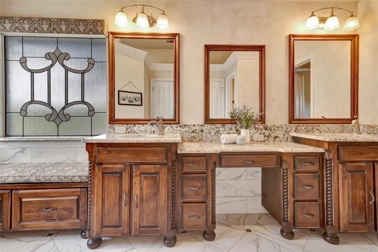
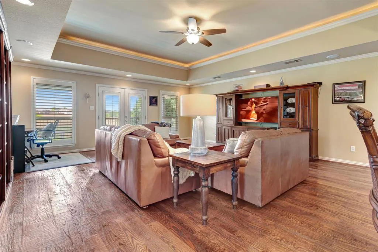
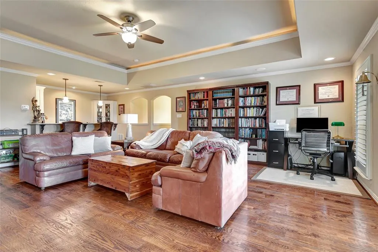
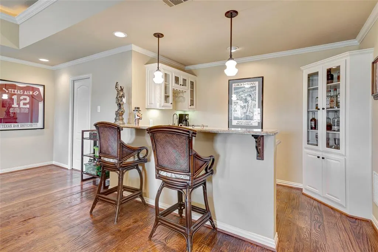
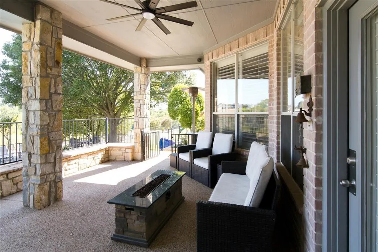
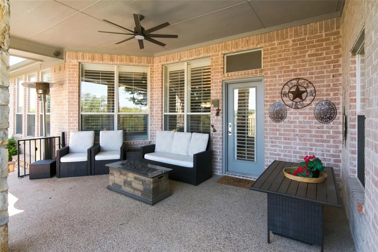
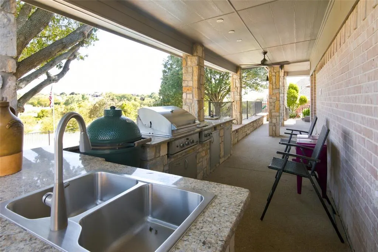
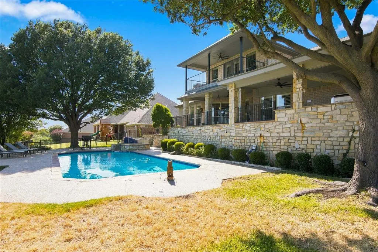
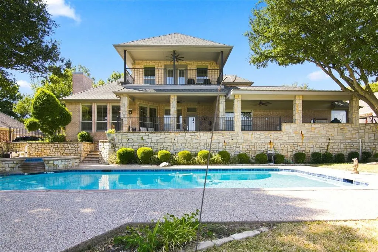
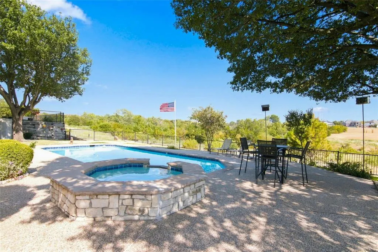
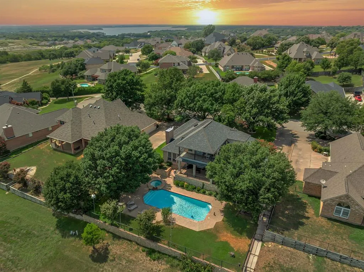
Resort-style living awaits! This open-concept floor plan exudes luxury and comfort, featuring high ceilings, hand-scraped floors, custom cabinetry, granite countertops, and stainless steel appliances. The first-floor master suite is a private retreat with separate vanities, a spacious walk-in closet, and large open windows that flood the room with natural light and offer stunning views. The split floor plan includes two additional bedrooms, a Jack and Jill bath, and a guest half bath. The second floor boasts a kitchenette with wine fridge and ice maker, perfect for a playroom, movie room or adult retreat with the potential to convert into a fourth bedroom. The backyard offers scenic views of the greenbelt, a full kitchen, covered patio, large pool, and spa. Lake access as well as a park, jogging trails, various shopping, dining, and entertainment opportunities are within minutes. It is approximately a twenty minute drive to Downtown Fort Worth or North Tarrant Parkway.
| Elementary School |
|---|
| Lake Country Elementary School |
| Price History | |
|---|---|
| 8/26/2026 | Listed $645,000 |
General Features
| Heating | Central,Natural Gas |
|---|---|
| Cooling | Attic Fan,Ceiling Fan(s),Central Air,Electric |
| Utilities | City Sewer,City Water,Concrete,Curbs,Individual Gas Meter,Underground Utilities |
| Possession | Closing/Funding |
| Roof | Composition |
| Appliances | Dishwasher,Disposal,Electric Oven,Gas Cooktop,Gas Water Heater,Microwave,Double Oven,Plumbed For Gas in Kitchen,Trash Compactor,Vented Exhaust Fan |
| Assoc Fees | 250 |
| Number of Garage Spaces | 2 |
| Restrictions | Agricultural,No Mobile Home |
| School District | Eagle MT-Saginaw ISD |
| HOA Fee Includes | Management Fees |
| Pool Y/N | Yes |
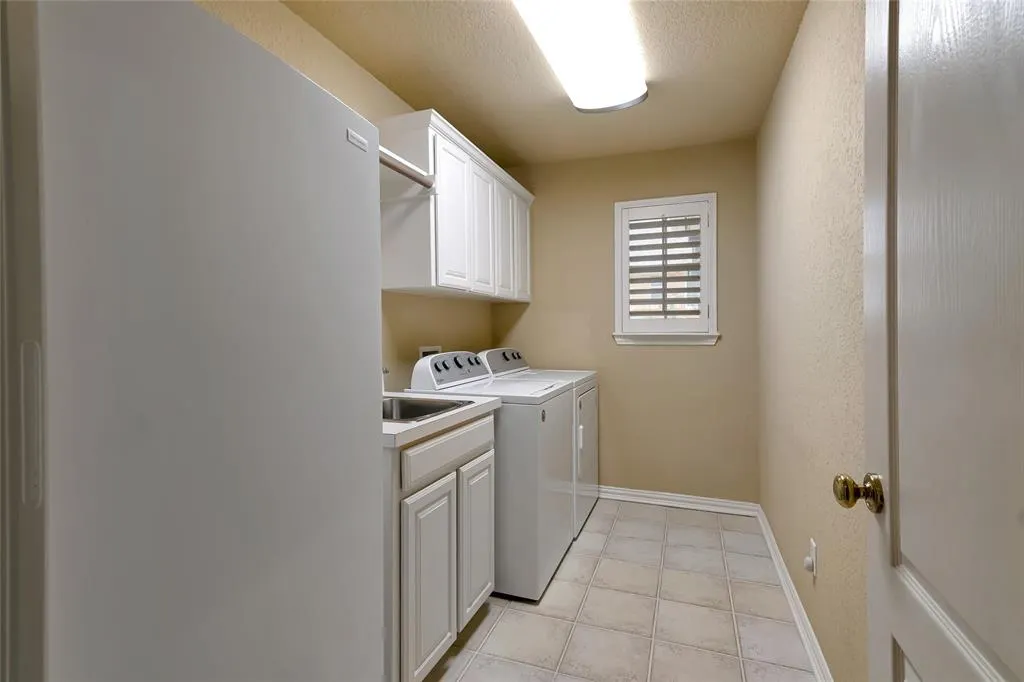
| Exclusions | Antiques,Paintings,Portraits,Ships Bell,Personal Items. **Refrigerator,Washer and Dryer are negotiable. |
| Year Built | 1998 |
| Architectural Style | Traditional |
| Levels | Two |
| Will Subdivide | No |
| Property Subtype | Single Family Residence |
| Subdivision Name | Highlands Addition |
| Transaction Type | For Sale |
| Occupant Type | Owner |
| County | Tarrant |
| Property Type | Residential |
| Security Features | Burglar,Security System |
| Construction Materials | Brick,Rock/Stone |
| Association Fee Frequency | Annually |
| Year Built Details | Preowned |
| Accessory Unit Y/N | No |
| HOA Type | Mandatory |
| Full Baths | 3 |
| Status | Active |
| Directions | Head North on Boat Club Rd. Left on Golf Club Drive. Take your first left into Highlands Addition on Royal Troon Drive. Home is located on your at 7613 Royal Troon Drive. |
| City | Fort Worth |
| Other Equipment | Irrigation Equipment |
| Elementary School Name | Lake Country |
| High School | Boswell |
| Elementary School | Lake Country |
| Virtual Tour URL Unbranded | https://www.propertypanorama.com/instaview/ntreis/21364537 |
| Standard Status | Active |
| Listing Terms | Cash,Conventional,Special Funding,VA Loan |
Interior Features
| Interior Features | Built-in Features,Built-in Wine Cooler,Cable TV Available,Central Vacuum,Decorative Lighting,Double Vanity,Dry Bar,Eat-in Kitchen,Flat Screen Wiring,Granite Counters,High Speed Internet Available,Kit |
|---|---|
| Flooring | Carpet,Ceramic Tile,Tile,Wood |
| Fireplace Features | Brick,Decorative,Gas Logs |
| Fireplaces Total | 1 |
| Dining Areas | 2 |
| Living Areas | 2 |
| Room Count | 14 |
| Half Baths | 1 |
| Lock Box Type | Blue iBox |
| Total Bedrooms | 3 |
| Total Baths | 4 |
Exterior Features
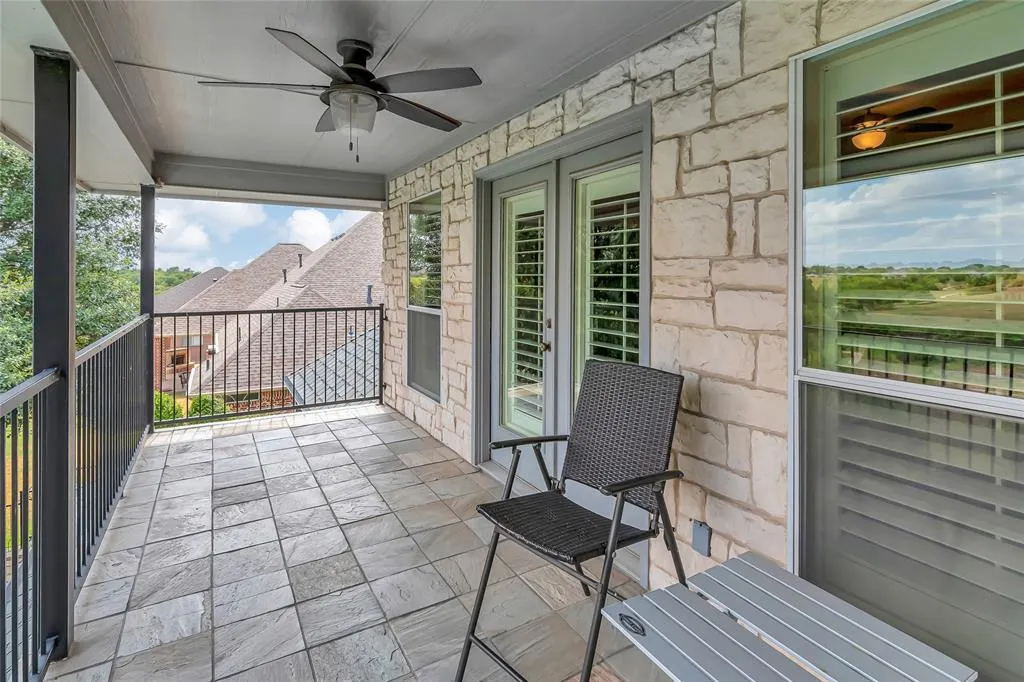
| Exterior Features | Balcony,Built-in Barbecue,Covered Patio/Porch,Rain Gutters,Lighting,Outdoor Grill,Outdoor Kitchen,Other |
|---|---|
| Lot Features | Few Trees,Greenbelt,Interior Lot,Landscaped,Lrg. Backyard Grass,On Golf Course,Park View,Sprinkler System,Subdivision |
| Fencing | Rock/Stone,Wrought Iron |
| Soil Type | Unknown |
| Garage Length | 20 |
| Garage Width | 21 |
| Lot Size Source | Public Records |
| Parking Features | Additional Parking |
| Lot Size | Less Than .5 Acre (not Zero) |
| Covered Spaces | 2 |
| Foundation | Slab |
| Pool Features | Gunite,Heated,In Ground,Pool/Spa Combo |
| Lot Size Area | 0.3100 |
| Lot Size Dimensions | 93x152x91x152 |
| Lot Size Units | Acres |
| Structural Style | Single Detached |
| Garage Y/N | Yes |
| Lot Size Square Feet | 13503.6000 |
| Lot Size Acres | 0.3100 |
| Attached Garage Y/N | Yes |
Amenities
- Foreclosure
- Views
- Short Sale
- New Construction
- Adult 55+
- Lease To Own
- No HOA Fees
- Furnished
- Primary On Main
- Air Conditioning
- Seller Finance
- Green
- Fixer Upper
- Horse
- Golf
- Fireplace
- Deck
- Garage
- Basement
- Pool
Property vs Single Family Average in 76179
Price
Year Built
Visits
 © 2026 North Texas Real Estate Information Systems, Inc. All rights reserved. Disclaimer: All information deemed reliable but not guaranteed and should be independently verified. All properties are subject to prior sale, change or withdrawal. Neither listing broker(s) nor M&D Real Estate - Forney shall be responsible for any typographical errors, misinformation, misprints and shall be held totally harmless. The database information herein is provided from and copyrighted by the North Texas Real
