

Address
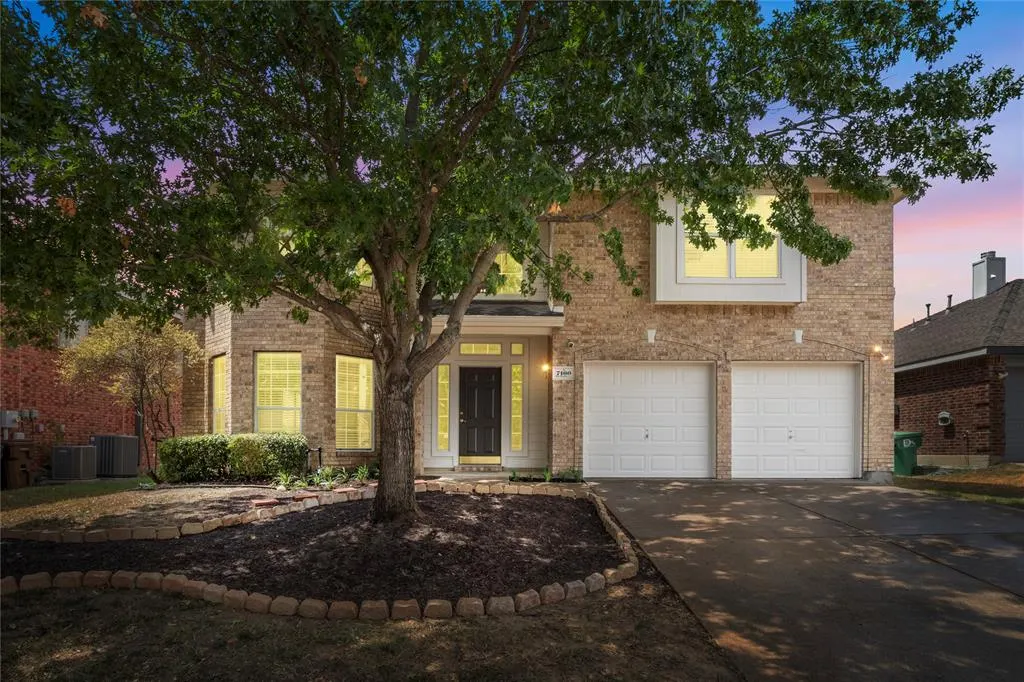
7100 Livingston Drive, Denton, TX
Price
$ 453,000
Property Attributes
- MLS#21367936
- TypeSingle Family
- Listing Status Active
- CountyDENTON
- CityDenton
- NeighborhoodChauser Estates Ph II
- Zip76210
- StyleSingle Family Residence
- Year Built2004
- Taxes$ 9119
- Price$ 453,000
- Bedrooms6
- Full Bathrooms3
- Half Bathrooms1
- Sqr Footage4011
- Lot Size0.169 Acres
Data Source:
North Texas Real Estate Info Systems (NTREIS)
Property Description
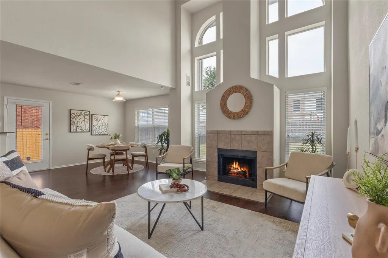
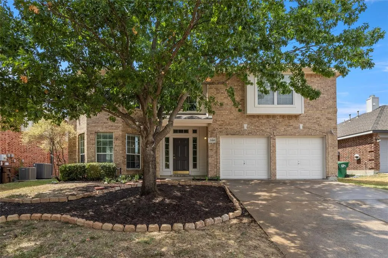
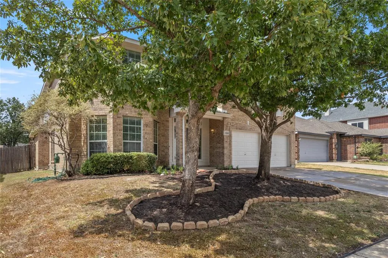
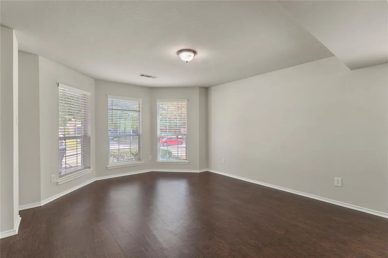
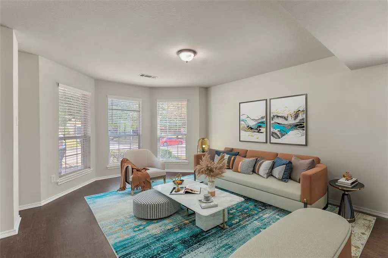
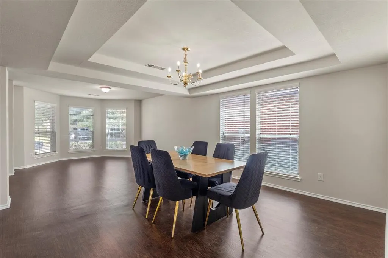
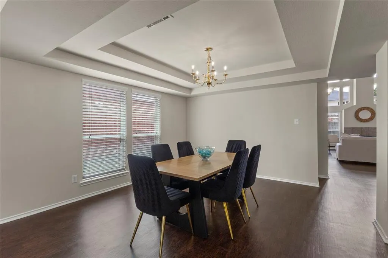
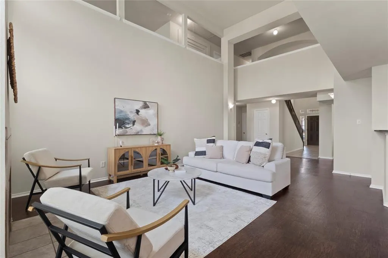
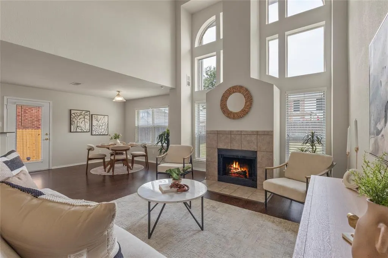
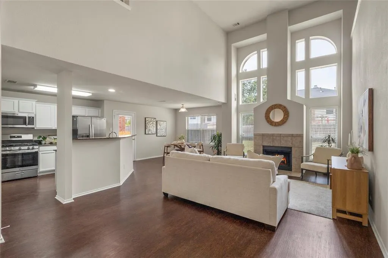
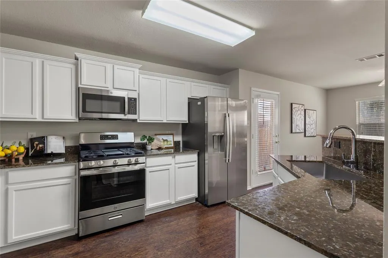
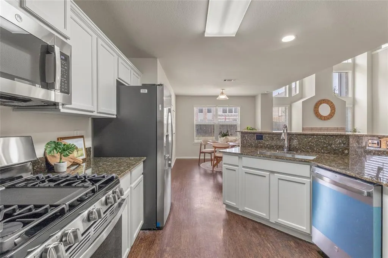
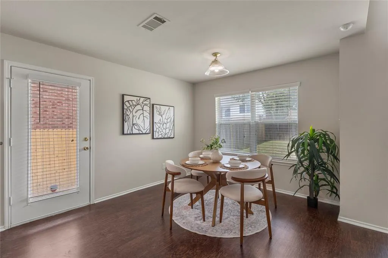
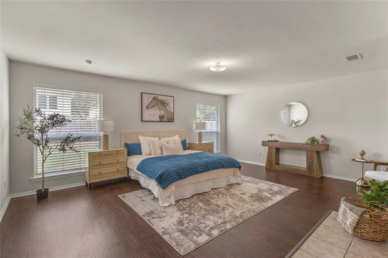
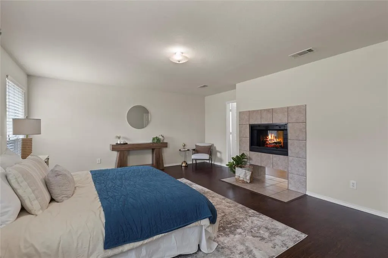
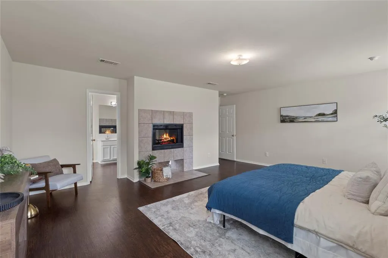
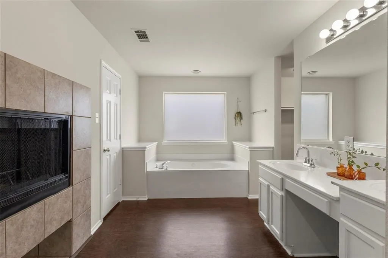
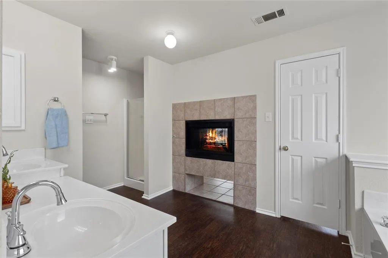
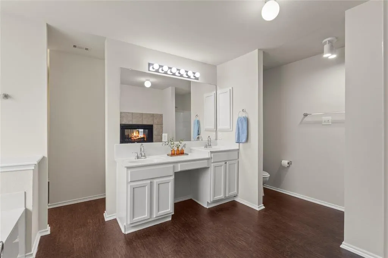
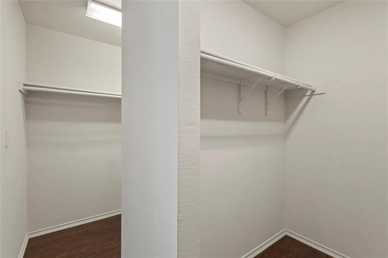
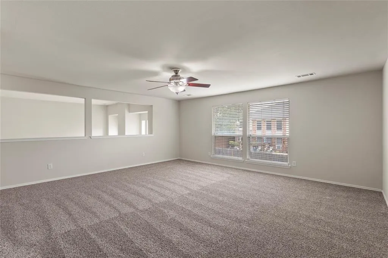
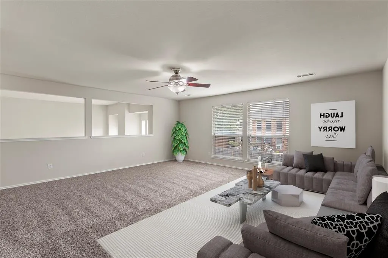
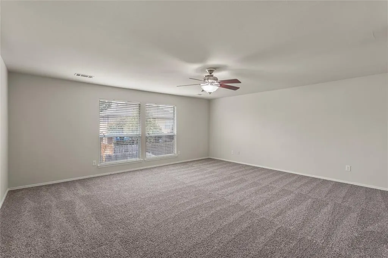
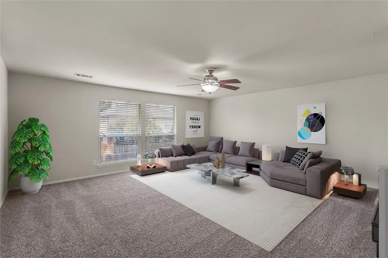
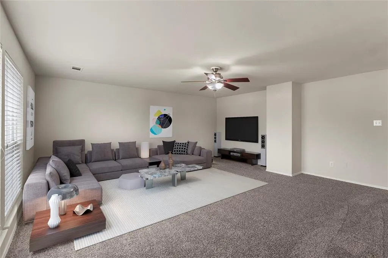
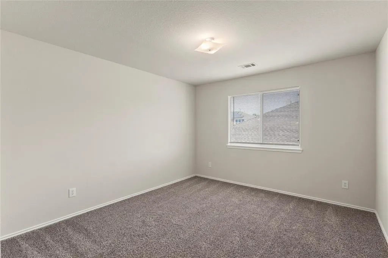
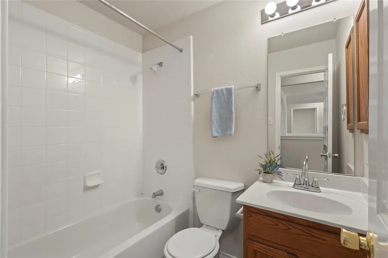
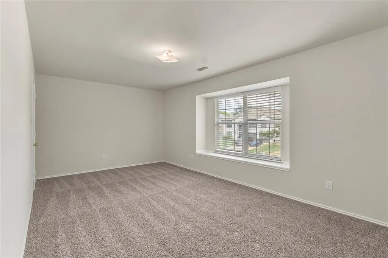
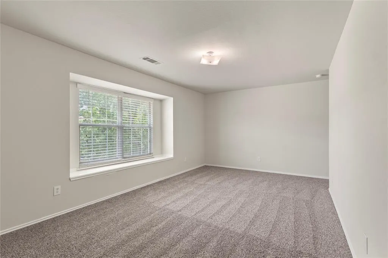
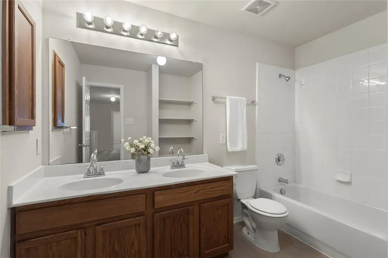
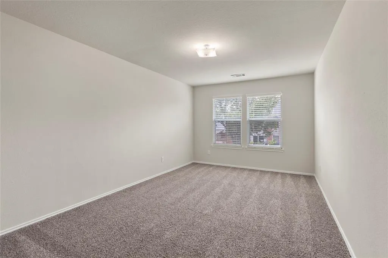
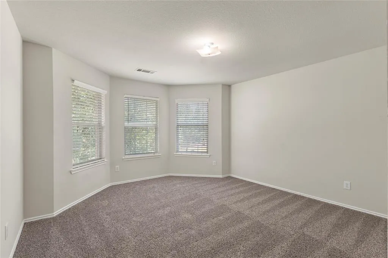
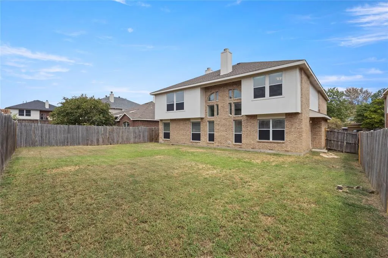
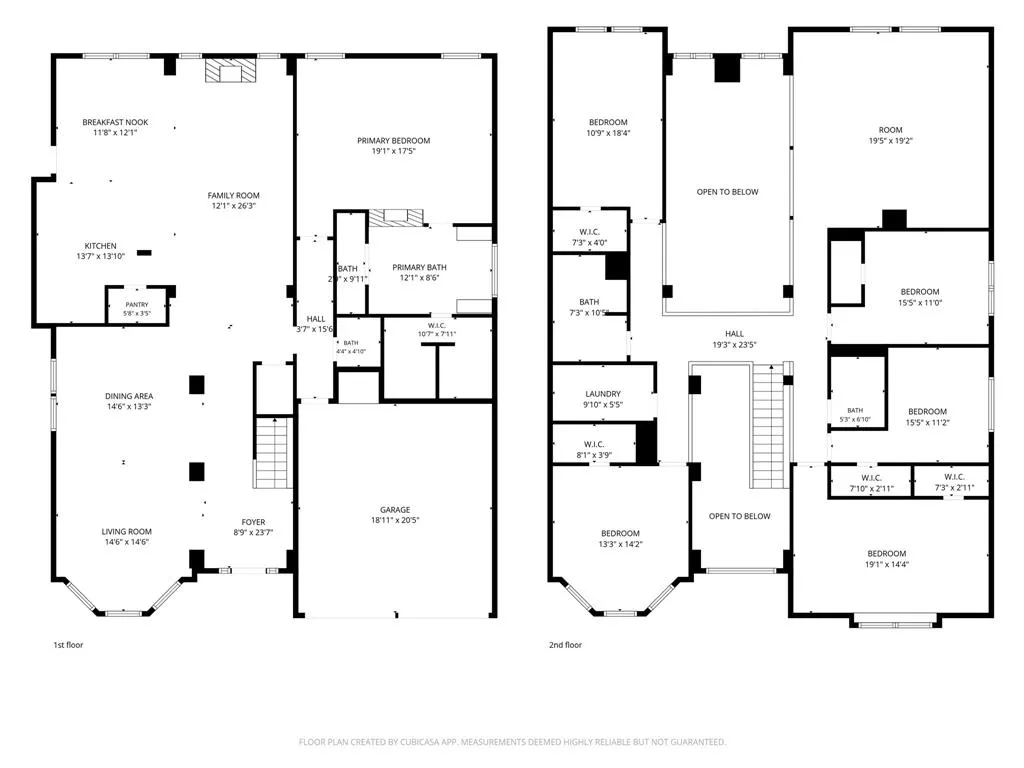
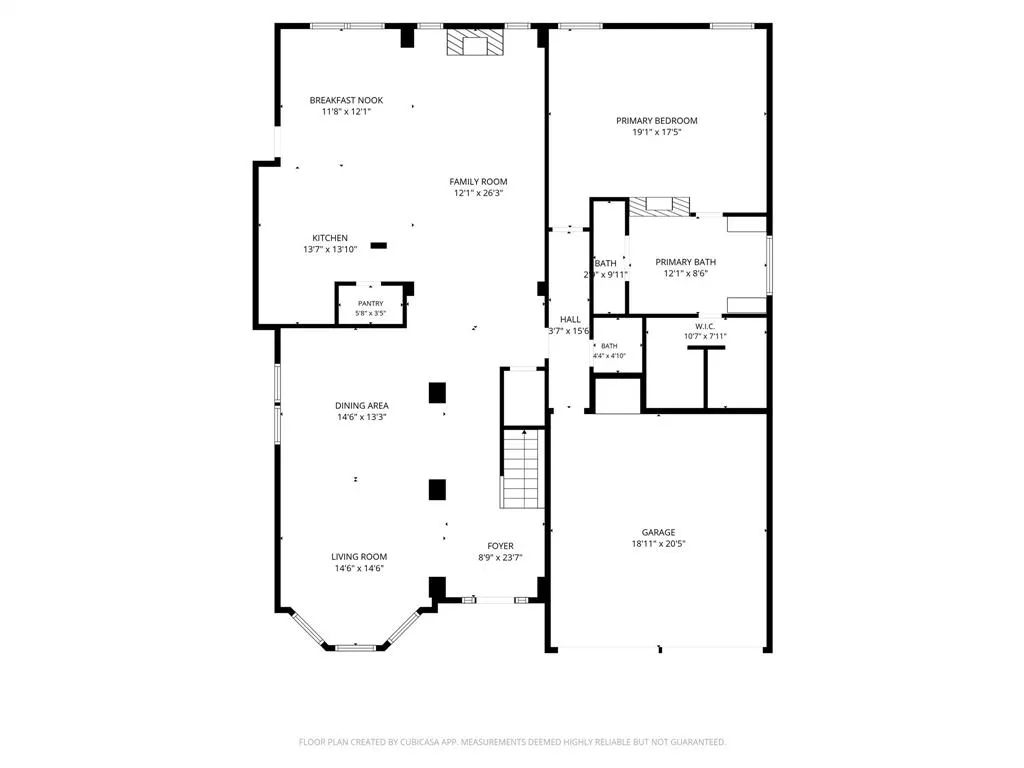
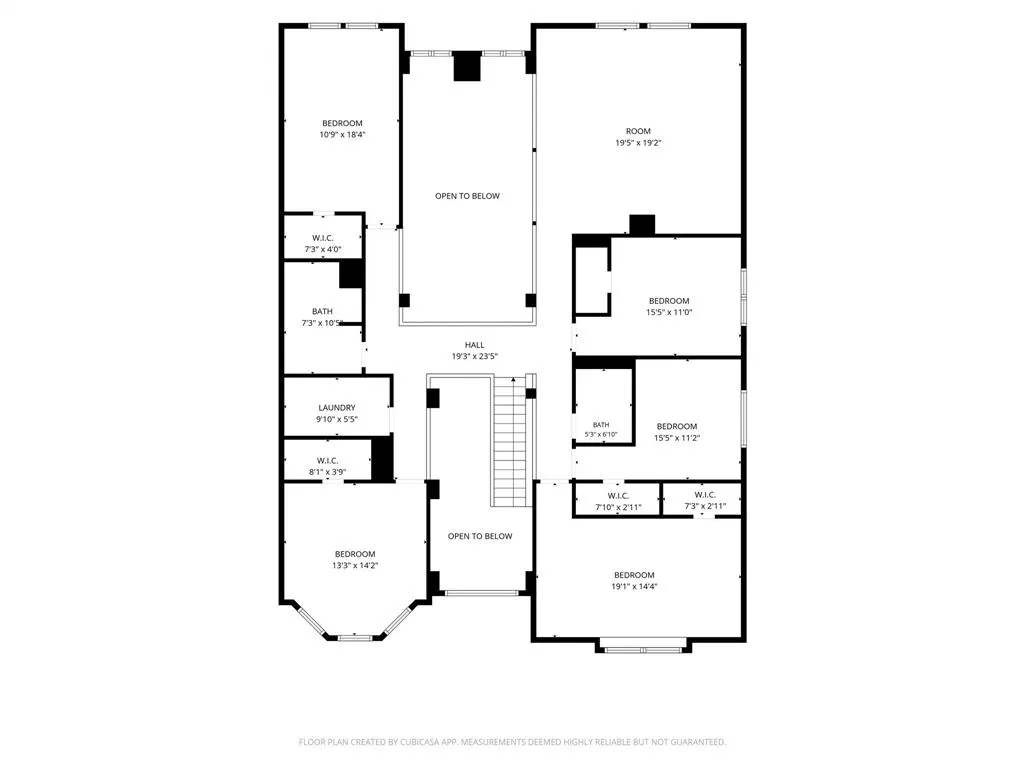
Welcome to 7100 Livingston Dr, a spacious 6-bedroom, 3.5-bath home located in Chaucer Estates in Denton, offering over 4,000 square feet of living space and plenty of room to live, work, and entertain. The flexible floor plan features 3 living area that includes an upstairs loft, giving everyone room to spread out. The home also features two fireplaces, including a double-sided fireplace in the primary suite, creating a warm and inviting focal point. The primary suite features a double vanity, separate shower, and separate his-and-hers closet, offering plenty of comfort, convenience, and storage. An upstairs bedroom also features a double vanity, providing added convenience for family or guests. The eat-in kitchen features new granite countertops and new appliances, while new carpet adds a fresh, updated feel throughout the home. The roof is just 1 year old, providing added peace of mind for you. Location is a major plus. Enjoy being just a 2-minute drive from nearby grocery stores and coffee shops, making everyday errands and morning coffee runs incredibly convenient. The home also offers easy access to everything Denton has to offer while being tucked into the established Chaucer Estates subdivision. With 6 bedrooms, 3.5 baths, multiple living spaces, an upstairs loft, two fireplaces, a double-sided primary suite fireplace, double vanities in the primary suite and upstairs bedroom, a separate primary shower, his-and-hers primary closets, updated kitchen features, new carpet, and a 1-year-old roof, this home offers the space, flexibility, and updates you are looking for. Schedule your showing today!
| Elementary School |
|---|
| Mcnair Elementary School |
| Price History | |
|---|---|
| 8/28/2026 | Listed $453,000 |
General Features
| Heating | Central |
|---|---|
| Cooling | Central Air |
| Utilities | City Sewer,City Water |
| Possession | Closing/Funding |
| Roof | Shingle |
| Appliances | Dishwasher,Disposal,Gas Range,Gas Water Heater,Ice Maker,Microwave,Refrigerator |
| Number of Garage Spaces | 2 |
| School District | Denton ISD |
| Year Built | 2004 |
| Levels | Two |
| Unexempt Taxes | 9119 |
| Will Subdivide | No |
| Property Subtype | Single Family Residence |
| Subdivision Name | Chauser Estates Ph II |
| Transaction Type | For Sale |
| Occupant Type | Vacant |
| Carport Spaces | 2 |
| County | Denton |
| Property Type | Residential |
| Security Features | Smoke Detector(s) |
| HOA Type | None |
| Full Baths | 3 |
| Status | Active |
| Directions | 6 minutes from I-35E and Lillian Miller. From I-35E take Lillian Miller exit. Turn right onto Hickory Creek Rd. Turn right onto Livingston Dr. 7100 Livingston Dr. |
| City | Denton |
| Elementary School Name | Mcnair |
| High School | Guyer |
| Elementary School | Mcnair |
| Virtual Tour URL Unbranded | https://www.propertypanorama.com/instaview/ntreis/21367936 |
| Standard Status | Active |
| Listing Terms | Cash,Conventional,FHA,VA Loan |
Interior Features
| Interior Features | Chandelier,Double Vanity,Eat-in Kitchen,Granite Counters,High Speed Internet Available,Kitchen Island,Loft,Open Floorplan,Pantry,Walk-In Closet(s) |
|---|---|
| Flooring | Combination |
| Fireplace Features | Bath,Bedroom,Living Room |
| Fireplaces Total | 2 |
| Dining Areas | 2 |
| Living Areas | 3 |
| Room Count | 9 |
| Half Baths | 1 |
| Lock Box Type | Supra |
| Total Bedrooms | 6 |
| Total Baths | 4 |
| Window Features | Bay Window(s) |
| Laundry Features | Full Size W/D Area,Dryer Hookup,Washer Hookup |
Exterior Features
| Exterior Features | Rain Gutters,Private Yard |
|---|---|
| Fencing | Back Yard |
| Parking Features | Asphalt |
| Lot Size | Less Than .5 Acre (not Zero) |
| Covered Spaces | 2 |
| Foundation | Slab |
| Lot Size Area | 0.1690 |
| Lot Size Units | Acres |
| Structural Style | Single Detached |
| Garage Y/N | Yes |
| Lot Size Square Feet | 7361.6400 |
| Lot Size Acres | 0.1690 |
| Attached Garage Y/N | Yes |
Amenities
- Foreclosure
- Views
- Short Sale
- New Construction
- Adult 55+
- Lease To Own
- No HOA Fees
- Furnished
- Primary On Main
- Air Conditioning
- Seller Finance
- Green
- Fixer Upper
- Horse
- Golf
- Fireplace
- Deck
- Garage
- Basement
- Pool
Property vs Single Family Average in 76210
Price
Taxes
Year Built
Visits
 © 2026 North Texas Real Estate Information Systems, Inc. All rights reserved. Disclaimer: All information deemed reliable but not guaranteed and should be independently verified. All properties are subject to prior sale, change or withdrawal. Neither listing broker(s) nor M&D Real Estate - Forney shall be responsible for any typographical errors, misinformation, misprints and shall be held totally harmless. The database information herein is provided from and copyrighted by the North Texas Real
