
Open House Sat, Sep 12th 01:00 PM - 03:00 PM - Views - Eco Friendly


Address
3906 Brookfield Drive, Arlington, TX
Price
$ 520,000
Property Attributes
- MLS#21368807
- TypeSingle Family
- Listing Status Active
- CountyTARRANT
- CityArlington
- NeighborhoodAbbermare Estates
- Zip76001
- StyleTraditional
- Year Built1991
- Taxes$ 9554
- Price$ 520,000
- Bedrooms4
- Full Bathrooms3
- Half Bathrooms1
- Sqr Footage3320
- Lot Size0.279 Acres
Data Source:
North Texas Real Estate Info Systems (NTREIS)
Property Description
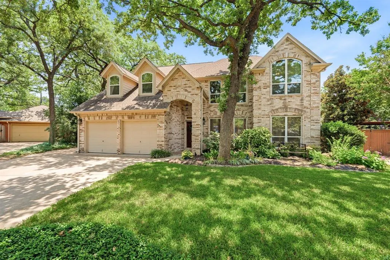
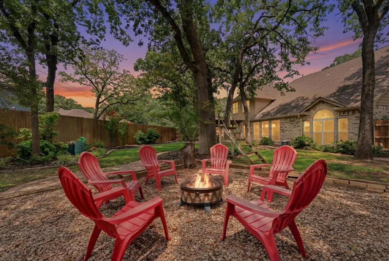
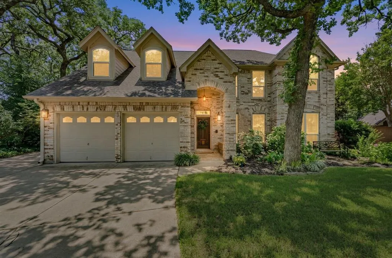
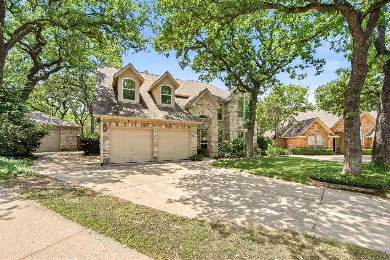
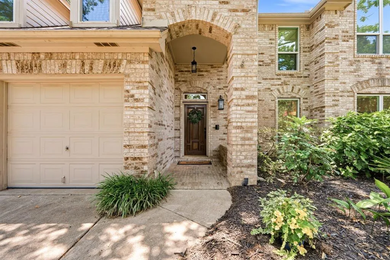
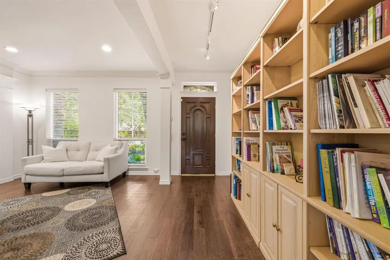
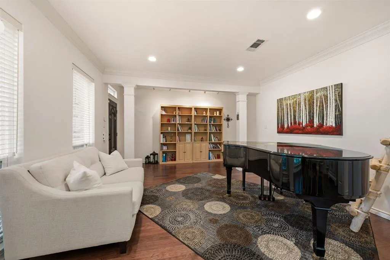
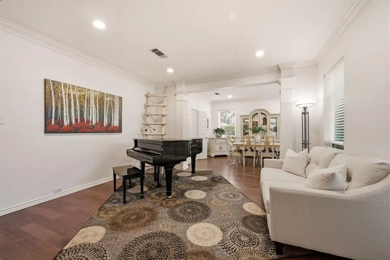
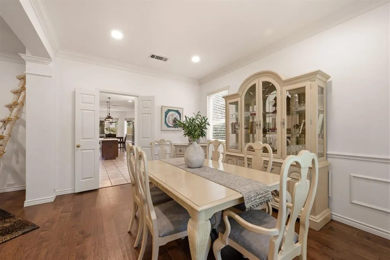
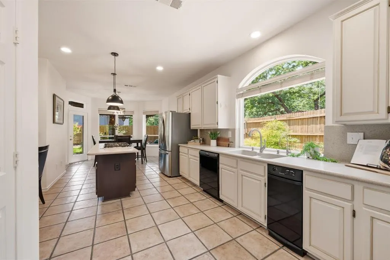
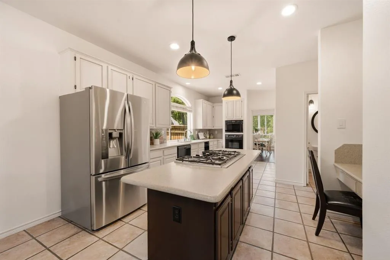
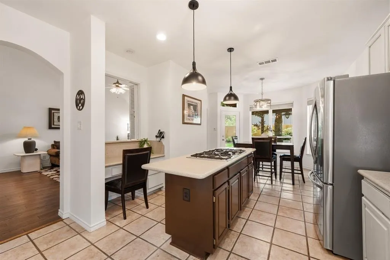
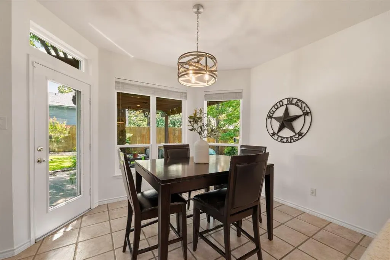
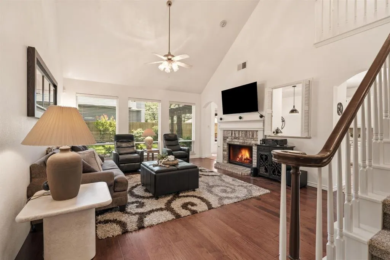
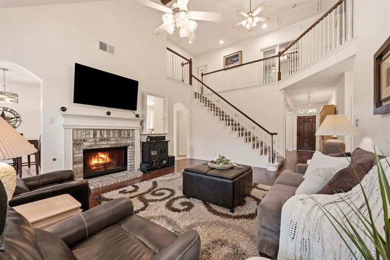
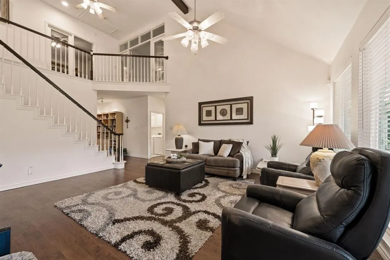
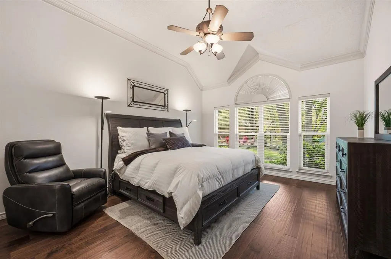
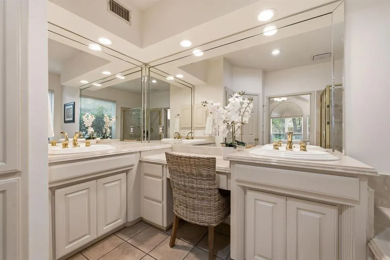
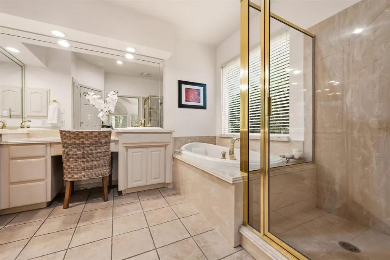
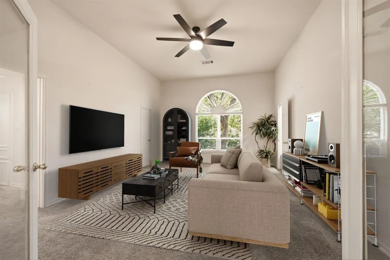
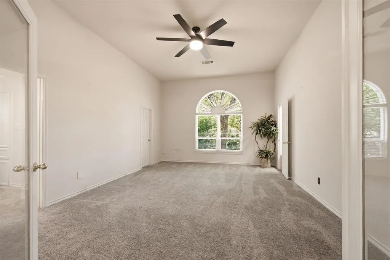
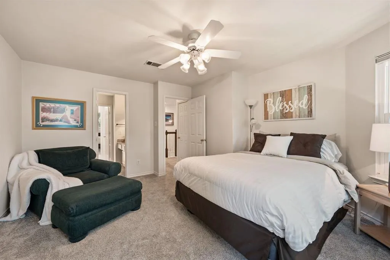
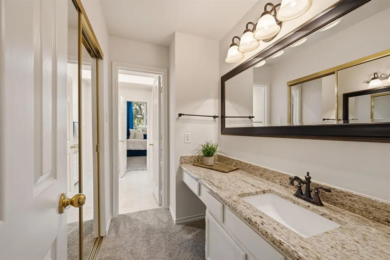
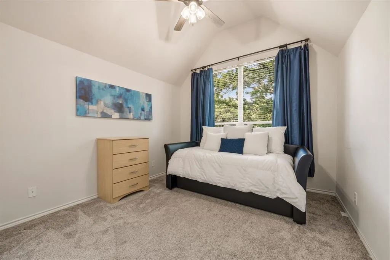
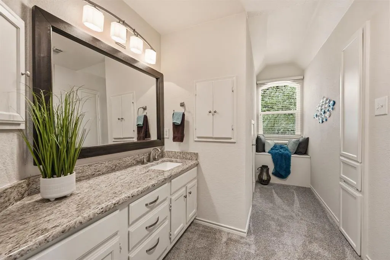
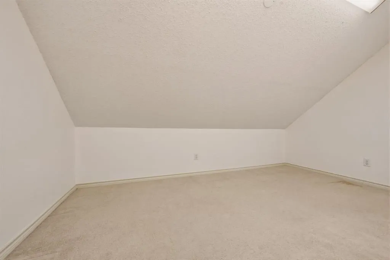
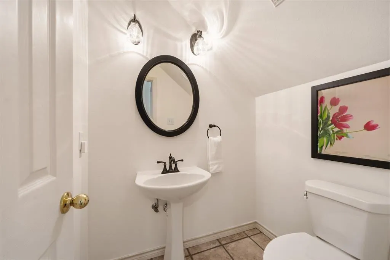
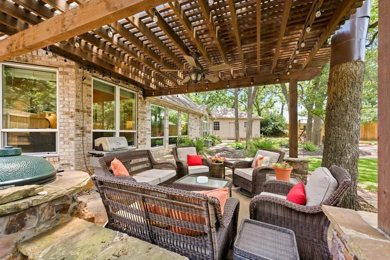
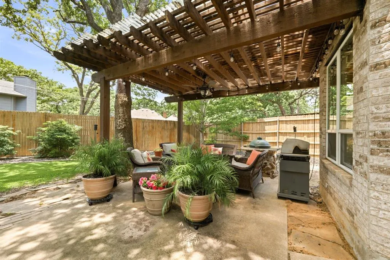
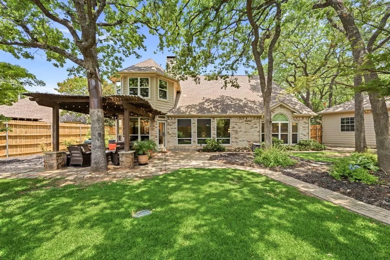
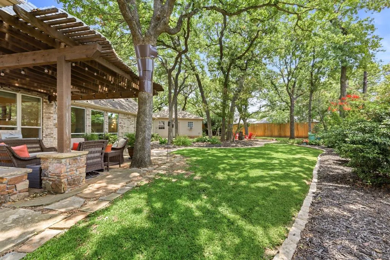
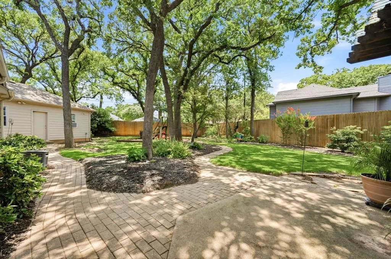
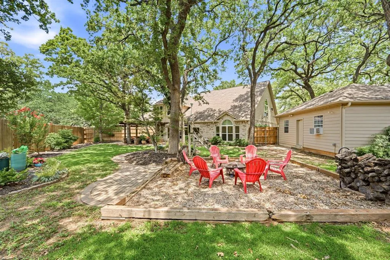
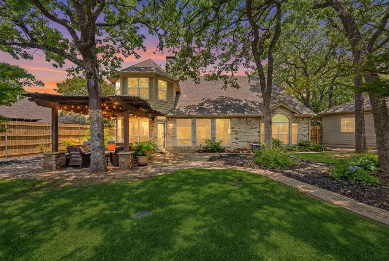
Tucked away on an oversized cul-de-sac lot in the highly desired Abbermare neighborhood, this exceptional David Weekley home, lovingly maintained and updated by its original owners, offers a rare combination of space and privacy in an established community with no HOA. The backyard enjoys total seclusion with no neighboring homes looking in, creating a peaceful retreat just minutes from DFW highways, shopping, and dining. Inside, the main level features rich engineered hardwood floors, updated energy efficient windows, smart-home tech, a central vacuum system, two spacious living areas, a formal dining room, and an eat-in kitchen. The primary suite features a generous ensuite bath with heated floor. The second floor is designed for ultimate flexibility, featuring a massive Game Room complete with an attached bath featuring a steam shower. This room can also serve as a second primary bedroom. Off this suite sits a versatile bonus room, excluded from the official square footage, ideal for a home office, hobby room, or dream closet. This second floor Game Room also seamlessly connects to a fourth bedroom that could serve as an office or living room. Both spaces maintain their own independent glass French door entries from the hallway for separation and privacy. Two additional upstairs bedrooms are connected via a Jack-and-Jill bathroom, one bedroom featuring an oversized bay window with views of the park-like backyard, the other has a massive window overlooking the front cul-de-sac. Outside, the three-car garage configuration includes an attached two-car garage plus a detached single-car garage insulated with a window AC unit, making it the ultimate setup for a workshop, home gym, or studio. To make the outdoor experience even better, the home comes with a built-in Big Green Egg Smoker-Grill and outdoor cooking area. Complete with a tight-knit community of just 30 homes, this versatile property truly offers a unique lifestyle opportunity.
| Elementary School |
|---|
| Moore Elementary School |
| Price History | |
|---|---|
| 8/28/2026 | Listed $520,000 |
General Features
| Heating | Central,Fireplace(s) |
|---|---|
| Cooling | Ceiling Fan(s),Central Air |
| Utilities | City Sewer,City Water,Electricity Available |
| Possession | Closing/Funding |
| Roof | Composition,Shingle |
| Appliances | Gas Cooktop,Microwave,Convection Oven,Double Oven |
| Number of Garage Spaces | 3 |
| Restrictions | Development |
| School District | Arlington ISD |
| Exclusions | Freezer in detached garage |
| Year Built | 1991 |
| Architectural Style | Traditional |
| Levels | Two |
| Unexempt Taxes | 9554 |
| Will Subdivide | No |
| Property Subtype | Single Family Residence |
| Subdivision Name | Abbermare Estates |
| Transaction Type | For Sale |
| Occupant Type | Owner |
| County | Tarrant |
| Property Type | Residential |
| Security Features | Security System |
| Construction Materials | Brick,Siding |
| Year Built Details | Preowned |
| Accessory Unit Y/N | No |
| HOA Type | None |
| Full Baths | 3 |
| Status | Active |
| Directions | GPS friendly. |
| City | Arlington |
| Other Equipment | Other |
| Elementary School Name | Moore |
| High School | Martin |
| Open House | Public: Sat Sep 12,1:00PM-3:00PM |
| Elementary School | Moore |
| Virtual Tour URL Unbranded | https://www.propertypanorama.com/instaview/ntreis/21368807 |
| Standard Status | Active |
| Junior High School | Boles |
| Listing Terms | Cash,Conventional,FHA,VA Loan |
Interior Features
| Interior Features | Built-in Features,Cathedral Ceiling(s),Eat-in Kitchen,Granite Counters,Kitchen Island,Vaulted Ceiling(s),Walk-In Closet(s),Second Primary Bedroom |
|---|---|
| Flooring | Carpet,Engineered Wood,Tile |
| Fireplace Features | Gas Logs,Living Room |
| Fireplaces Total | 1 |
| Dining Areas | 2 |
| Living Areas | 3 |
| Room Count | 16 |
| Half Baths | 1 |
| Lock Box Type | Supra |
| Total Bedrooms | 4 |
| Total Baths | 4 |
Exterior Features
| Exterior Features | Covered Patio/Porch,Lighting,Private Yard |
|---|---|
| Lot Features | Cul-De-Sac,Interior Lot,Lrg. Backyard Grass,Subdivision |
| Vegetation | Grassed |
| Fencing | Back Yard,Fenced,Wood |
| Soil Type | Unknown |
| Lot Size Source | Public Records |
| Parking Features | Additional Parking,Direct Access,Driveway,Enclosed,Garage,Inside Entrance,Kitchen Level,Lighted,Oversized,Secured,Storage |
| Lot Size | Less Than .5 Acre (not Zero) |
| Covered Spaces | 3 |
| Foundation | Slab |
| Lot Size Area | 0.2790 |
| Lot Size Units | Acres |
| Structural Style | Single Detached |
| Garage Y/N | Yes |
| Lot Size Square Feet | 12153.2400 |
| Lot Size Acres | 0.2790 |
| Attached Garage Y/N | Yes |
Amenities
- Foreclosure
- Views
- Short Sale
- New Construction
- Adult 55+
- Lease To Own
- No HOA Fees
- Furnished
- Primary On Main
- Air Conditioning
- Seller Finance
- Green
- Fixer Upper
- Horse
- Golf
- Fireplace
- Deck
- Garage
- Basement
- Pool
Property vs Single Family Average in 76001
Price
Taxes
Year Built
Visits
 © 2026 North Texas Real Estate Information Systems, Inc. All rights reserved. Disclaimer: All information deemed reliable but not guaranteed and should be independently verified. All properties are subject to prior sale, change or withdrawal. Neither listing broker(s) nor M&D Real Estate - Forney shall be responsible for any typographical errors, misinformation, misprints and shall be held totally harmless. The database information herein is provided from and copyrighted by the North Texas Real
