
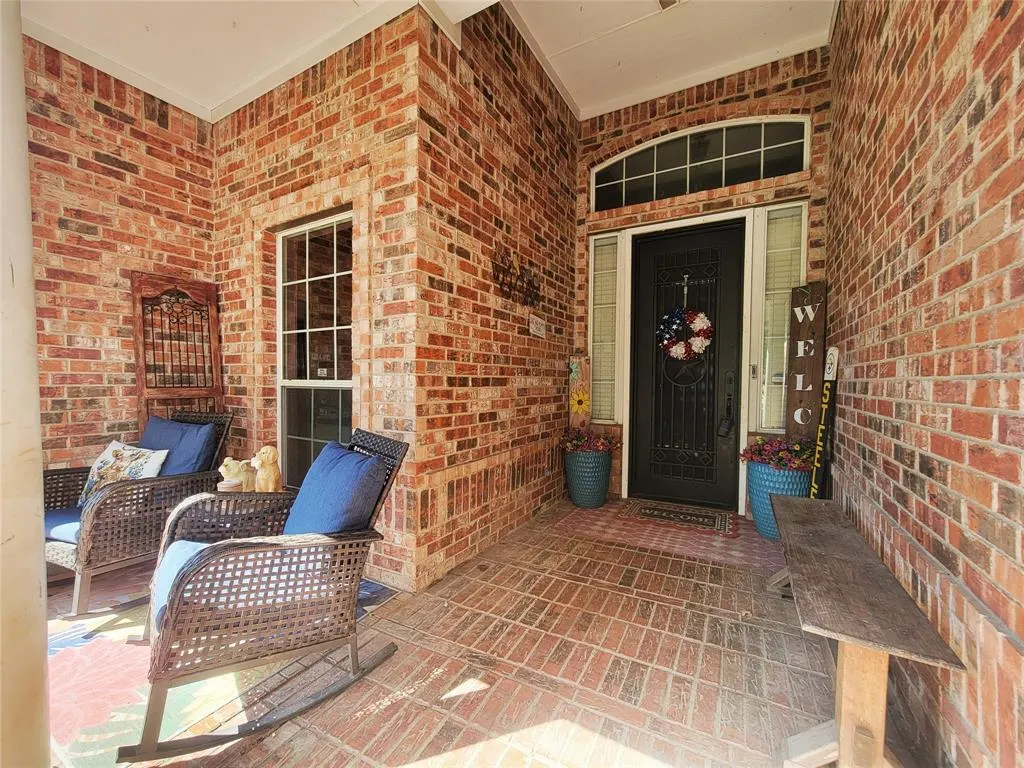
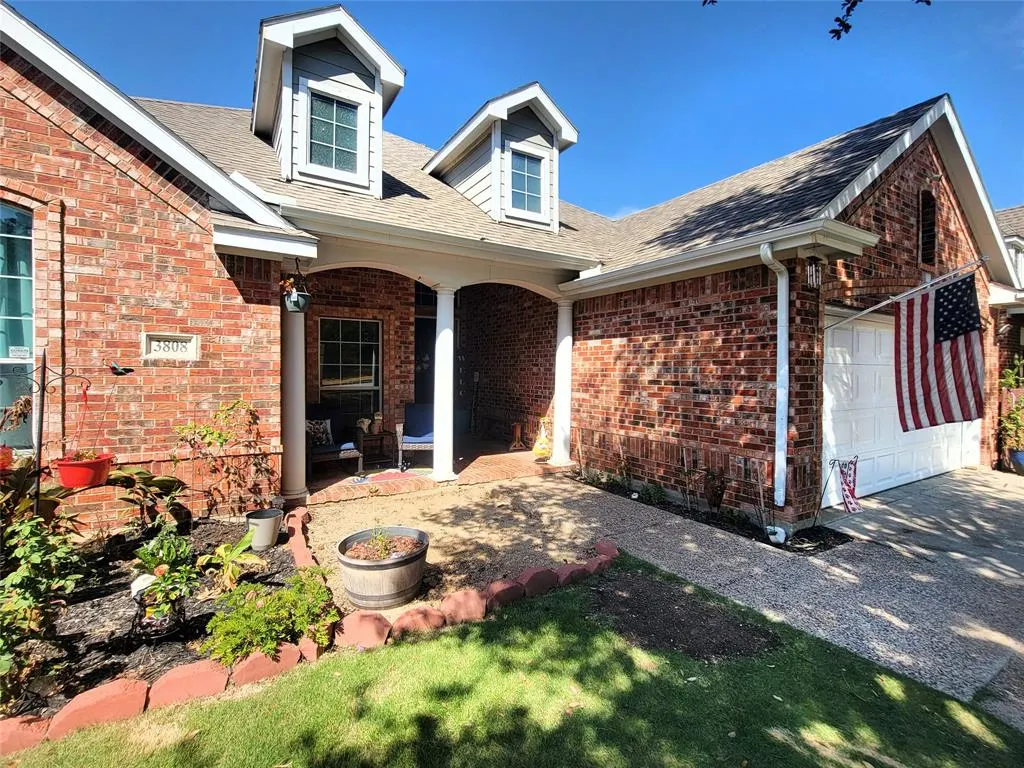
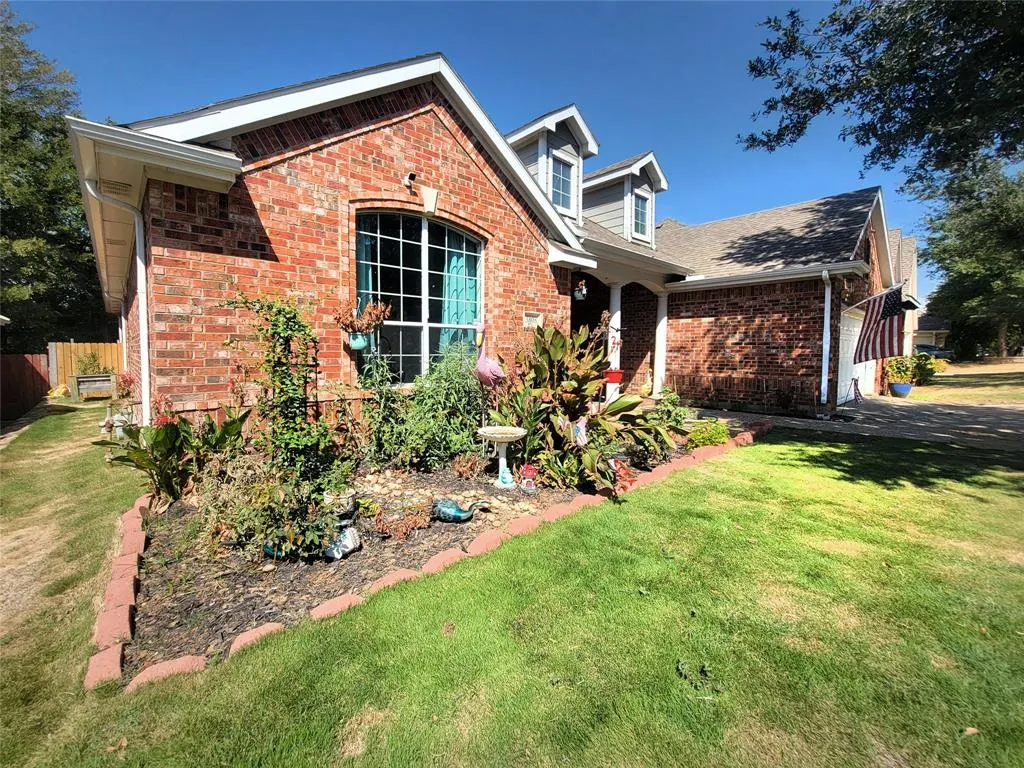
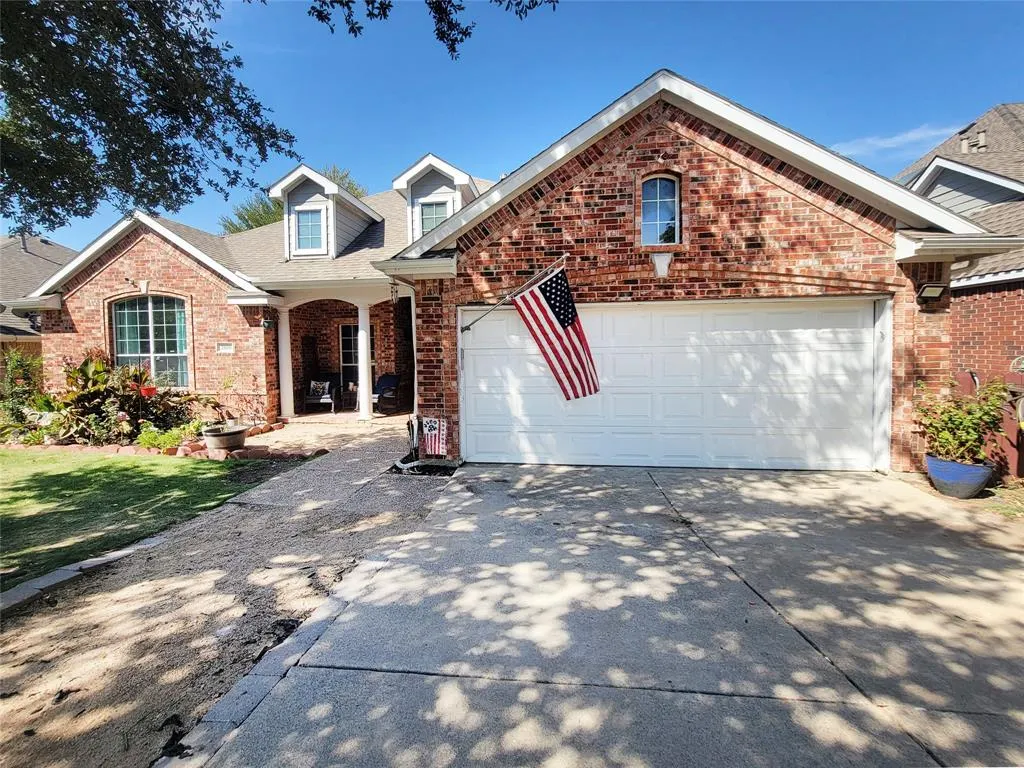
Address
3808 Drexel Drive, Denton, TX
Price
$ 375,000
Property Attributes
- MLS#21372920
- TypeSingle Family
- Listing Status Active
- CountyDENTON
- CityDenton
- NeighborhoodRobinson Oaks
- Zip76210
- StyleTraditional
- Year Built2004
- Taxes$ 7927
- Price$ 375,000
- Bedrooms4
- Full Bathrooms2
- Half Bathrooms0
- Sqr Footage2237
- Lot Size0.168 Acres
Data Source:
North Texas Real Estate Info Systems (NTREIS)
Property Description
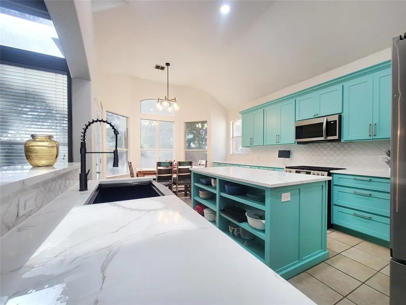
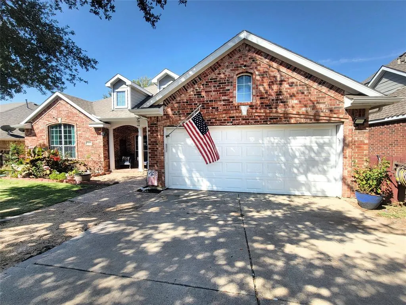
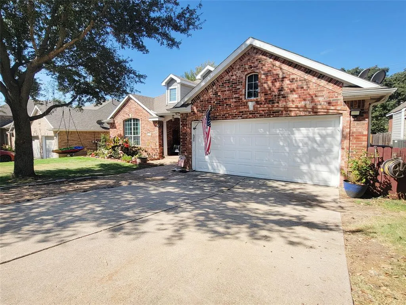
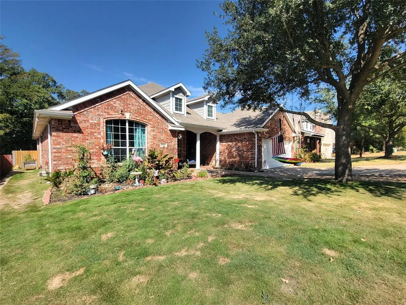
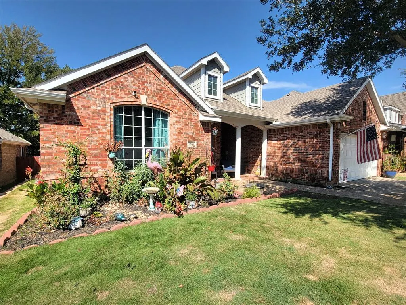
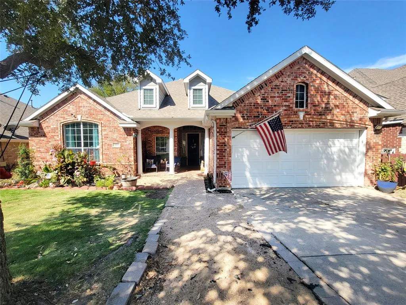
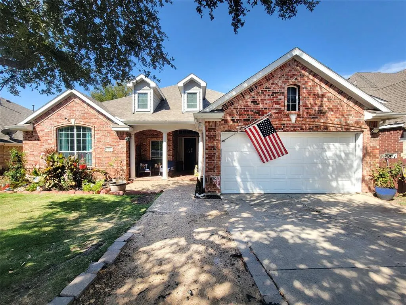
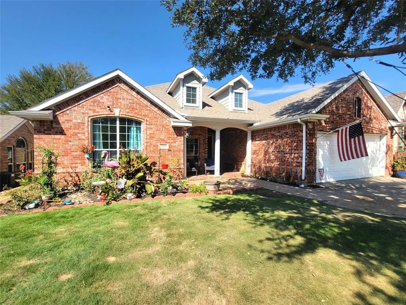
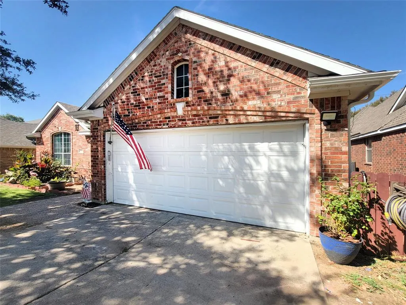
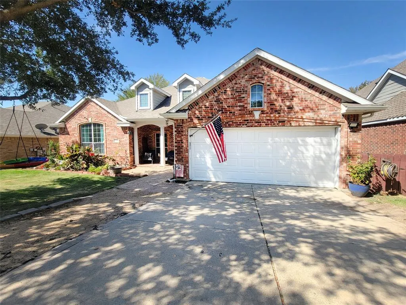
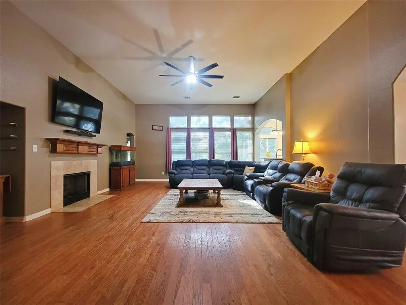
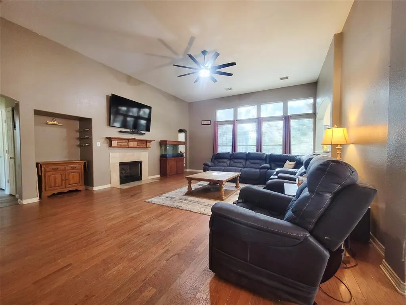
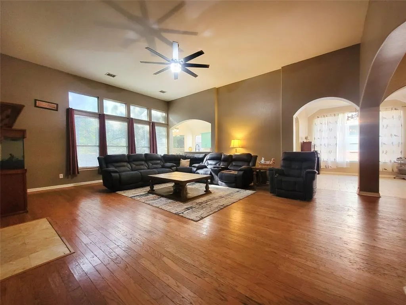
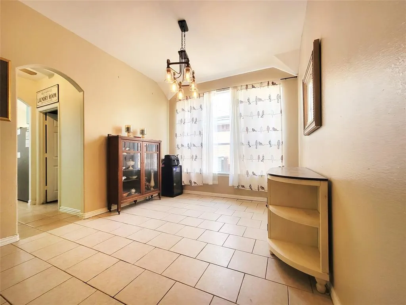
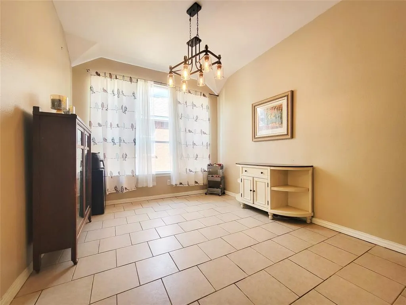
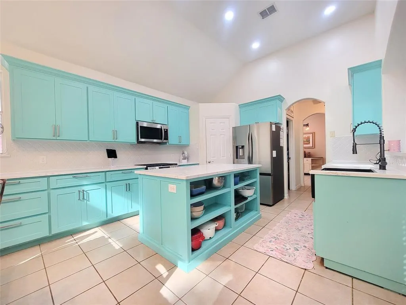
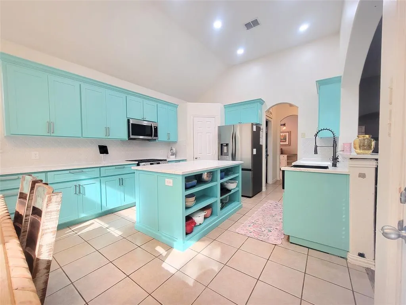
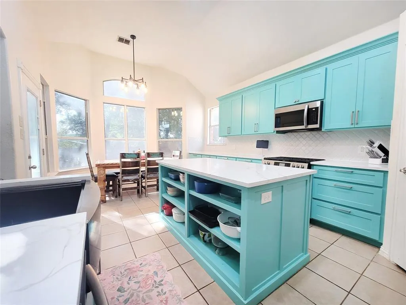
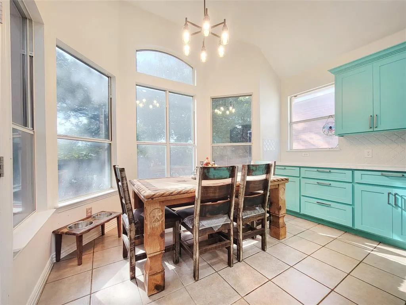
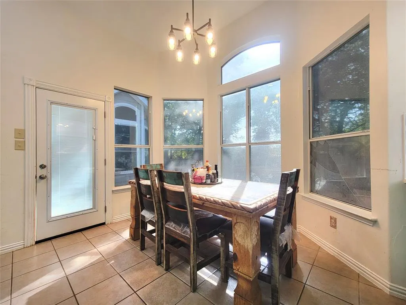
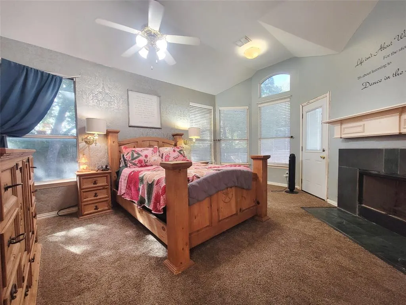
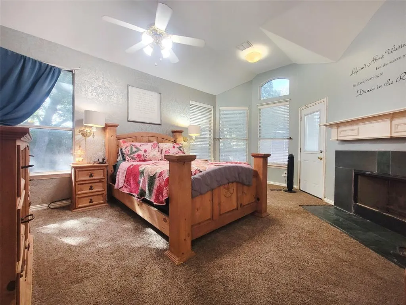
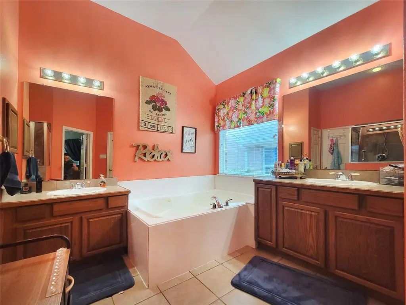
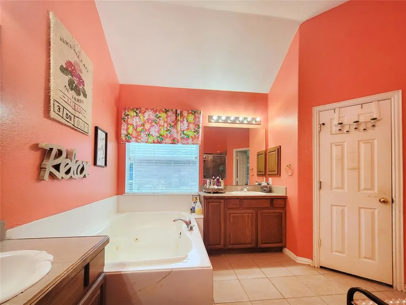
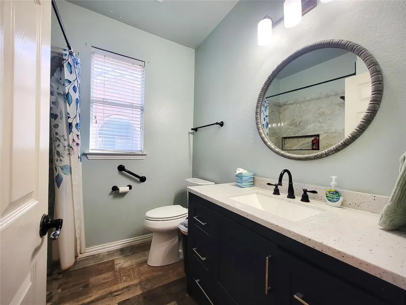
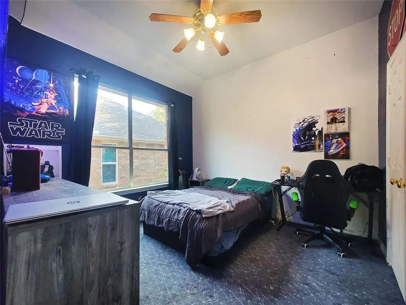
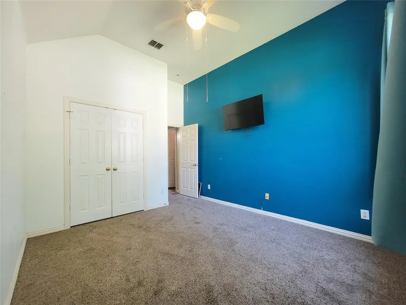
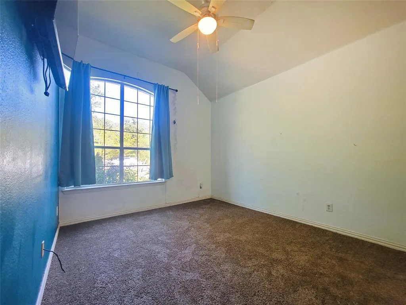
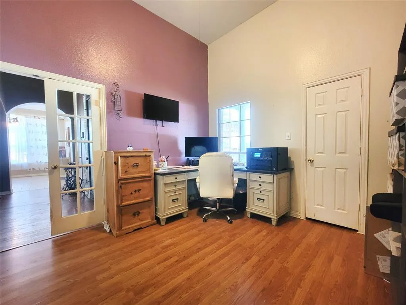
Welcome to 3808 Drexel Drive, Denton, TX – your next opportunity! This inviting 4-bed, 2-bath home in Robinson Oaks offers 2,237 sqft of flexible living. Ideal for first-time buyers, downsizers, or investors seeking value and potential. The updated kitchen is a chef's delight with beautiful quartz countertops, a charming farm sink, gas range, SS appliances, & two pantries with custom pull-out shelving. An island with electricity provides extra workspace & a breakfast bar. The versatile 4th bedroom, currently an office, features a walk-in closet & private door to a full bath, perfect for guests or a dedicated workspace. All bedrooms boast spacious walk-in closets. Enjoy decorative lighting & vaulted ceilings throughout, creating an open, airy feel. Built-ins add character. The private laundry room offers both gas & electric dryer hookups. The primary suite is a true retreat: a cozy fireplace, private backyard access, & ensuite with a large walk-in closet, dual vanities, & updated shower. A second gas fireplace graces the living room, perfect for relaxation. The private backyard is a blank canvas for your landscaping dreams. Enjoy community amenities: pool & walking & jogging trails. Located just off 2499, enjoy tranquility with easy access to Denton's best shopping, dining, & major highways. This home offers a solid foundation & updates, ready for your personal touch & equity growth. Don't miss this versatile opportunity! Key Features: Updated Kitchen with Quartz, Farm Sink, Gas Range, SS Appliances, 2 Pantries, Custom Pull-Out Shelving, Island with Electricity. All Beds with Walk-in Closets. Primary Suite with Fireplace, Dual Vanities, Updated Shower, Large Walk-in Closet, Backyard Access. 2 Gas Fireplaces. Vaulted Ceilings, Decorative Lighting, Built-ins. Private Laundry. Community Pool & Trails. Great Location. Excellent Potential!
| Elementary School |
|---|
| Nelson Elementary School |
| Price History | |
|---|---|
| 9/18/2026 | Listed $375,000 |
General Features
| Heating | Central,Fireplace(s),Natural Gas,Zoned |
|---|---|
| Cooling | Ceiling Fan(s),Central Air,Electric,Zoned |
| Utilities | City Sewer,City Water,Curbs,Electricity Available,Electricity Connected,Individual Gas Meter,Individual Water Meter,Natural Gas Available,Sidewalk,Underground Utilities |
| Possession | Negotiable |
| Roof | Composition |
| Appliances | Built-in Gas Range,Dishwasher,Disposal,Electric Oven,Microwave,Plumbed For Gas in Kitchen |
| Assoc Fees | 220 |
| Number of Garage Spaces | 2 |
| School District | Denton ISD |
| HOA Fee Includes | Full Use of Facilities |
| Exclusions | Yard Decorations |
| Year Built | 2004 |
| Architectural Style | Traditional |
| Community Features | Community Pool,Curbs,Pool,Sidewalks |
| Levels | One |
| Unexempt Taxes | 7927 |
| Will Subdivide | No |
| Property Subtype | Single Family Residence |
| Subdivision Name | Robinson Oaks |
| Transaction Type | For Sale |
| County | Denton |
| Property Type | Residential |
| Security Features | Security System Leased |
| Construction Materials | Brick |
| Association Fee Frequency | Quarterly |
| Year Built Details | Preowned |
| HOA Type | Mandatory |
| Green Energy Efficient | Drought Tolerant Plants |
| Green Landscaping | Native Landscape |
| Full Baths | 2 |
| Status | Active |
| Directions | Please use GPS |
| City | Denton |
| Elementary School Name | Nelson |
| High School | Guyer |
| Elementary School | Nelson |
| Virtual Tour URL Unbranded | https://www.propertypanorama.com/instaview/ntreis/21372920 |
| Standard Status | Active |
| Listing Terms | 1031 Exchange,Cash,Conventional,FHA |
Interior Features
| Interior Features | Built-in Features,Decorative Lighting,Double Vanity,High Speed Internet Available,Kitchen Island,Open Floorplan,Pantry,Tile Counters,Vaulted Ceiling(s),Walk-In Closet(s) |
|---|---|
| Flooring | Carpet,Ceramic Tile,Laminate,Wood |
| Fireplace Features | Bedroom,Decorative,Family Room,Gas,Gas Logs,Primary Bedroom |
| Fireplaces Total | 2 |
| Dining Areas | 2 |
| Living Areas | 1 |
| Room Count | 11 |
| Lock Box Type | Supra |
| Total Bedrooms | 4 |
| Total Baths | 2 |
| Window Features | Window Coverings |
| Laundry Features | Electric Dryer Hookup,Gas Dryer Hookup,Utility Room,Full Size W/D Area,Dryer Hookup,Washer Hookup |
Exterior Features
| Exterior Features | Lighting,Private Yard |
|---|---|
| Lot Features | Few Trees,Interior Lot,Landscaped,Subdivision |
| Vegetation | Grassed |
| Fencing | Fenced,Wood |
| Soil Type | Unknown |
| Parking Features | Attached Carport,Driveway,Garage,Garage Faces Front,Kitchen Level,Off Street |
| Lot Size | Less Than .5 Acre (not Zero) |
| Covered Spaces | 2 |
| Foundation | Slab |
| Lot Size Area | 0.1680 |
| Lot Size Units | Acres |
| Structural Style | Single Detached |
| Garage Y/N | Yes |
| Lot Size Square Feet | 7318.0800 |
| Lot Size Acres | 0.1680 |
| Patio And Porch Features | Patio |
| Attached Garage Y/N | Yes |
Amenities
- Foreclosure
- Views
- Short Sale
- New Construction
- Adult 55+
- Lease To Own
- No HOA Fees
- Furnished
- Primary On Main
- Air Conditioning
- Seller Finance
- Green
- Fixer Upper
- Horse
- Golf
- Fireplace
- Deck
- Garage
- Basement
- Pool
Property vs Single Family Average in 76210
Price
Taxes
Year Built
 © 2026 North Texas Real Estate Information Systems, Inc. All rights reserved. Disclaimer: All information deemed reliable but not guaranteed and should be independently verified. All properties are subject to prior sale, change or withdrawal. Neither listing broker(s) nor M&D Real Estate - Forney shall be responsible for any typographical errors, misinformation, misprints and shall be held totally harmless. The database information herein is provided from and copyrighted by the North Texas Real
