
Open House Sun, Sep 13th 12:00 PM - 03:00 PM - Views - New Construction










Address
512 Brown Trail Court, Hurst, TX
Price
$ 289,900
Property Attributes
- MLS#21373689
- TypeSingle Family
- Listing Status Active
- CountyTARRANT
- CityHurst
- NeighborhoodBellaire Place Add
- Zip76053
- StyleRanch
- Year Built1964
- Taxes$ 4929
- Price$ 289,900
- Bedrooms3
- Full Bathrooms2
- Half Bathrooms0
- Sqr Footage1682
- Lot Size0.157 Acres
Data Source:
North Texas Real Estate Info Systems (NTREIS)
Property Description
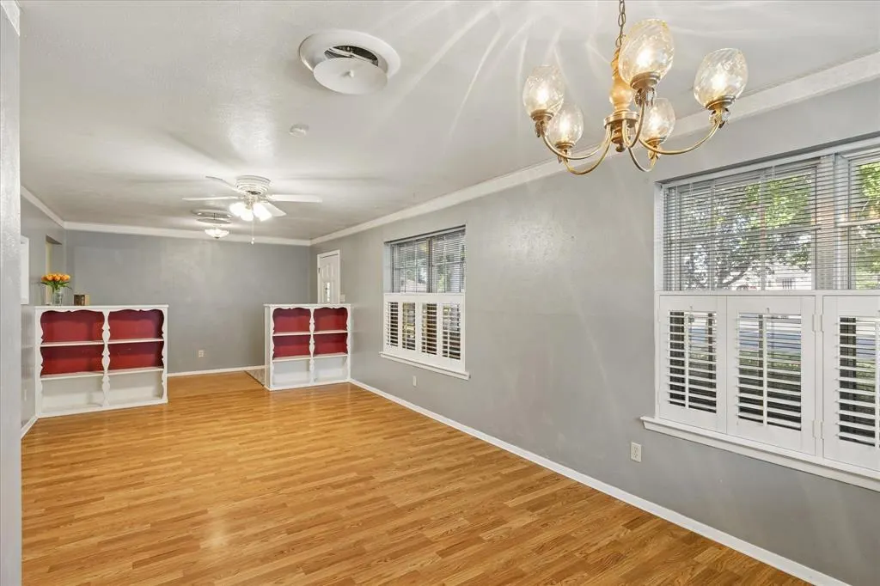
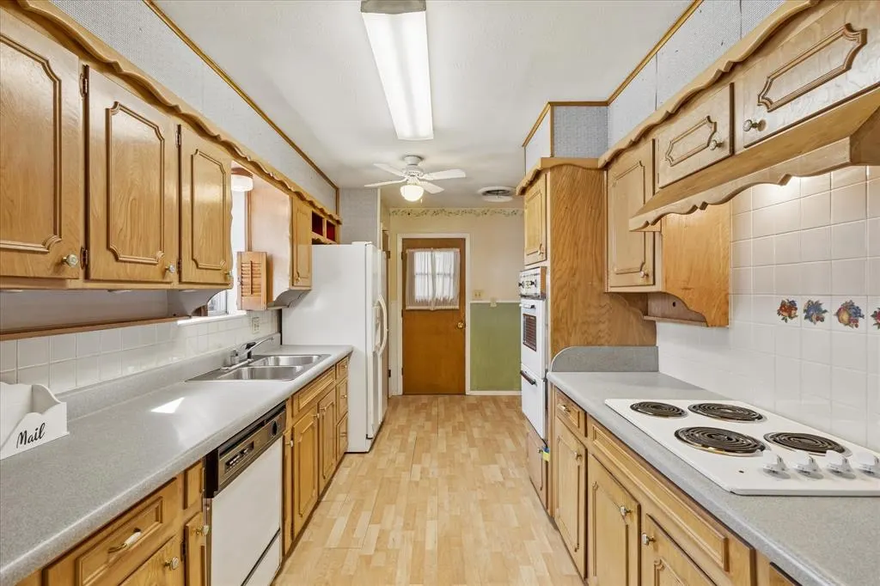
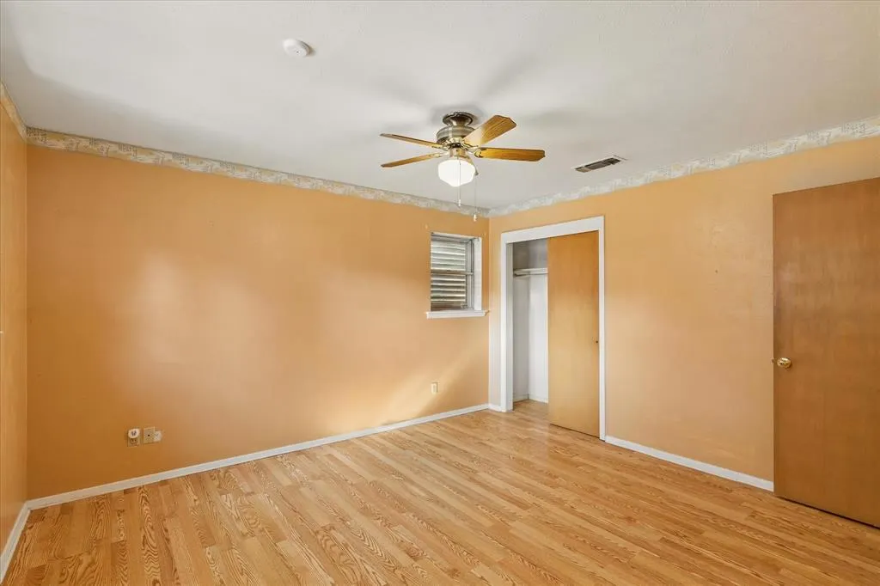
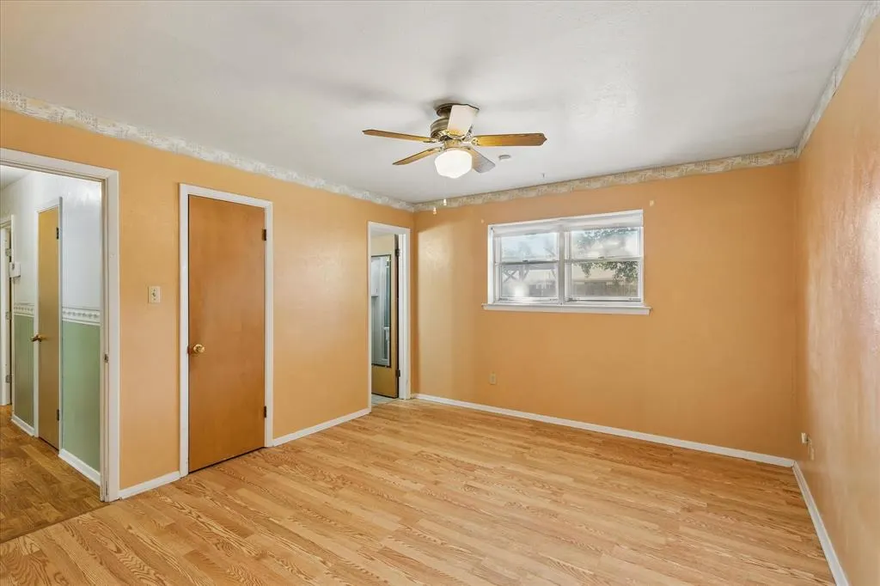
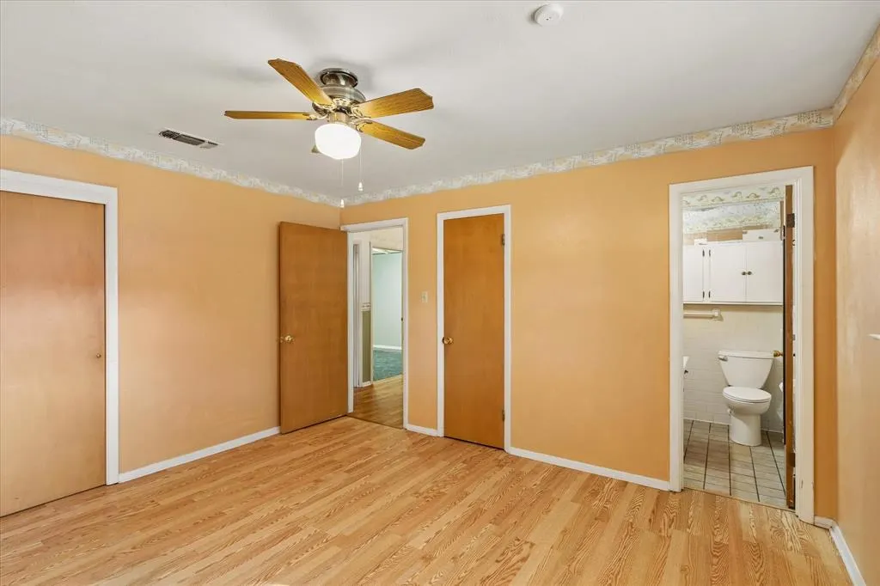
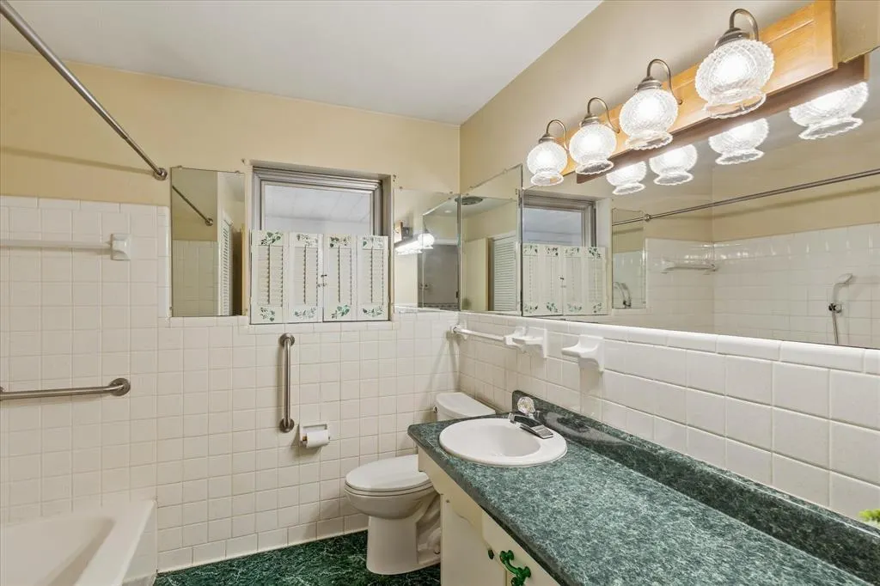
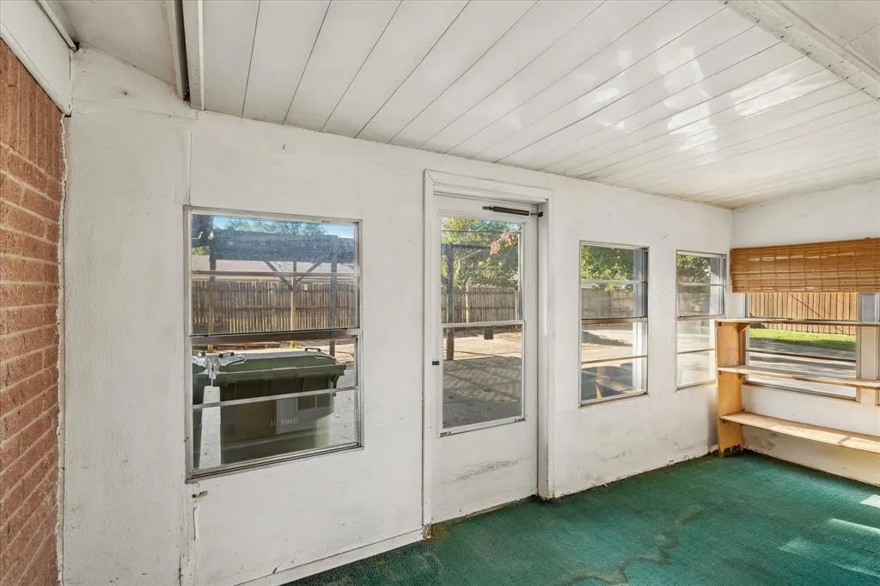
Great opportunity in an established Hurst neighborhood and on a cul-de-sac! This 3-bedroom, 2-bath home with a 2-car garage and additional parking, offers plenty of potential for a buyer ready to make it their own. The blank canvas home features a functional floor plan and is ready for updating and personal touches, an excellent opportunity for a first-time homeowner to make this their custom home! Two large family rooms, one with a brick Fireplace with gas starter, raised hearth and wood mantle with electrical outlet for mounting TV above the Fireplace. The second living area is open to the dining area that has a pocket door leading to the kitchen. A standout feature is the additional RV or Boat parking with electrical hookup, providing convenient space for recreational vehicles, trailers, or additional parking. Additionally, two sheds, one with electricity, is perfect for storage or workshop. Located in the heart of Hurst with convenient access to shopping, dining, major highways and everything the Mid-Cities area has to offer. Zoned to HEB ISD, the elementary school is just a short distance away. Zoned to L.D. Bell High School, where an impressive new state-of-the-art campus is currently under construction and anticipated to open for the 2028–2029 school year. Estate property being sold AS IS. AC and Furnace were replaced in 2023, Hot Water Heater replaced in 2020 and Roof replaced in 2019. The home has lots of character and is ready for its new owner to come in and make it shine! Seller will make no repairs. No Seller's Disclosure Notice is available. Buyer and buyer's agent to verify all information, measurements, schools and property condition. Don't let this one get away! Come out and view today and let's make this your new home sweet home!
| Elementary School |
|---|
| Bellaire Elementary School |
| Price History | |
|---|---|
| 9/1/2026 | Listed $289,900 |
General Features
| Heating | Central,Electric,Fireplace(s) |
|---|---|
| Cooling | Ceiling Fan(s),Central Air,Electric |
| Utilities | All Weather Road,Cable Available,City Sewer,City Water,Concrete,Curbs,Electricity Available,Electricity Connected,Individual Gas Meter,Individual Water Meter,Natural Gas Available,Overhead Utilities, |
| Possession | Closing/Funding |
| Roof | Composition |
| Appliances | Dishwasher,Dryer,Electric Cooktop,Electric Oven,Gas Water Heater,Refrigerator,Vented Exhaust Fan,Washer |
| Number of Garage Spaces | 2 |
| School District | Hurst-Euless-Bedford ISD |
| Year Built | 1964 |
| Architectural Style | Ranch |
| Community Features | Curbs |
| Levels | One |
| Unexempt Taxes | 4929 |
| Will Subdivide | No |
| Property Subtype | Single Family Residence |
| Subdivision Name | Bellaire Place Add |
| Transaction Type | For Sale |
| Occupant Type | Vacant |
| Occupant Name | vacant |
| County | Tarrant |
| Property Type | Residential |
| Security Features | Burglar,Carbon Monoxide Detector(s),Security System,Smoke Detector(s) |
| Construction Materials | Brick |
| Year Built Details | Preowned |
| Accessory Unit Y/N | No |
| HOA Type | None |
| Full Baths | 2 |
| Status | Active |
| Directions | GPS Friendly |
| City | Hurst |
| Elementary School Name | Bellaire |
| High School | Bell |
| Open House | Public: Sun Sep 13,12:00PM-3:00PM |
| Elementary School | Bellaire |
| Virtual Tour URL Unbranded | https://www.propertypanorama.com/instaview/ntreis/21373689 |
| Standard Status | Active |
| Junior High School | Hurst |
| Listing Terms | Cash,Conventional |
Interior Features
| Interior Features | Built-in Features,Cable TV Available,Decorative Lighting,Paneling,Pantry,Walk-In Closet(s) |
|---|---|
| Flooring | Laminate,Tile,Vinyl |
| Fireplace Features | Gas,Gas Starter,Living Room,Raised Hearth |
| Fireplaces Total | 1 |
| Dining Areas | 1 |
| Living Areas | 2 |
| Room Count | 10 |
| Lock Box Type | Supra |
| Total Bedrooms | 3 |
| Total Baths | 2 |
| Window Features | Shutters,Skylights(s),Window Coverings |
| Laundry Features | Electric Dryer Hookup,Gas Dryer Hookup,In Garage,Utility Room,Full Size W/D Area,Washer Hookup,On Site |
Exterior Features
| Exterior Features | Private Yard,Storage |
|---|---|
| Lot Features | Cul-De-Sac,Interior Lot,Irregular Lot,Landscaped,Level,Sprinkler System,Subdivision |
| Fencing | Back Yard,Chain Link,Gate,Wood |
| Soil Type | Unknown |
| Garage Length | 25 |
| Garage Width | 20 |
| Other Structures | RV/Boat Storage,Shed(s),Storage,Workshop w/Electric |
| Lot Size Source | Public Records |
| Parking Features | Additional Parking,Detached Carport,Direct Access,Driveway,Garage,Garage Door Opener,Garage Faces Rear,Garage Single Door,Gated,Inside Entrance,Paver Block,Private |
| Lot Size | Less Than .5 Acre (not Zero) |
| Covered Spaces | 2 |
| Foundation | Slab |
| Lot Size Area | 0.1570 |
| Lot Size Units | Acres |
| Structural Style | Single Detached |
| Garage Y/N | Yes |
| Lot Size Square Feet | 6838.9200 |
| Lot Size Acres | 0.1570 |
| Patio And Porch Features | Covered,Front Porch |
| Attached Garage Y/N | Yes |
Amenities
- Foreclosure
- Views
- Short Sale
- New Construction
- Adult 55+
- Lease To Own
- No HOA Fees
- Furnished
- Primary On Main
- Air Conditioning
- Seller Finance
- Green
- Fixer Upper
- Horse
- Golf
- Fireplace
- Deck
- Garage
- Basement
- Pool
Property vs Single Family Average in 76053
Price
Taxes
Year Built
Visits
 © 2026 North Texas Real Estate Information Systems, Inc. All rights reserved. Disclaimer: All information deemed reliable but not guaranteed and should be independently verified. All properties are subject to prior sale, change or withdrawal. Neither listing broker(s) nor M&D Real Estate - Forney shall be responsible for any typographical errors, misinformation, misprints and shall be held totally harmless. The database information herein is provided from and copyrighted by the North Texas Real
