
Address
1004 W Apache Trail, Granbury, TX
Price
$ 375,000
Property Attributes
- MLS#21378386
- TypeSingle Family
- Listing Status Active
- CountyHOOD
- CityGranbury
- NeighborhoodIndian Harbor Ph 8
- Zip76048
- StyleTraditional
- Year Built2016
- Taxes$ 4271
- Price$ 375,000
- Bedrooms4
- Full Bathrooms2
- Half Bathrooms1
- Sqr Footage2128
- Lot Size0.14 Acres
Data Source:
North Texas Real Estate Info Systems (NTREIS)
Property Description
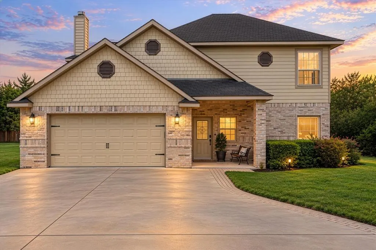
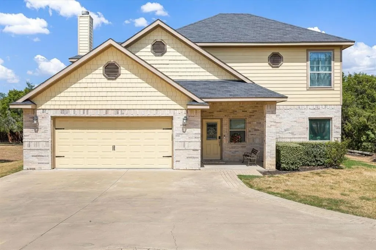
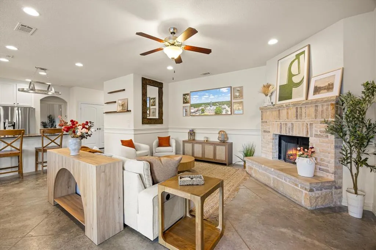
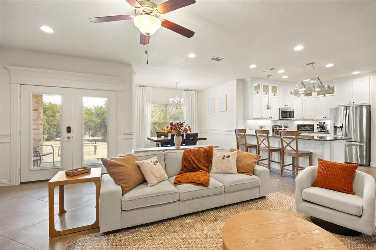
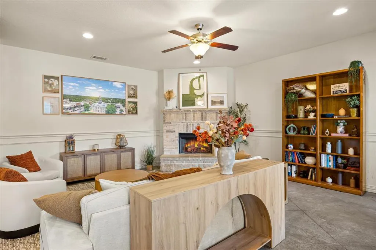
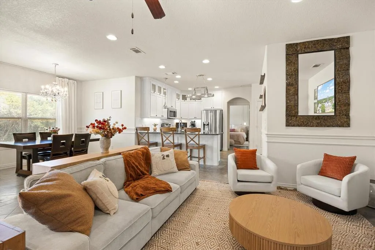
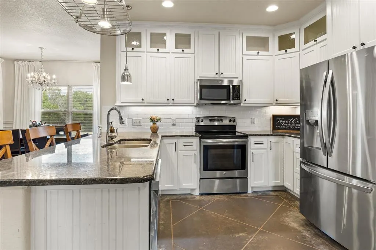
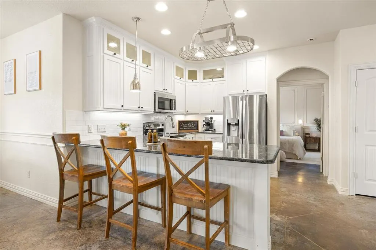
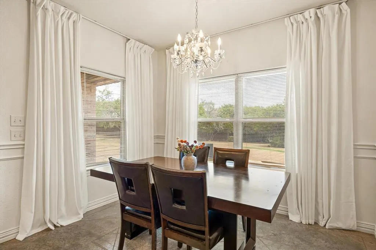
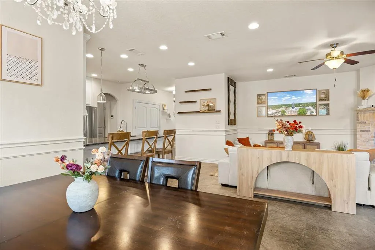
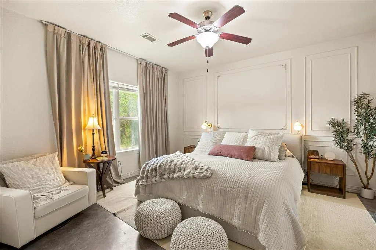
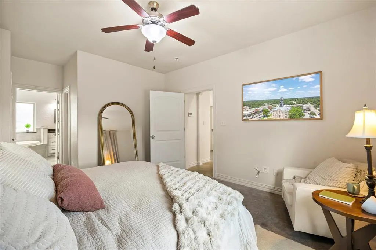
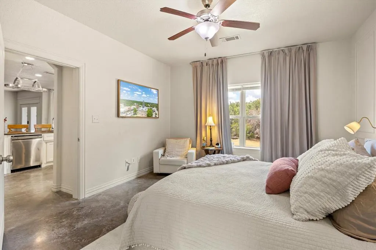
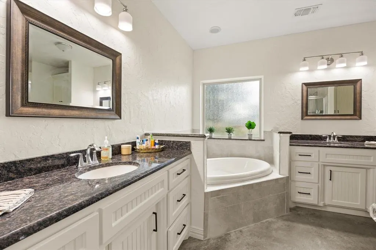
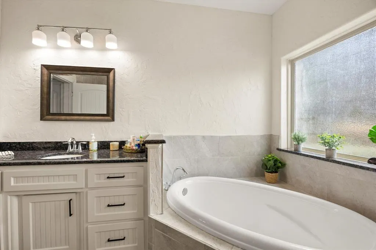
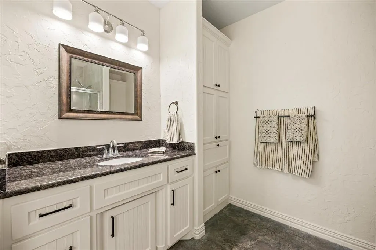
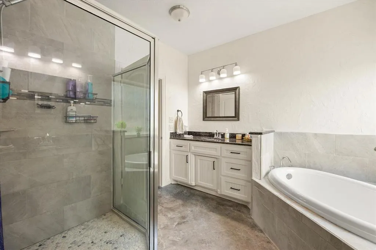
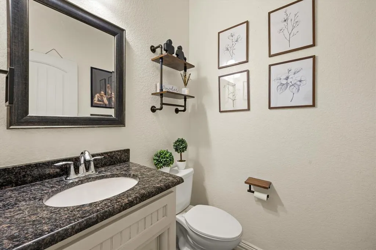
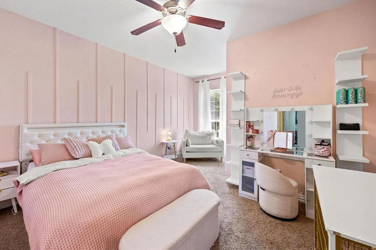
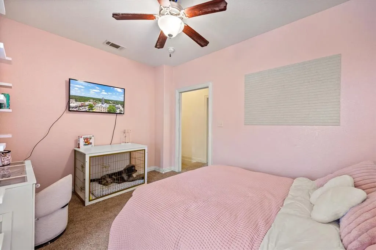
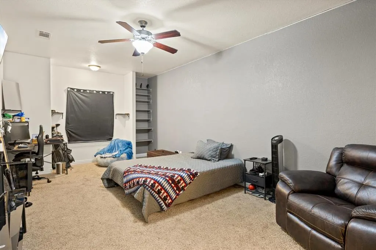
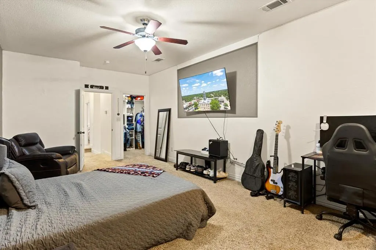
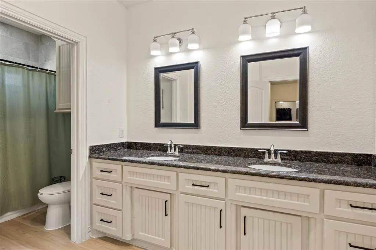
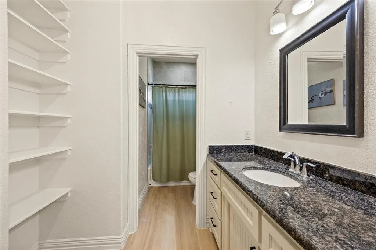
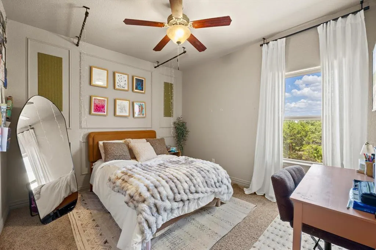
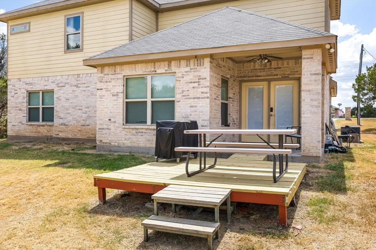
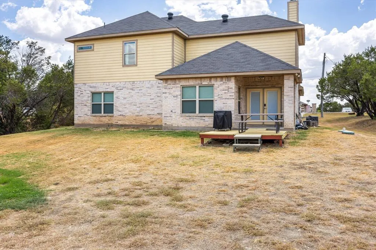
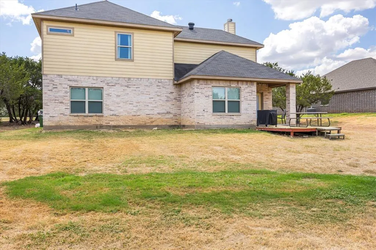
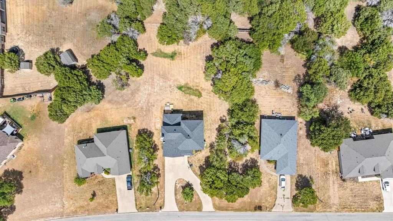
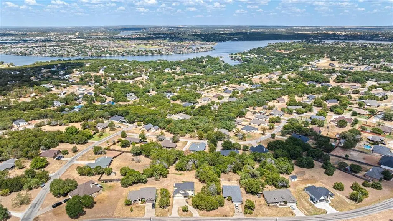
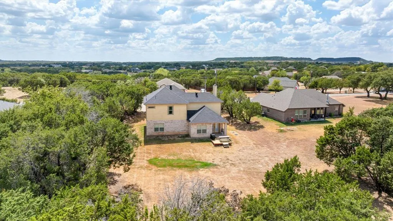
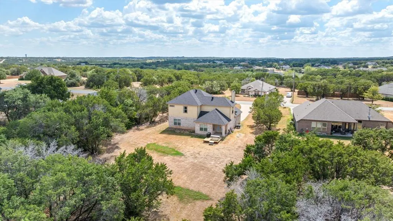
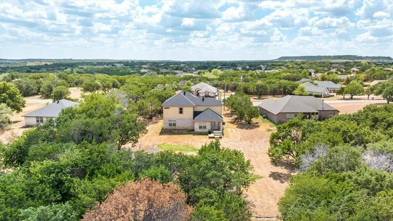
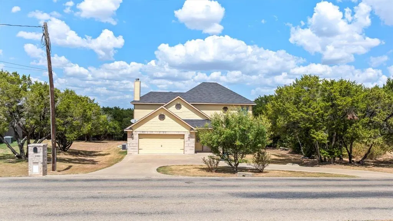
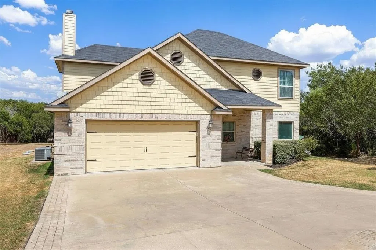
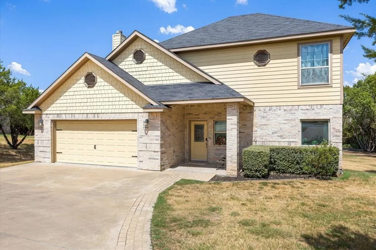
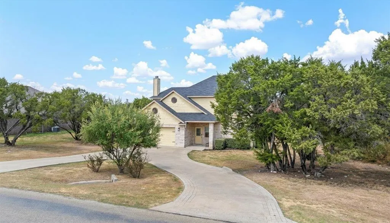
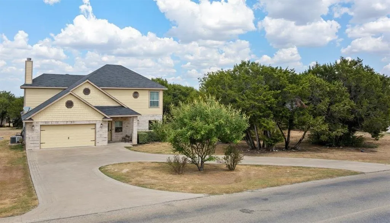
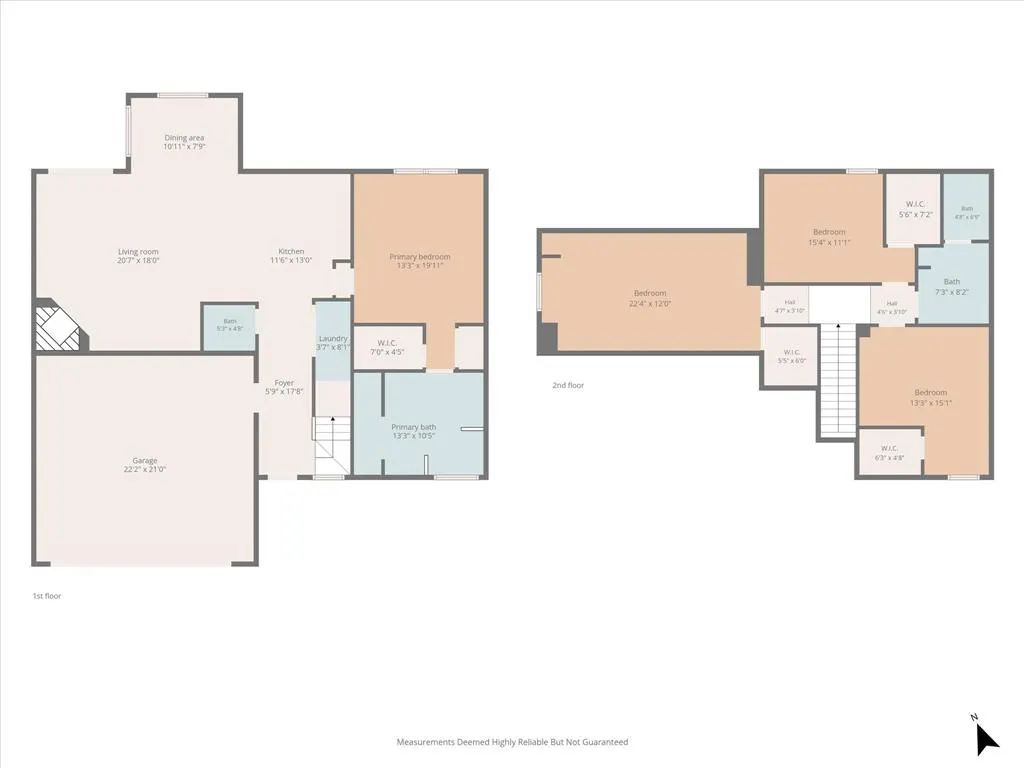
Welcome to 1004 W Apache Trail in Indian Harbor! This spacious 4-bedroom, 2.5-bath home offers over 2,100 sq ft with a functional two-story layout designed for comfortable family living. The primary suite is conveniently located on the first floor, along with the open-concept living, dining, and kitchen areas and a half bath. Upstairs, three generously sized bedrooms feature oversized walk-in closets and share a full bath, giving everyone plenty of space and privacy. The kitchen features light cream cabinetry, dark granite countertops, stainless steel appliances, and a peninsula with an eating bar. The cozy living room centers around a beautiful brick fireplace and flows seamlessly into the dining area, creating an inviting space for everyday living and entertaining. Polished concrete floors run throughout the first floor, while the upstairs bedrooms feature carpet. A flooring allowance is being offered, giving the new owner an opportunity to update the flooring to their own style. The primary bedroom features a beautiful accent wall and room for a sitting area. The ensuite bath has been freshly painted and offers a double vanity, walk-in shower, and separate soaking tub. Outside, the concrete circle driveway provides abundant parking and makes coming and going convenient. The attached two-car garage adds additional parking and storage. A covered back porch leads to a newly built wood deck, creating a great space to enjoy the outdoors. Located in Indian Harbor, residents enjoy access to a community pool, clubhouse, boat ramp, and Lake Granbury. Come see all that 1004 W Apache Trail has to offer!
| Elementary School |
|---|
| Mambrino Elementary School |
| Price History | |
|---|---|
| 9/10/2026 | Listed $375,000 |
General Features
| Heating | Central |
|---|---|
| Cooling | Central Air |
| Utilities | Aerobic Septic,Asphalt,Cable Available,Electricity Connected,Individual Water Meter,MUD Water,Outside City Limits |
| Possession | 30-60 Days,Negotiable |
| Roof | Composition,Shingle |
| Appliances | Dishwasher,Disposal,Electric Cooktop,Electric Oven,Microwave,Refrigerator |
| Easements | Utilities |
| Assoc Fees | 415 |
| Number of Garage Spaces | 2 |
| Restrictions | Deed |
| School District | Granbury ISD |
| HOA Fee Includes | Full Use of Facilities,Management Fees,Security |
| Exclusions | Ring camera,all other cameras. |
| Year Built | 2016 |
| Architectural Style | Traditional |
| Community Features | Boat Ramp,Club House,Community Dock,Community Pool,Fishing,Gated,Guarded Entrance,Jogging Path/Bike Path,Lake,Marina,Park,Perimeter Fencing,Playground,Tennis Court(s) |
| Levels | Two |
| Unexempt Taxes | 4271 |
| Will Subdivide | No |
| Property Subtype | Single Family Residence |
| Subdivision Name | Indian Harbor Ph 8 |
| Transaction Type | For Sale |
| County | Hood |
| Property Type | Residential |
| Construction Materials | Brick,Siding |
| Association Fee Frequency | Annually |
| Year Built Details | Preowned |
| HOA Type | Mandatory |
| Special Notes | Aerial Photo |
| Full Baths | 2 |
| Status | Active |
| Directions | From Granbury,take Hwy 144 to Contrary Creek Rd and turn east. Continue to the Indian Harbor gate entrance. Once through the gate,follow W Apache Trail to the property on the left. Sign in yard. |
| City | Granbury |
| Elementary School Name | Mambrino |
| High School | Granbury |
| Elementary School | Mambrino |
| Standard Status | Active |
| Listing Terms | Cash,Conventional,FHA,VA Loan |
Interior Features
| Interior Features | Cable TV Available,Chandelier,Decorative Lighting,Eat-in Kitchen,High Speed Internet Available,Open Floorplan,Walk-In Closet(s) |
|---|---|
| Flooring | Carpet,Concrete,Luxury Vinyl Plank |
| Fireplace Features | Brick,Living Room |
| Fireplaces Total | 1 |
| Dining Areas | 1 |
| Living Areas | 1 |
| Room Count | 11 |
| Half Baths | 1 |
| Lock Box Type | Other |
| Total Bedrooms | 4 |
| Total Baths | 3 |
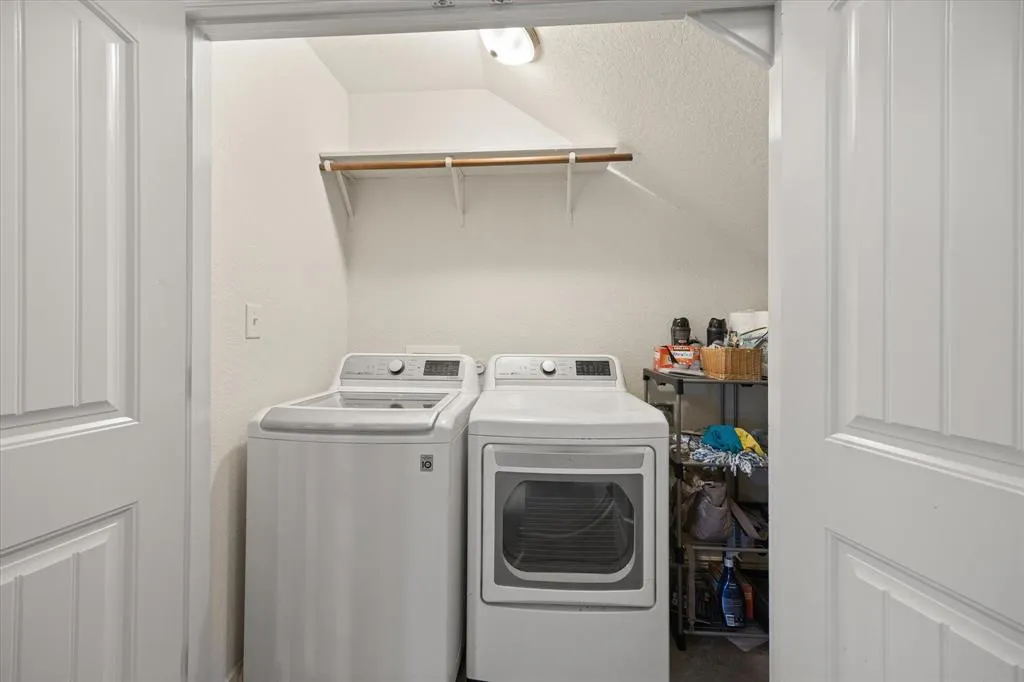
| Laundry Features | Electric Dryer Hookup,In Hall,Full Size W/D Area,Dryer Hookup,Washer Hookup |
Exterior Features
| Exterior Features | Covered Patio/Porch |
|---|---|
| Lot Features | Interior Lot,Lrg. Backyard Grass,Subdivision |
| Fencing | None |
| Garage Length | 22 |
| Garage Width | 21 |
| Other Structures | None |
| Lot Size Source | Public Records |
| Parking Features | Circular Driveway,Concrete,Driveway,Garage,Garage Faces Front |
| Lot Size | Less Than .5 Acre (not Zero) |
| Covered Spaces | 2 |
| Foundation | Slab |
| Lot Size Area | 0.1400 |
| Lot Size Units | Acres |
| Structural Style | Single Detached |
| Garage Y/N | Yes |
| Lot Size Square Feet | 6098.4000 |
| Lot Size Acres | 0.1400 |
| Patio And Porch Features | Deck,Front Porch,Rear Porch |
| Attached Garage Y/N | Yes |
Amenities
- Foreclosure
- Views
- Short Sale
- New Construction
- Adult 55+
- Lease To Own
- No HOA Fees
- Furnished
- Primary On Main
- Air Conditioning
- Seller Finance
- Green
- Fixer Upper
- Horse
- Golf
- Fireplace
- Deck
- Garage
- Basement
- Pool
Property vs Single Family Average in 76048
Price
Taxes
Year Built
 © 2026 North Texas Real Estate Information Systems, Inc. All rights reserved. Disclaimer: All information deemed reliable but not guaranteed and should be independently verified. All properties are subject to prior sale, change or withdrawal. Neither listing broker(s) nor M&D Real Estate - Forney shall be responsible for any typographical errors, misinformation, misprints and shall be held totally harmless. The database information herein is provided from and copyrighted by the North Texas Real
