
New Construction - Primary on Main
Address
2206 Dyson Street, Dallas, TX
Price
$ 309,990
Property Attributes
- MLS#21379379
- TypeSingle Family
- Listing Status Active
- CountyDALLAS
- CityDallas
- NeighborhoodLincoln Manor
- Zip75215
- StyleContemporary/Modern
- Year Built2026
- Taxes$ 1199
- Price$ 309,990
- Bedrooms3
- Full Bathrooms2
- Half Bathrooms1
- Sqr Footage1650
- Lot Size0.124 Acres
Data Source:
North Texas Real Estate Info Systems (NTREIS)
Property Description
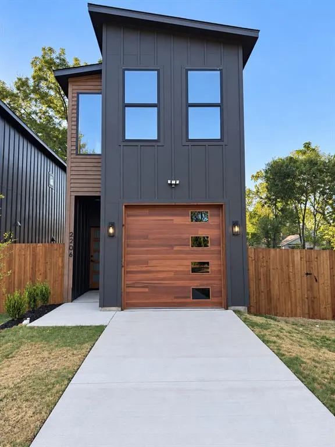
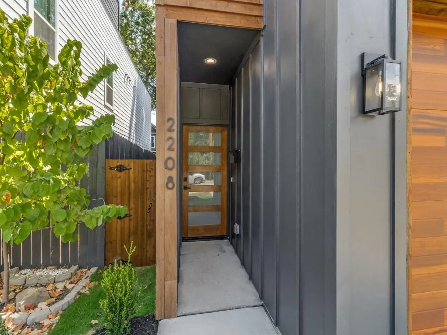
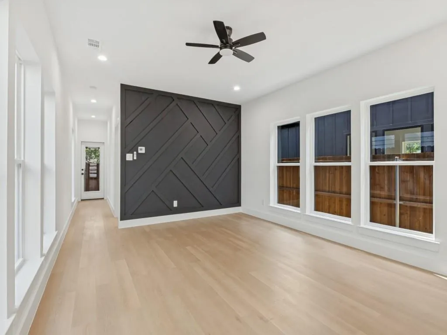
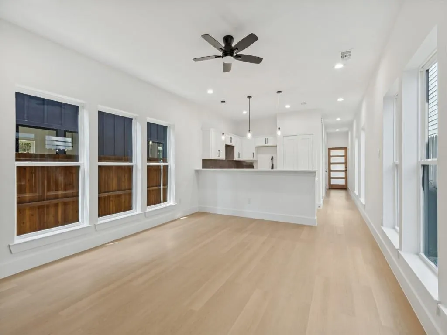
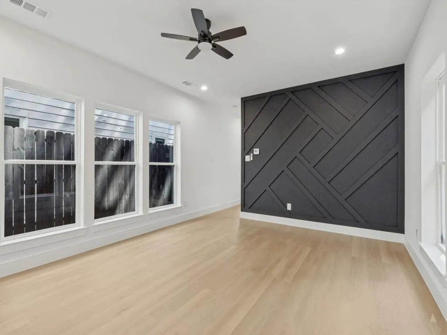
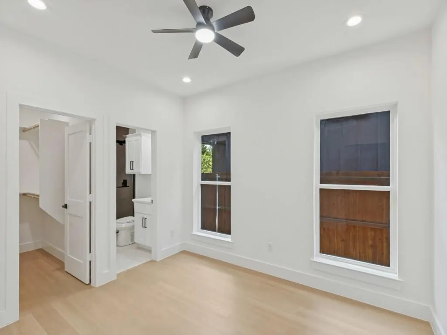
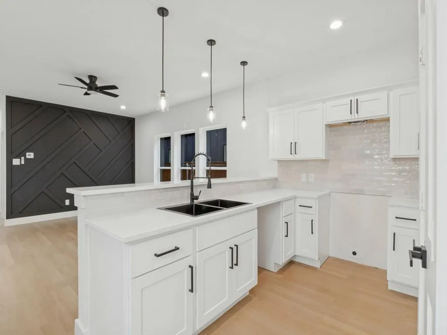
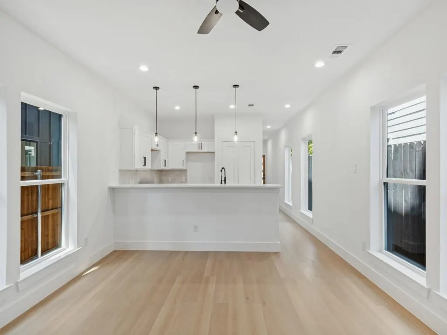
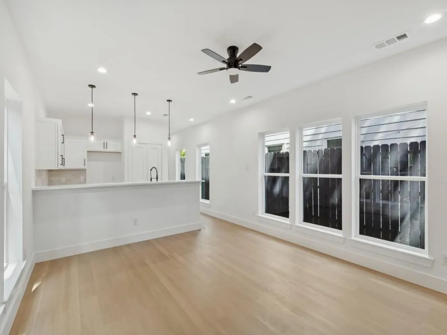
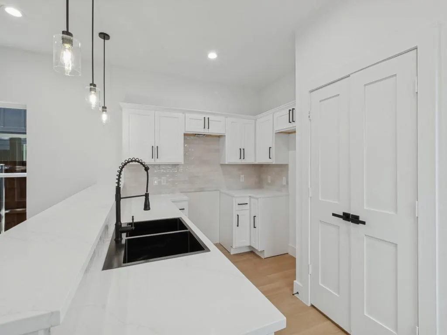
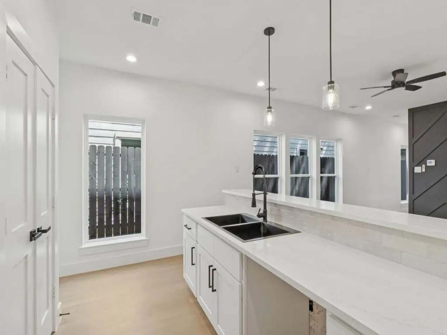
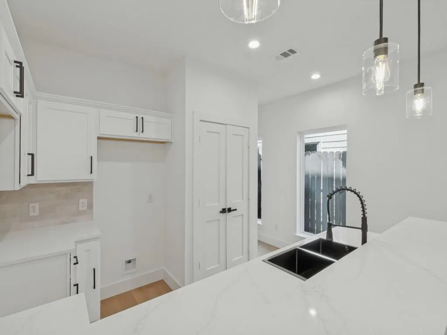
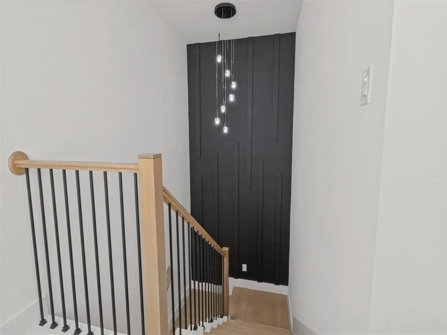
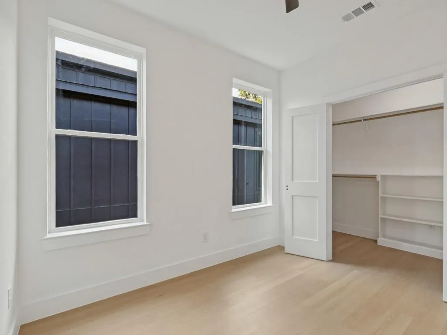
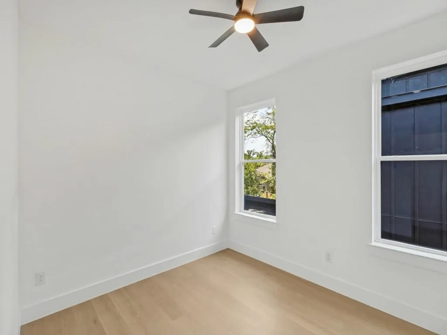
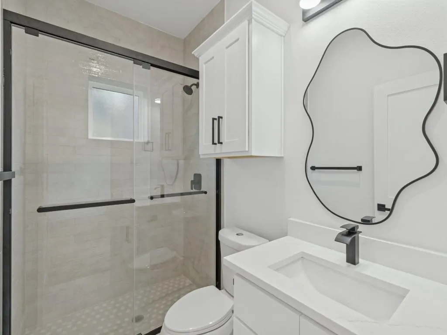
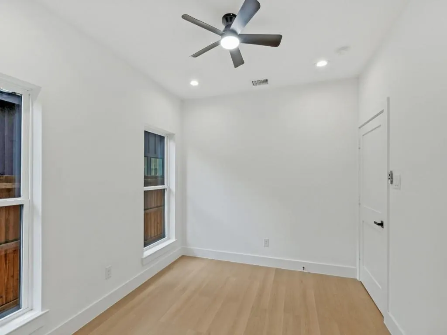
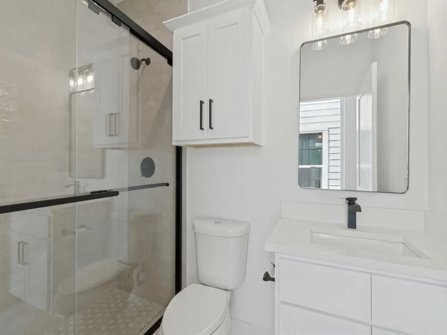
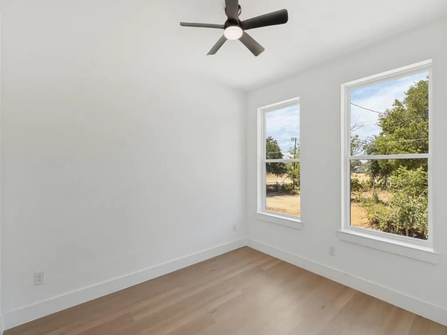
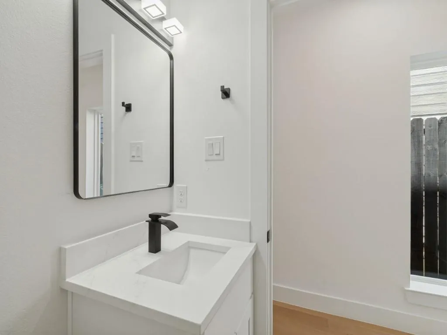
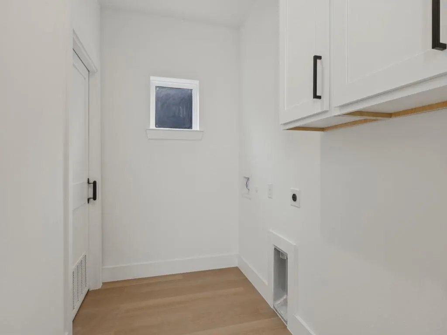
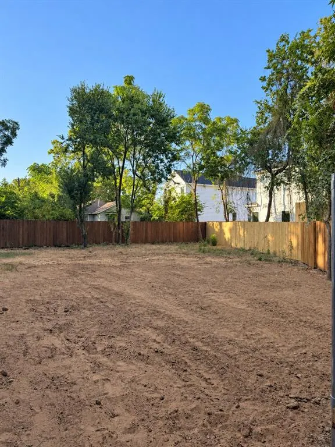
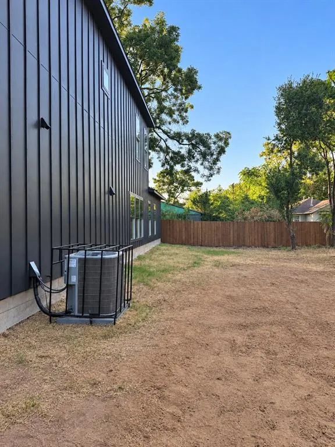
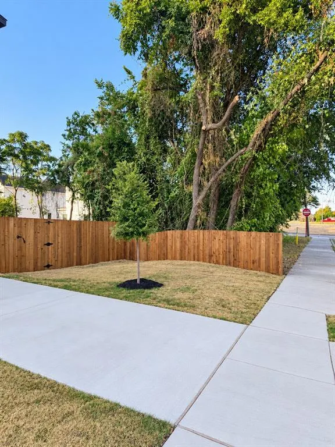
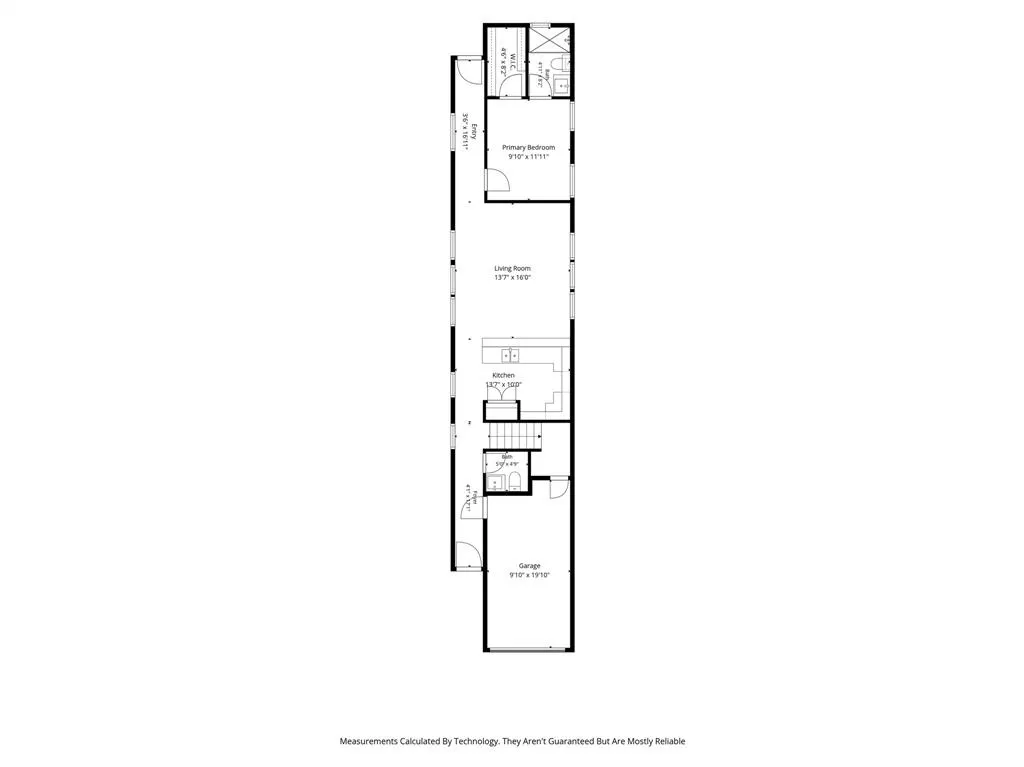
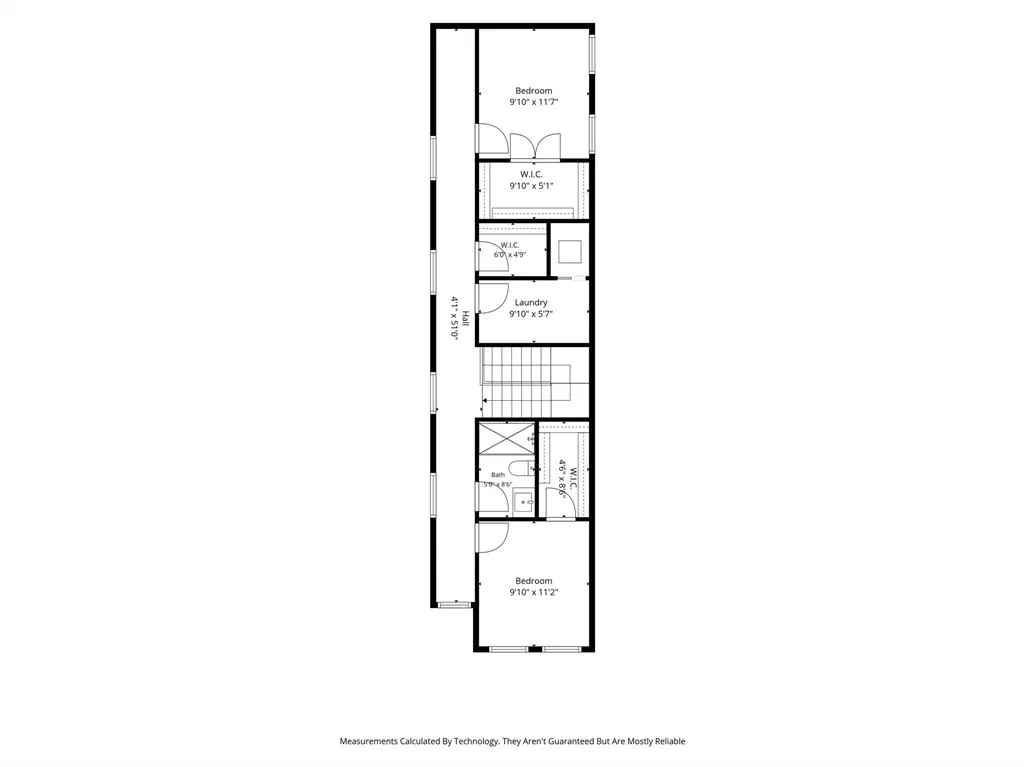
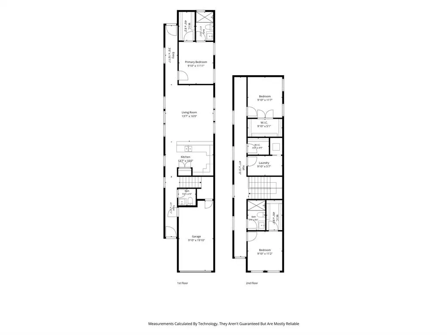
Welcome to this beautifully designed 2026 new-construction home offering 3 bedrooms, 2.5 bathrooms, approximately 1,650 square ft of living space. This modern contemporary he home combines modern black finishes with warm natural wood accents, custom lighting, recessed lighting, upgraded baseboards, and carpet-free for a clean, contemporary appearance. Ceiling fans are provided in the living areas and all bedrooms. The open kitchen features stone countertops, a black sink and fixtures, custom tile backsplash, stainless-steel appliances, bar seating, and a large pantry. The main level also includes a convenient half bathroom with a separate stone-topped vanity. The downstairs primary suite features a spacious walk-in closet, stand-up shower, stone-topped vanity, custom mirror, and designer lighting. Coordinating marble flooring and countertop finishes, black fixtures, and custom cabinetry complete the home’s stylish bathrooms. Upstairs, the split-bedroom layout provides privacy and functionality. Both secondary bedrooms include walk-in closets and ceiling fans. The secondary full bathroom offers a stand-up shower, coordinated marble flooring and countertop finishes, and over-the-toilet cabinetry for added storage. The upstairs laundry room includes built-in cabinetry, while a separate storage closet is conveniently positioned between the laundry room and rear bedroom. Additional upgrades include a tankless water heater, Chamberlain garage-door opener, natural woodwork, and a Carrier HVAC system with separate upstairs and downstairs temperature controls. The exterior features a fully landscaped front yard, attractive stained wood fencing, trees, and an exceptionally spacious backyard with plenty of room to relax, entertain, garden, or create a personalized outdoor retreat. With its larger lot, thoughtful floor plan, modern finishes, practical storage, and energy-conscious comfort, 2206 Dyson Street offers an exceptional opportunity in a convenient Dallas location.
| Elementary School |
|---|
| Thompson Learning Center Elementary School |
| Price History | |
|---|---|
| 9/6/2026 | Listed $309,990 |
General Features
| Heating | Central,Electric |
|---|---|
| Cooling | Ceiling Fan(s),Central Air,Electric |
| Utilities | Cable Available,City Sewer,City Water,Concrete,Curbs,Electricity Available,Individual Gas Meter,Individual Water Meter,Overhead Utilities,Sidewalk |
| Possession | Closing/Funding |
| Roof | Composition |
| Appliances | Dishwasher,Disposal,Electric Range,Microwave,Refrigerator,Tankless Water Heater |
| Number of Garage Spaces | 1 |
| School District | Dallas ISD |
| Exclusions | No Exclusions |
| Year Built | 2026 |
| Architectural Style | Contemporary/Modern |
| Community Features | Curbs,Sidewalks |
| Levels | Two |
| Unexempt Taxes | 1199 |
| Will Subdivide | No |
| Property Subtype | Single Family Residence |
| Subdivision Name | Lincoln Manor |
| Transaction Type | For Sale |
| Occupant Type | Vacant |
| County | Dallas |
| Property Type | Residential |
| Security Features | Smoke Detector(s) |
| Construction Materials | Cedar,Fiber Cement |
| Year Built Details | New Construction - Complete |
| HOA Type | None |
| Full Baths | 2 |
| Status | Active |
| Directions | Use GPS |
| City | Dallas |
| Elementary School Name | Thompson Learning Center |
| High School | Lincoln |
| Elementary School | Thompson Learning Center |
| Virtual Tour URL Unbranded | https://www.propertypanorama.com/instaview/ntreis/21379379 |
| Standard Status | Active |
| Listing Terms | Cash,Conventional,FHA,Texas Vet,VA Loan |
Interior Features
| Interior Features | Built-in Features,Cable TV Available,Chandelier,Decorative Lighting,Granite Counters,High Speed Internet Available,Pantry,Walk-In Closet(s) |
|---|---|
| Flooring | Laminate,Tile |
| Dining Areas | 1 |
| Living Areas | 1 |
| Room Count | 6 |
| Half Baths | 1 |
| Lock Box Type | Blue BT LE |
| Total Bedrooms | 3 |
| Total Baths | 3 |
| Laundry Features | Electric Dryer Hookup,Utility Room,Full Size W/D Area,Dryer Hookup,Washer Hookup |
Exterior Features
| Exterior Features | Covered Patio/Porch |
|---|---|
| Lot Features | Interior Lot,Landscaped |
| Fencing | Wood |
| Soil Type | Unknown |
| Garage Length | 19 |
| Garage Width | 9 |
| Parking Features | Concrete,Garage Door Opener,Garage Faces Front |
| Lot Size | Less Than .5 Acre (not Zero) |
| Covered Spaces | 1 |
| Foundation | Slab |
| Lot Size Area | 0.1240 |
| Lot Size Units | Acres |
| Structural Style | Single Detached |
| Garage Y/N | Yes |
| Lot Size Square Feet | 5401.4400 |
| Lot Size Acres | 0.1240 |
| Patio And Porch Features | Covered |
| Attached Garage Y/N | Yes |
Amenities
- Foreclosure
- Views
- Short Sale
- New Construction
- Adult 55+
- Lease To Own
- No HOA Fees
- Furnished
- Primary On Main
- Air Conditioning
- Seller Finance
- Green
- Fixer Upper
- Horse
- Golf
- Fireplace
- Deck
- Garage
- Basement
- Pool
Property vs Single Family Average in 75215
Price
Taxes
Year Built
 © 2026 North Texas Real Estate Information Systems, Inc. All rights reserved. Disclaimer: All information deemed reliable but not guaranteed and should be independently verified. All properties are subject to prior sale, change or withdrawal. Neither listing broker(s) nor M&D Real Estate - Forney shall be responsible for any typographical errors, misinformation, misprints and shall be held totally harmless. The database information herein is provided from and copyrighted by the North Texas Real
