
Views

Address
2308 Ember Woods Drive, Keller, TX
Price
$ 1,665,000
Property Attributes
- MLS#21379995
- TypeSingle Family
- Listing Status Active
- CountyTARRANT
- CityKeller
- NeighborhoodWildwood Add
- Zip76262
- StyleTraditional
- Year Built2004
- Taxes$ 20963
- Price$ 1,665,000
- Bedrooms4
- Full Bathrooms4
- Half Bathrooms0
- Sqr Footage4682
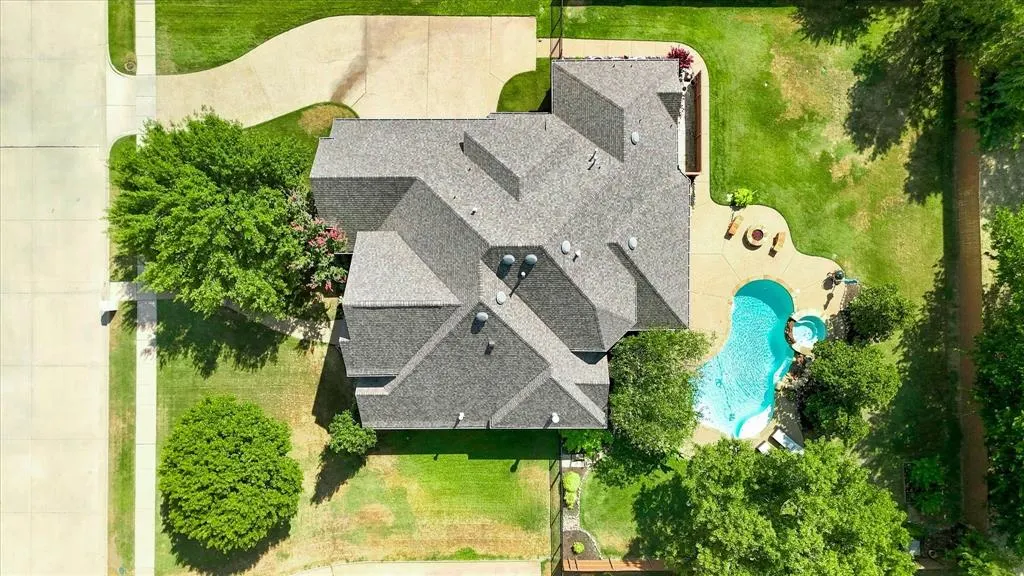
- Lot Size0.465 Acres
Data Source:
North Texas Real Estate Info Systems (NTREIS)
Property Description
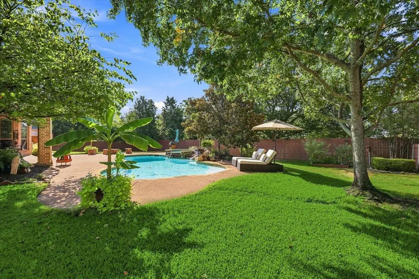
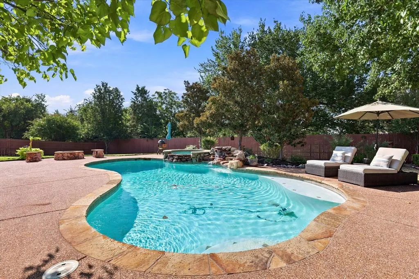
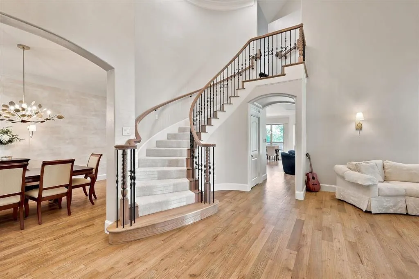
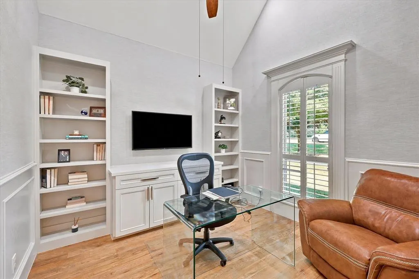
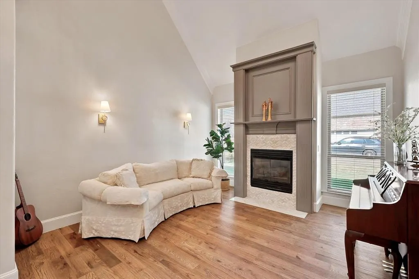
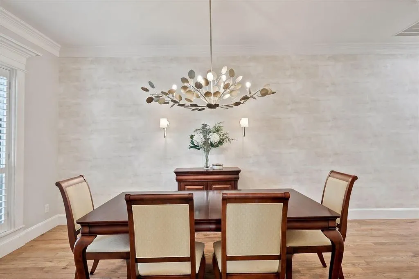
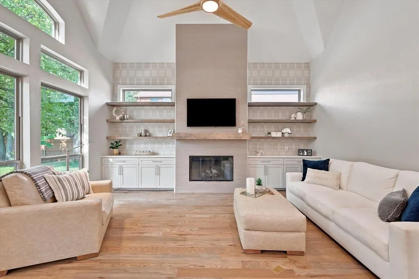
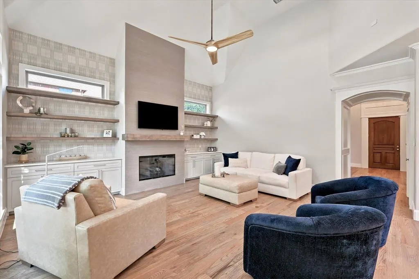
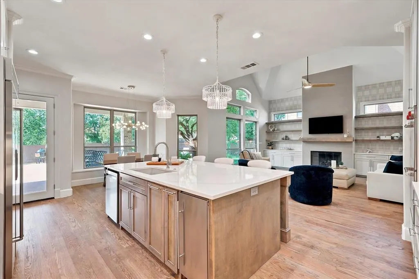
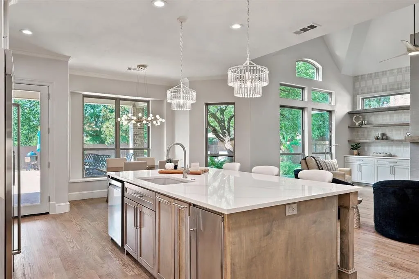
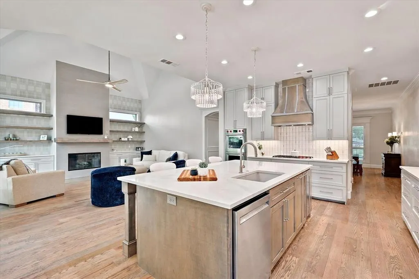
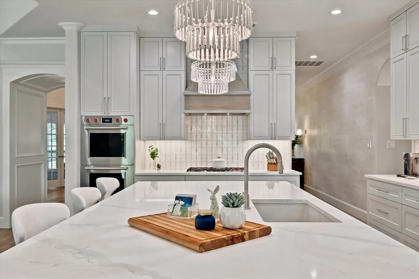
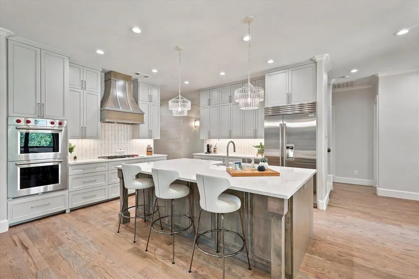
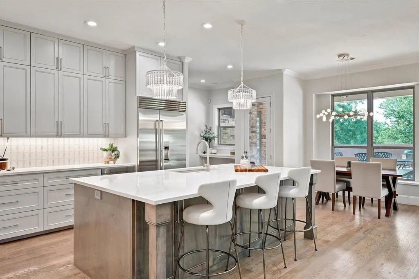
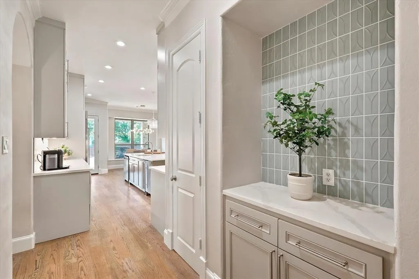
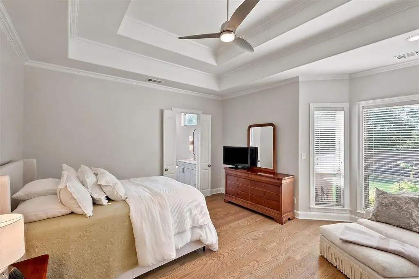
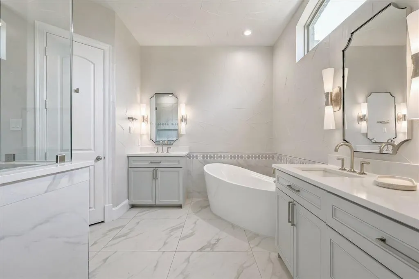
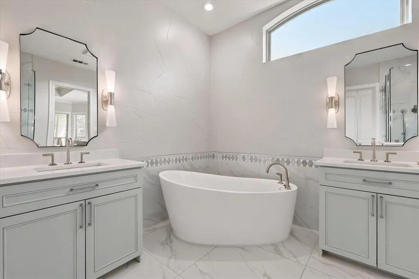
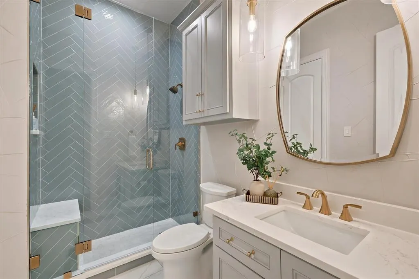
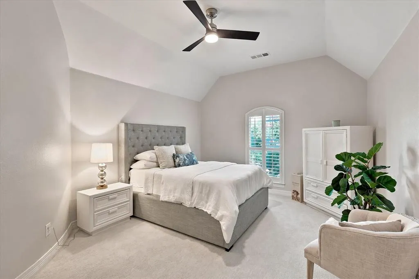
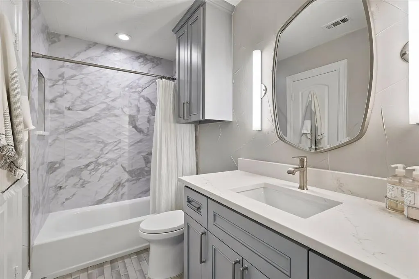
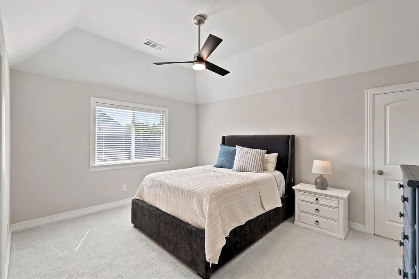
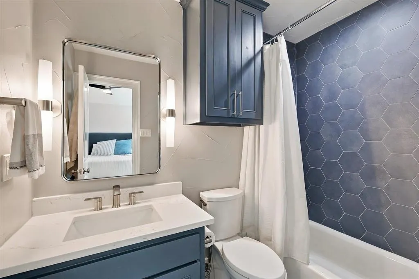
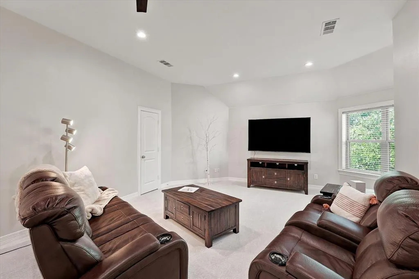
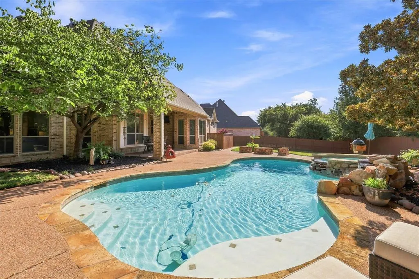
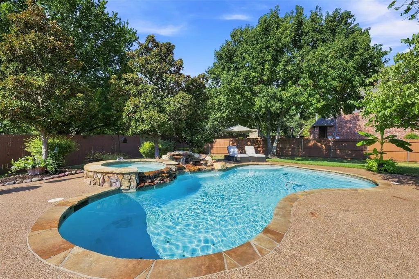
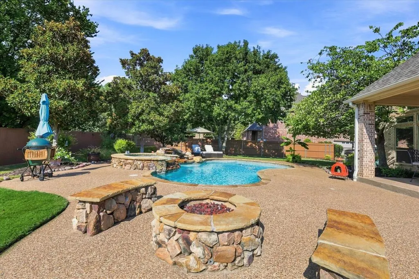
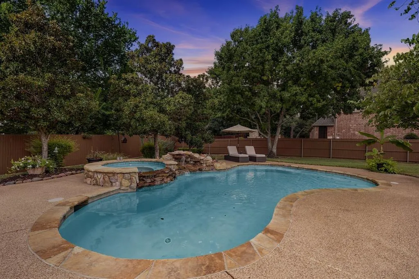
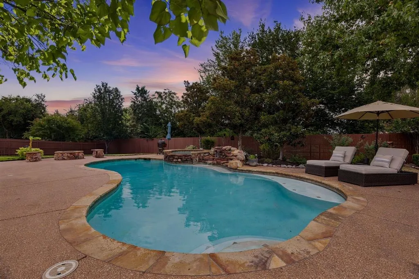
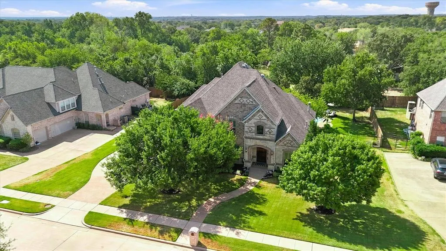
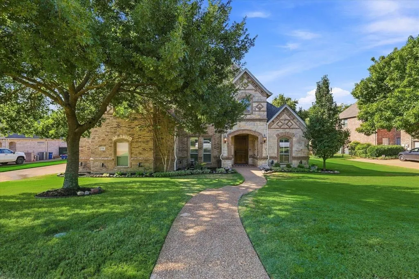
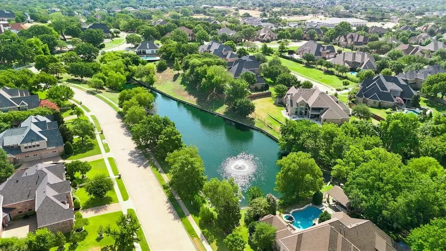
STUNNING & COMPLETELY REMODELED home in the sought-after neighborhood of Wildwood! Enter through a welcoming Foyer with soaring ceilings, a designer chandelier, and an impressive sweeping staircase, into the Formal Living Room with a beautiful fireplace and adjoining Formal Dining Room, all perfect for entertaining. A Private Executive Study offers lovely natural light and custom display shelving. The Family Room showcases stunning new wood floors and a wall of custom built-ins for storage and display flanking the focal fireplace. The fully remodeled Chef's Kitchen is a Dream, featuring a Sub-Zero fridge-freezer, Wolf double oven and gas cooktop, built-in ice maker, all-new custom cabinetry, and upgraded designer fixtures, plus a charming Breakfast area overlooking the gorgeous backyard oasis. Retreat to the Primary Suite with serene pool views, a spacious walk-in closet, and a fully renovated Spa Bathroom boasting new cabinets, quartz counters, dual sinks, designer hardware, updated vanity lighting, fresh paint, and elegant crown molding. A Secondary Bedroom Suite with en-suite bath is also on the main level. Upstairs offers 2 more Bedrooms, each with en-suite baths, plus a huge Game-Media Room. Enjoy the private backyard and resort-style outdoor living with a sparkling pool and spa, covered patio, and expansive grass area. Every inch has been thoughtfully modernized and is Move-In Ready — including new windows throughout, new cabinetry, countertops, carpet, and flooring, fresh paint, upgraded hardware, and new LED recessed lighting.
| Elementary School |
|---|
| Florence Elementary School |
| Price History | |
|---|---|
| 9/10/2026 | Listed $1,665,000 |
General Features
| Heating | Central,Fireplace(s),Natural Gas,Zoned |
|---|---|
| Cooling | Ceiling Fan(s),Central Air,Electric,Zoned |
| Utilities | Cable Available,City Sewer,City Water,Concrete,Curbs,Electricity Connected,Individual Gas Meter,Individual Water Meter,Natural Gas Available,Sidewalk,Underground Utilities |
| Possession | Closing/Funding |
| Roof | Composition |
| Appliances | Built-in Refrigerator,Commercial Grade Vent,Dishwasher,Disposal,Electric Oven,Gas Cooktop,Ice Maker,Microwave,Convection Oven,Plumbed For Gas in Kitchen,Refrigerator |
| Easements | Utilities |
| Assoc Fees | 1650 |
| Number of Garage Spaces | 3 |
| School District | Keller ISD |
| HOA Fee Includes | Full Use of Facilities,Management Fees |
| Pool Y/N | Yes |
| Exclusions | All televisions and media equipment. |
| Year Built | 2004 |
| Architectural Style | Traditional |
| Community Features | Community Pool,Curbs,Playground |
| Levels | Two |
| Unexempt Taxes | 20963 |
| Will Subdivide | No |
| Property Subtype | Single Family Residence |
| Subdivision Name | Wildwood Add |
| Transaction Type | For Sale |
| Occupant Type | Owner |
| Occupant Name | On Record |
| County | Tarrant |
| Property Type | Residential |
| Security Features | Burglar,Carbon Monoxide Detector(s) |
| Construction Materials | Brick,Rock/Stone |
| Association Fee Frequency | Annually |
| Year Built Details | Preowned |
| Accessory Unit Y/N | No |
| HOA Type | Mandatory |
| Green Energy Efficient | Appliances,Exposure/Shade,Lighting,Rain / Freeze Sensors,Windows |
| Full Baths | 4 |
| Status | Active |
| Directions | See GPS |
| City | Keller |
| Elementary School Name | Florence |
| High School | Keller |
| Elementary School | Florence |
| Virtual Tour URL Unbranded | https://www.propertypanorama.com/instaview/ntreis/21379995 |
| Standard Status | Active |
| Listing Terms | Cash,Conventional,VA Loan |
Interior Features
| Interior Features | Built-in Features,Cable TV Available,Cathedral Ceiling(s),Chandelier,Decorative Lighting,Double Vanity,Dry Bar,Flat Screen Wiring,High Speed Internet Available,Kitchen Island,Multiple Staircases,Pant |
|---|---|
| Flooring | Carpet,Tile,Wood |
| Fireplace Features | Family Room,Fire Pit,Gas,Gas Logs,Gas Starter,Glass Doors,Living Room,Outside |
| Fireplaces Total | 3 |
| Dining Areas | 2 |
| Living Areas | 3 |
| Room Count | 12 |
| Lock Box Type | Supra |
| Total Bedrooms | 4 |
| Total Baths | 4 |
| Window Features | Shutters |
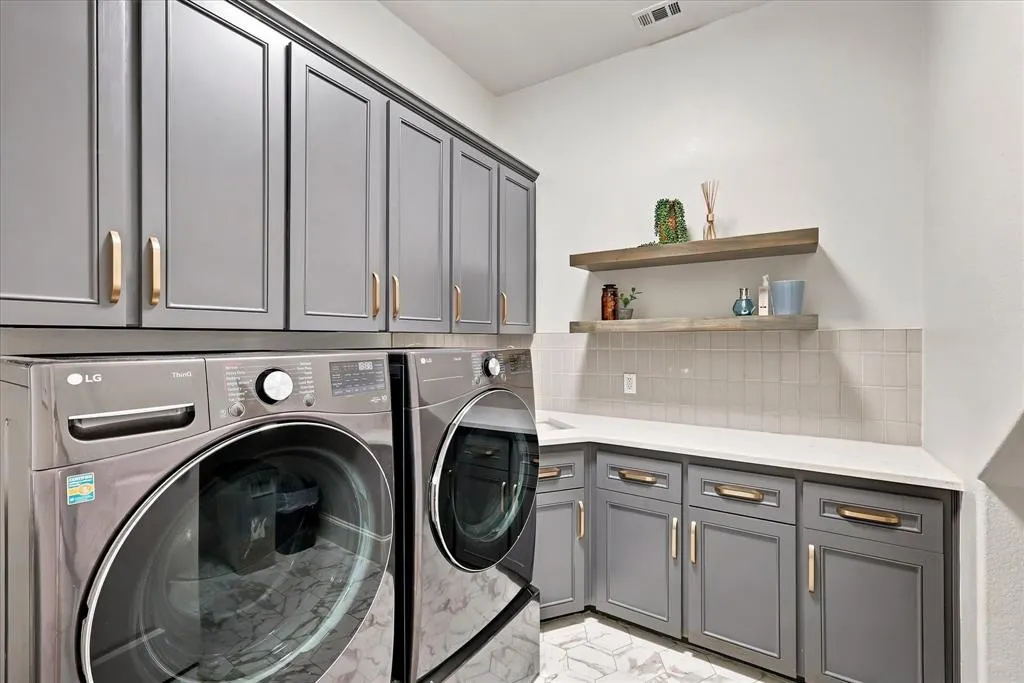
| Laundry Features | Utility Room,Full Size W/D Area |
Exterior Features
| Exterior Features | Covered Patio/Porch,Fire Pit,Rain Gutters,Lighting |
|---|---|
| Lot Features | Few Trees,Interior Lot,Landscaped,Sprinkler System,Subdivision |
| Fencing | Metal,Wood |
| Soil Type | Unknown |
| Lot Size Source | Assessor |
| Parking Features | Enclosed,Garage,Garage Door Opener,Garage Double Door,Garage Faces Side |
| Lot Size | Less Than .5 Acre (not Zero) |
| Covered Spaces | 3 |
| Foundation | Slab |
| Pool Features | Gunite,Heated,In Ground,Pool Sweep,Pool/Spa Combo,Salt Water,Waterfall |
| Lot Size Area | 0.4650 |
| Lot Size Units | Acres |
| Structural Style | Single Detached |
| Garage Y/N | Yes |
| Lot Size Square Feet | 20255.4000 |
| Lot Size Acres | 0.4650 |
| Patio And Porch Features | Covered,Patio |
| Attached Garage Y/N | Yes |
Amenities
- Foreclosure
- Views
- Short Sale
- New Construction
- Adult 55+
- Lease To Own
- No HOA Fees
- Furnished
- Primary On Main
- Air Conditioning
- Seller Finance
- Green
- Fixer Upper
- Horse
- Golf
- Fireplace
- Deck
- Garage
- Basement
- Pool
Property vs Single Family Average in 76262
Price
Taxes
Year Built
Visits
 © 2026 North Texas Real Estate Information Systems, Inc. All rights reserved. Disclaimer: All information deemed reliable but not guaranteed and should be independently verified. All properties are subject to prior sale, change or withdrawal. Neither listing broker(s) nor M&D Real Estate - Forney shall be responsible for any typographical errors, misinformation, misprints and shall be held totally harmless. The database information herein is provided from and copyrighted by the North Texas Real
