
Eco Friendly



Address
3109 Quail Meadow Place, Mesquite, TX
Price
$ 461,990
Property Attributes
- MLS#21383676
- TypeSingle Family
- Listing Status Active
- CountyDALLAS
- CityMesquite
- NeighborhoodRidge Ranch Classic 60
- Zip75181
- StyleTraditional
- Year Built2026
- Price$ 461,990
- Bedrooms4
- Full Bathrooms3
- Half Bathrooms0
- Sqr Footage2253
- Lot Size0.1653 Acres
Data Source:
North Texas Real Estate Info Systems (NTREIS)
Property Description
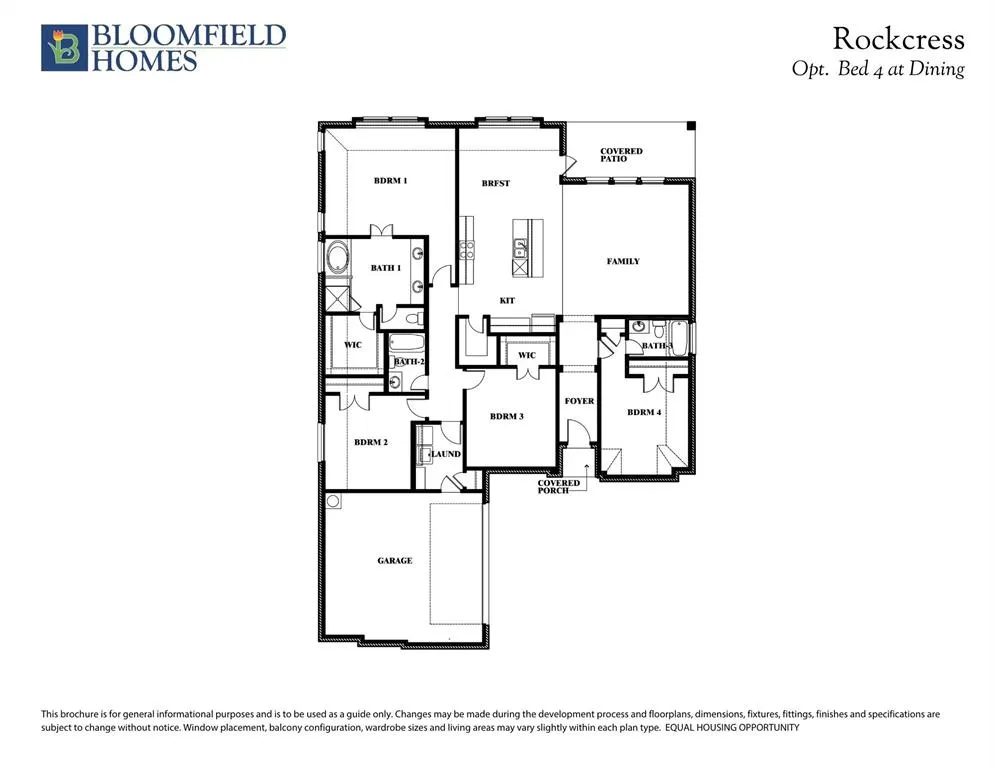
NEW! NEVER LIVED IN. Finishing November 2026, the Rockcress is a modern single-story plan flaunting an open layout, 4 bedrooms and 3 baths from Bloomfield Homes. Chic exterior of brick and clean lines, more windows than most of our competitors, and upgraded selections that buyers want are the top highlights - great location with amenities and on-site elementary schools can't be missed either! J-swing driveway leads to the 2-car garage, a mud room provides a quick drop-off spot for shoes and laundry, and the main entry is upgraded by a custom 8' front door. RevWood laminate flooring lines the common spaces in a light, coastal-inspired color. Seamlessly connected so you never miss a moment, the island kitchen and breakfast nook are just off the Family Room, with a back patio door well-placed to allow in a fall breeze. The kitchen showcases Shaker cabinets against granite countertops and a custom backsplash, included stainless steel appliances, a single-bowl sink, pendant lights at the island, and a massive walk-in pantry! Smart bedroom distances with a junior suite alone at the front of the home, 2 bedrooms splitting a hall bath, and the primary suite tucked away looking towards the backyard. Charm of the primary suite includes a window seat, perfectly placed windows to frame a king bed, bench-seat shower, garden tub, dual sink vanity, private water closet, and roomy closet you don't have to fight over. The covered rear patio might be the best spot to enjoy coffee or watching the dog enjoy your fenced yard. Bloomfield includes a limited builder warranty, energy-efficient home features, landscaping package, and a dedicated team to help with your home journey. Come visit our sales office in Ridge Ranch to learn more - open daily!
| Elementary School |
|---|
| Achziger Elementary School |
| Price History | |
|---|---|
| 9/10/2026 | Listed $461,990 |
General Features
| Heating | Central,Natural Gas |
|---|---|
| Cooling | Ceiling Fan(s),Central Air,Gas |
| Utilities | City Sewer,City Water,Curbs |
| Possession | Closing/Funding |
| Roof | Composition |
| Appliances | Dishwasher,Disposal,Electric Oven,Gas Cooktop,Gas Water Heater,Microwave,Tankless Water Heater |
| Assoc Fees | 600 |
| Number of Garage Spaces | 2 |
| School District | Mesquite ISD |
| HOA Fee Includes | Full Use of Facilities,Maintenance Grounds,Maintenance Structure,Management Fees |
| Year Built | 2026 |
| Architectural Style | Traditional |
| Community Features | Community Pool,Greenbelt,Jogging Path/Bike Path,Park,Playground |
| Levels | One |
| Will Subdivide | No |
| Property Subtype | Single Family Residence |
| Subdivision Name | Ridge Ranch Classic 60 |
| Transaction Type | For Sale |
| Occupant Type | Vacant |
| County | Dallas |
| Property Type | Residential |
| Security Features | Carbon Monoxide Detector(s),Smoke Detector(s) |
| Construction Materials | Brick |
| Association Fee Frequency | Annually |
| Year Built Details | New Construction - Incomplete |
| HOA Type | Mandatory |
| Full Baths | 3 |
| Status | Active |
| Directions | From Dallas: Take I-45 S to exit 283B for US-175 E toward Kaufman. After ~8 miles,exit for I-20 toward Shreveport. In 4 miles,take exit 483 for Lawson Rd & Lumley Rd. Stay on I-20 service road,then t |
| City | Mesquite |
| Elementary School Name | Achziger |
| High School | Horn |
| Elementary School | Achziger |
| Virtual Tour URL Unbranded | https://www.propertypanorama.com/instaview/ntreis/21383676 |
| Standard Status | Active |
| Listing Terms | Cash,Conventional,FHA,VA Loan |
Interior Features
| Interior Features | Built-in Features,Cable TV Available,Decorative Lighting,Double Vanity,Eat-in Kitchen,Granite Counters,High Speed Internet Available,Kitchen Island,Open Floorplan,Pantry,Walk-In Closet(s) |
|---|---|
| Flooring | Carpet,Laminate,Tile |
| Dining Areas | 1 |
| Living Areas | 1 |
| Room Count | 7 |
| Lock Box Type | None |
| Total Bedrooms | 4 |
| Total Baths | 3 |
| Laundry Features | Utility Room,Dryer Hookup,Washer Hookup |
Exterior Features
| Exterior Features | Covered Patio/Porch,Private Yard |
|---|---|
| Lot Features | Few Trees,Interior Lot,Landscaped,Sprinkler System,Subdivision |
| Vegetation | Grassed |
| Fencing | Back Yard,Fenced,Privacy,Wood |
| Soil Type | Unknown |
| Garage Length | 19 |
| Garage Width | 20 |
| Lot Size Source | Builder |
| Parking Features | Covered,Direct Access,Driveway,Enclosed,Garage,Garage Door Opener,Garage Faces Front,Oversized |
| Lot Size | Less Than .5 Acre (not Zero) |
| Covered Spaces | 2 |
| Foundation | Slab |
| Lot Size Area | 7200.0000 |
| Lot Size Dimensions | 60x120 |
| Lot Size Units | Square Feet |
| Structural Style | Single Detached |
| Garage Y/N | Yes |
| Lot Size Square Feet | 7200.0000 |
| Lot Size Acres | 0.1653 |
| Patio And Porch Features | Covered,Front Porch,Patio |
| Attached Garage Y/N | Yes |
Amenities
- Foreclosure
- Views
- Short Sale
- New Construction
- Adult 55+
- Lease To Own
- No HOA Fees
- Furnished
- Primary On Main
- Air Conditioning
- Seller Finance
- Green
- Fixer Upper
- Horse
- Golf
- Fireplace
- Deck
- Garage
- Basement
- Pool
Property vs Single Family Average in 75181
Price
Year Built
 © 2026 North Texas Real Estate Information Systems, Inc. All rights reserved. Disclaimer: All information deemed reliable but not guaranteed and should be independently verified. All properties are subject to prior sale, change or withdrawal. Neither listing broker(s) nor M&D Real Estate - Forney shall be responsible for any typographical errors, misinformation, misprints and shall be held totally harmless. The database information herein is provided from and copyrighted by the North Texas Real
