
Address
1665 Cornwall Avenue, Fort Worth, TX
Price
$ 449,000
Property Attributes
- MLS#21384591
- TypeSingle Family
- Listing Status Active
- CountyTARRANT
- CityFort Worth
- NeighborhoodWellington
- Zip76052
- StyleTraditional
- Year Built2026
- Price$ 449,000
- Bedrooms3
- Full Bathrooms2
- Half Bathrooms1
- Sqr Footage1979
- Lot Size0.1028 Acres
Data Source:
North Texas Real Estate Info Systems (NTREIS)
Property Description
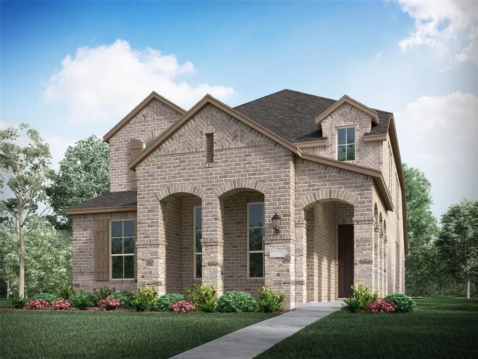
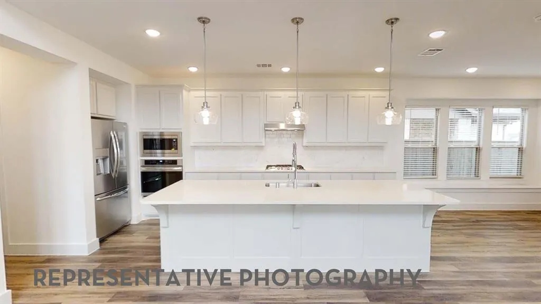
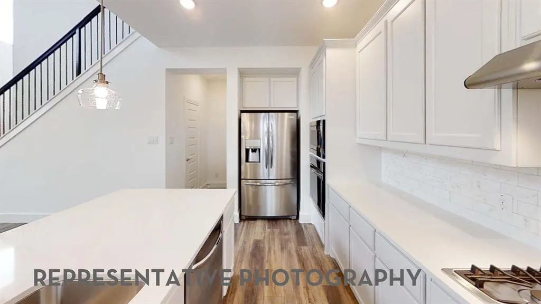
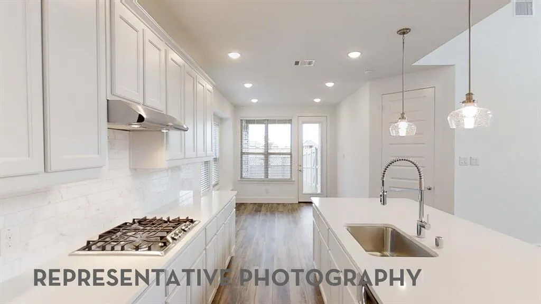
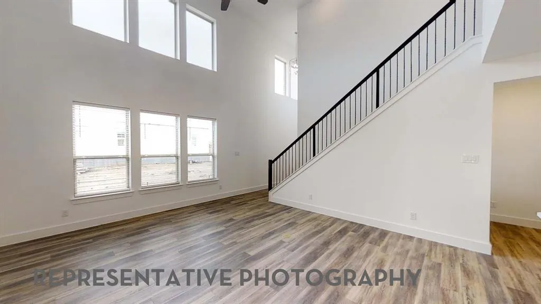
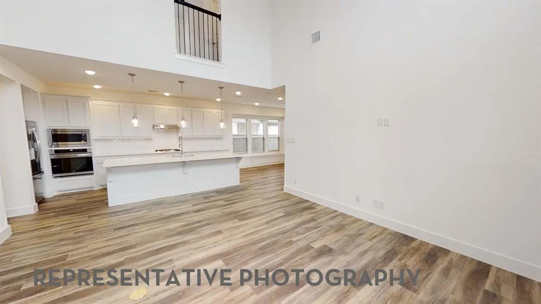
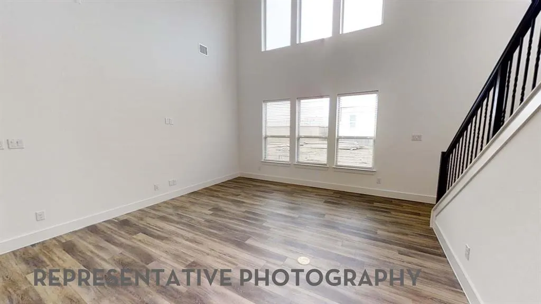
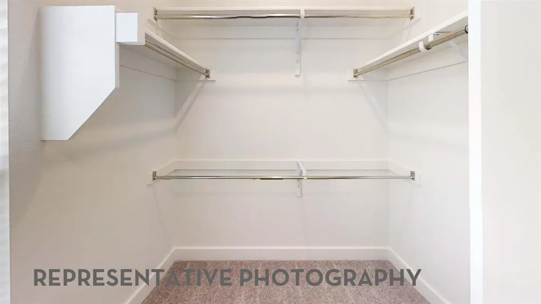
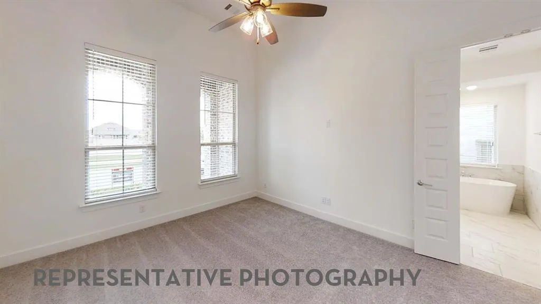
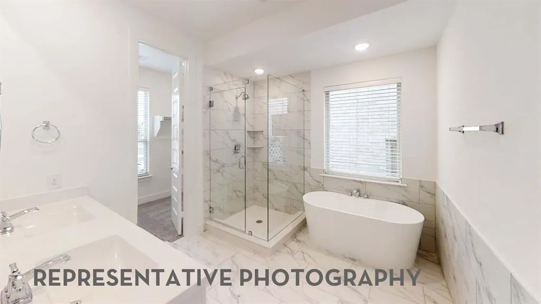
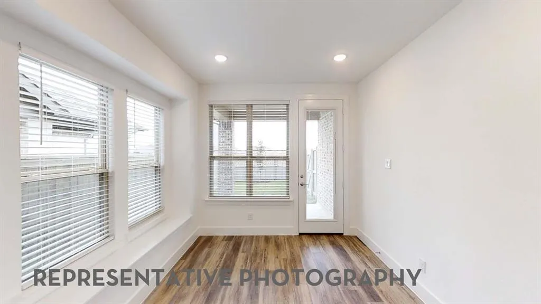
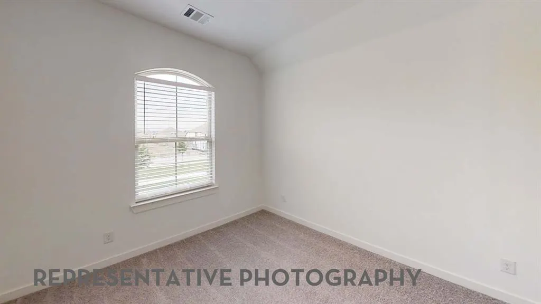
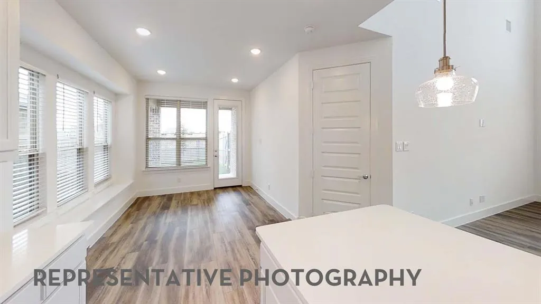
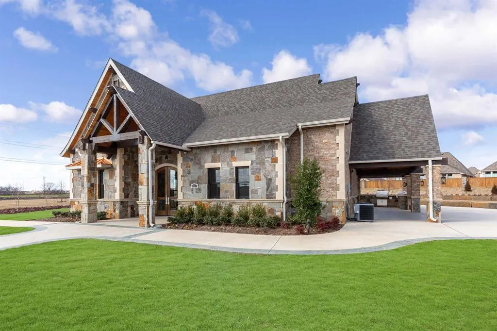
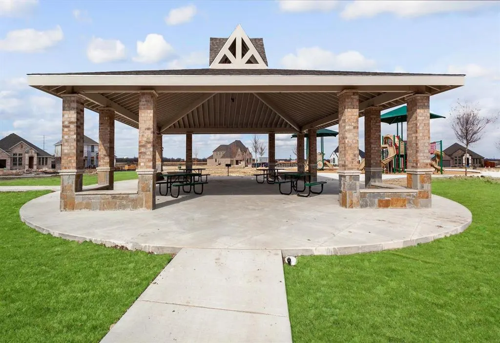
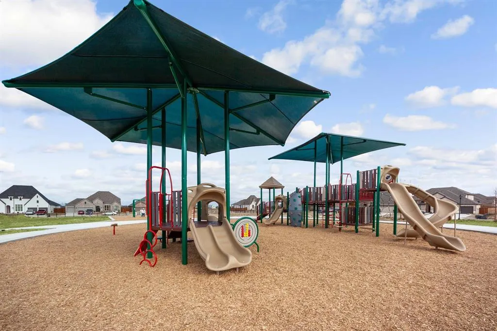
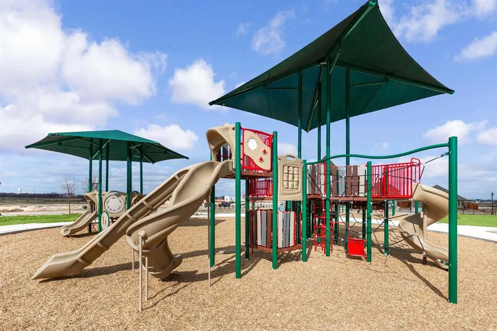
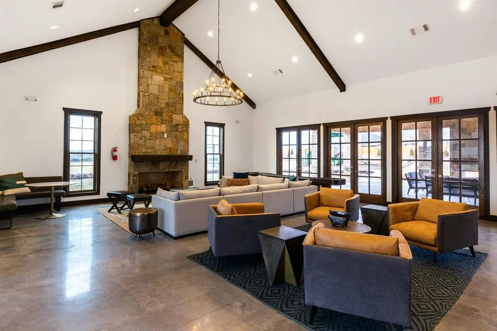
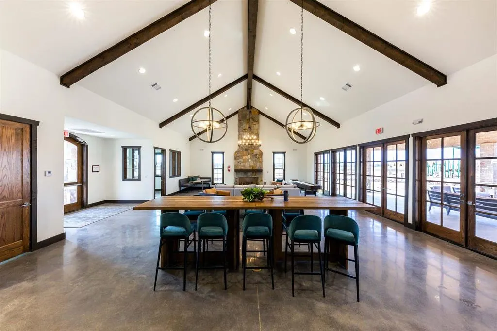
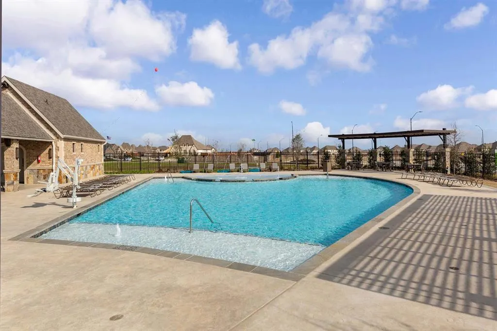
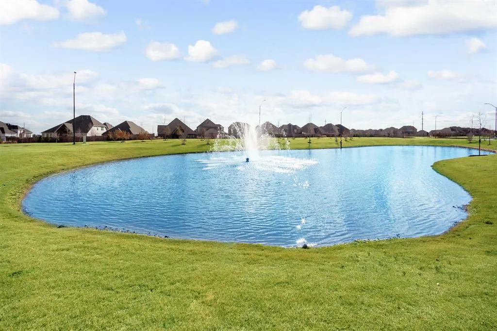
Discover a New home in Wellington designed for effortless living, natural light, and everyday comfort. The Kimberley plan features 3 bedrooms, 2.5 baths, a versatile loft, and a spacious living room with vaulted ceilings. The large kitchen offers a generous island and open-concept flow, while large windows fill the home with natural light. Enjoy a welcoming front porch and covered patio. The primary bath includes a garden tub, separate shower, and walk-in closet, with additional walk-in closets throughout. Home completion is anticipated for December 2026. Wellington offers a resort-style lifestyle with pools, walking trails, playgrounds, and an amenity center in a master-planned, walkable community with a vibrant atmosphere and strong neighborhood identity. Convenient access to grocery stores, shopping, the airport, and major employment centers add everyday value. Highland Homes, an award-winning builder known for quality and craftsmanship, includes Highland Homes Exclusive Builder Warranty. Design Selections selections may still be available depending on construction timing.
| Elementary School |
|---|
| Sonny And Allegra Nance Elementary School |
| Price History | |
|---|---|
| 9/11/2026 | Listed $449,000 |
General Features
| Heating | Natural Gas |
|---|---|
| Cooling | Electric |
| Utilities | City Sewer,City Water,Individual Gas Meter,Individual Water Meter |
| Possession | Closing/Funding |
| Roof | Shingle |
| Appliances | Disposal,Gas Range,Microwave,Tankless Water Heater,Vented Exhaust Fan |
| Assoc Fees | 885 |
| Number of Garage Spaces | 2 |
| School District | Northwest ISD |
| HOA Fee Includes | Full Use of Facilities,Maintenance Grounds,Maintenance Structure |
| Year Built | 2026 |
| Architectural Style | Traditional |
| Community Features | Club House,Community Pool,Jogging Path/Bike Path,Lake,Park,Playground,Pool,Sidewalks,Other |
| Levels | Two |
| Will Subdivide | No |
| Property Subtype | Single Family Residence |
| Subdivision Name | Wellington |
| Transaction Type | For Sale |
| Occupant Type | Vacant |
| County | Tarrant |
| Property Type | Residential |
| Security Features | Smoke Detector(s) |
| Construction Materials | Brick |
| Association Fee Frequency | Semi-Annual |
| Year Built Details | New Construction - Incomplete |
| Accessory Unit Y/N | No |
| HOA Type | Mandatory |
| Green Energy Efficient | Thermostat |
| Full Baths | 2 |
| Status | Active |
| Directions | Take 35W North and exit 287 US81 North Travel about 5.5 miles,exit Blue Mound Rd and Willow Springs Rd Turn left at the light onto Blue Mound Rd Turn left at the roundabout onto Willow Springs Rd |
| City | Fort Worth |
| Elementary School Name | Sonny And Allegra Nance |
| High School | Eaton |
| Elementary School | Sonny And Allegra Nance |
| Virtual Tour URL Unbranded | https://www.propertypanorama.com/instaview/ntreis/21384591 |
| Virtual Tour URL Branded | my.matterport.com/show/?m=tdL1Kx9NFEQ&mls=1 |
| Standard Status | Active |
| Listing Terms | Cash,Conventional,FHA,VA Loan |
Interior Features
| Interior Features | Double Vanity,Eat-in Kitchen,Kitchen Island,Loft,Pantry,Walk-In Closet(s) |
|---|---|
| Flooring | Carpet,Luxury Vinyl Plank |
| Dining Areas | 1 |
| Living Areas | 2 |
| Room Count | 8 |
| Half Baths | 1 |
| Lock Box Type | None |
| Total Bedrooms | 3 |
| Total Baths | 3 |
| Laundry Features | Gas Dryer Hookup,Utility Room,Full Size W/D Area,Washer Hookup |
Exterior Features
| Exterior Features | Covered Patio/Porch,Rain Gutters,Outdoor Living Center,Private Yard |
|---|---|
| Lot Features | Subdivision |
| Fencing | Back Yard,Fenced,Wood |
| Parking Features | Garage,Garage Double Door,Garage Faces Rear |
| Lot Size | Less Than .5 Acre (not Zero) |
| Covered Spaces | 2 |
| Foundation | Slab |
| Lot Size Area | 4480.0000 |
| Lot Size Units | Square Feet |
| Structural Style | Single Detached |
| Garage Y/N | Yes |
| Lot Size Square Feet | 4480.0000 |
| Lot Size Acres | 0.1028 |
| Patio And Porch Features | Covered |
| Attached Garage Y/N | Yes |
Amenities
- Foreclosure
- Views
- Short Sale
- New Construction
- Adult 55+
- Lease To Own
- No HOA Fees
- Furnished
- Primary On Main
- Air Conditioning
- Seller Finance
- Green
- Fixer Upper
- Horse
- Golf
- Fireplace
- Deck
- Garage
- Basement
- Pool
Property vs Single Family Average in 76052
Price
Year Built
 © 2026 North Texas Real Estate Information Systems, Inc. All rights reserved. Disclaimer: All information deemed reliable but not guaranteed and should be independently verified. All properties are subject to prior sale, change or withdrawal. Neither listing broker(s) nor M&D Real Estate - Forney shall be responsible for any typographical errors, misinformation, misprints and shall be held totally harmless. The database information herein is provided from and copyrighted by the North Texas Real
