
Eco Friendly
Address
5455 924 County Road, Nevada, TX
Price
$ 339,000
Property Attributes
- MLS#21387678
- TypeSingle Family
- Listing Status Active
- CountyCOLLIN
- CityNevada
- NeighborhoodLand-O-Lakes Add
- Zip75173
- StyleEarly American
- Year Built1958
- Price$ 339,000
- Bedrooms3
- Full Bathrooms2
- Half Bathrooms0
- Sqr Footage2136
- Lot Size0.5 Acres
Data Source:
North Texas Real Estate Info Systems (NTREIS)
Property Description
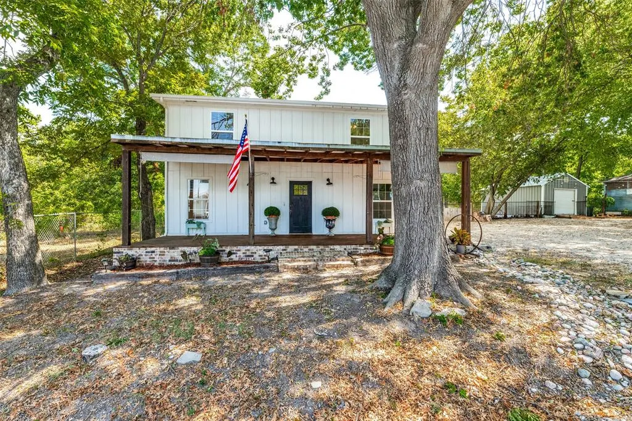
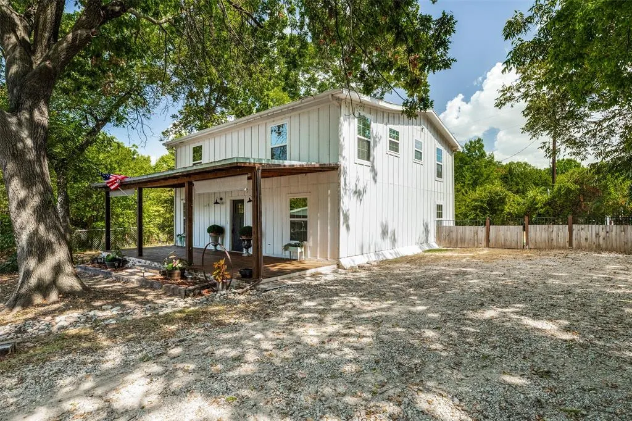
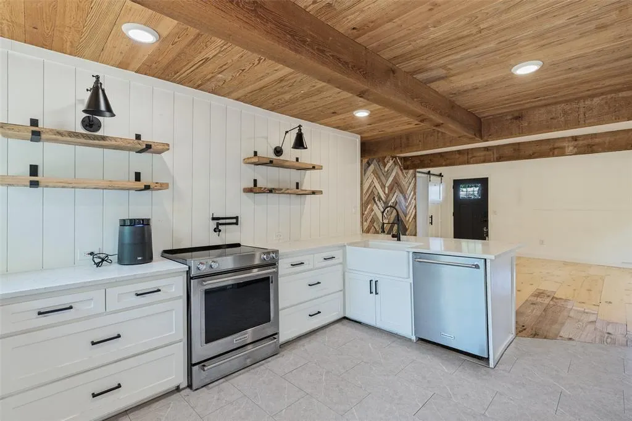
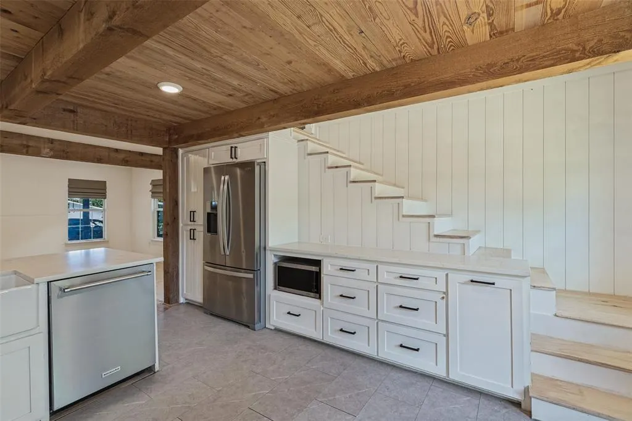
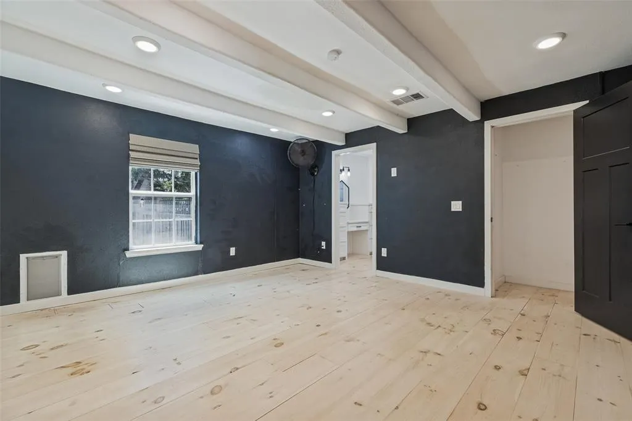
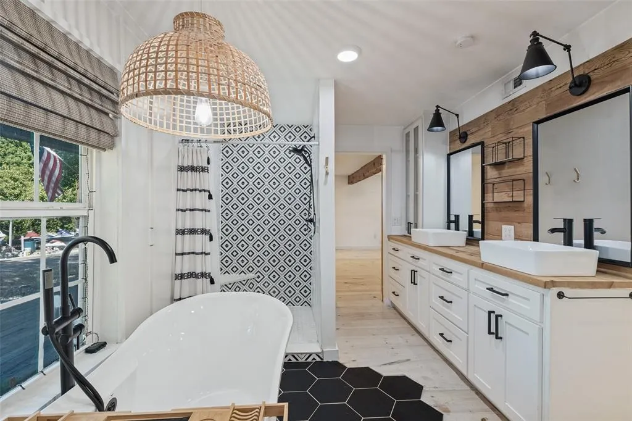
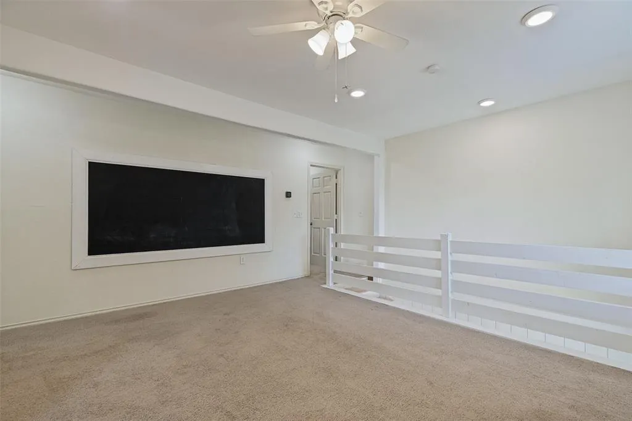
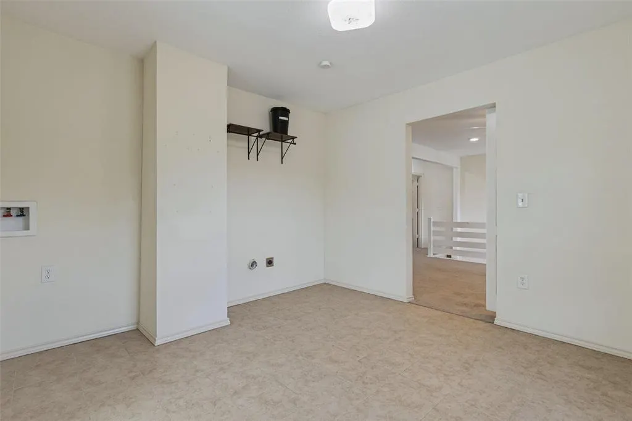
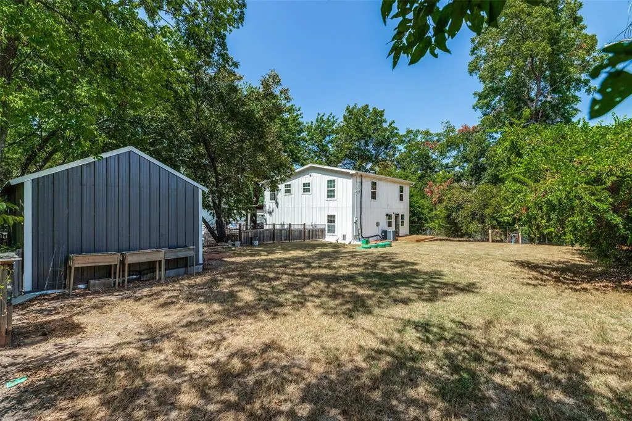
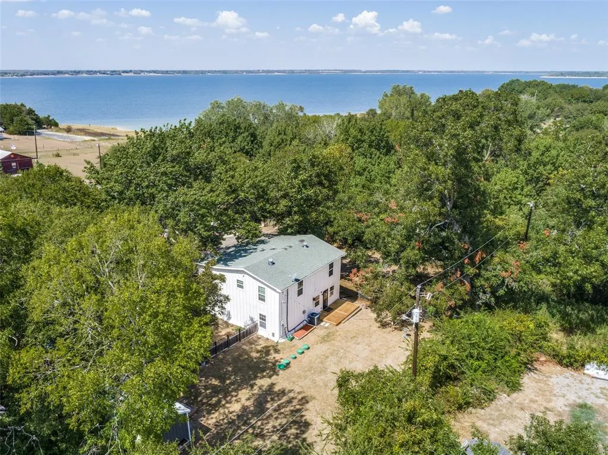
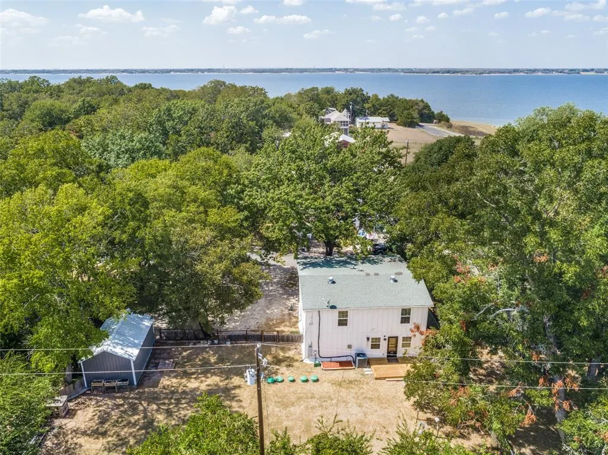
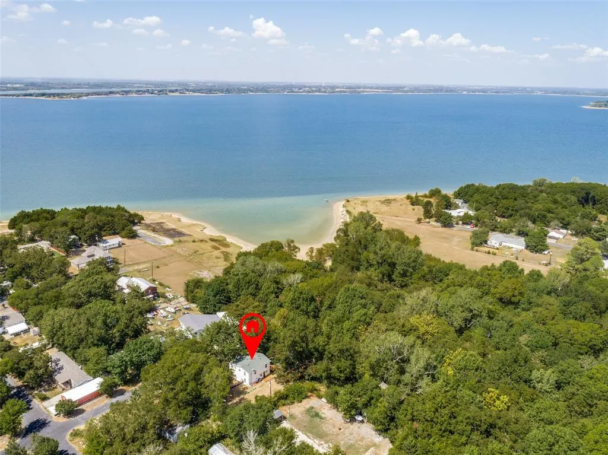
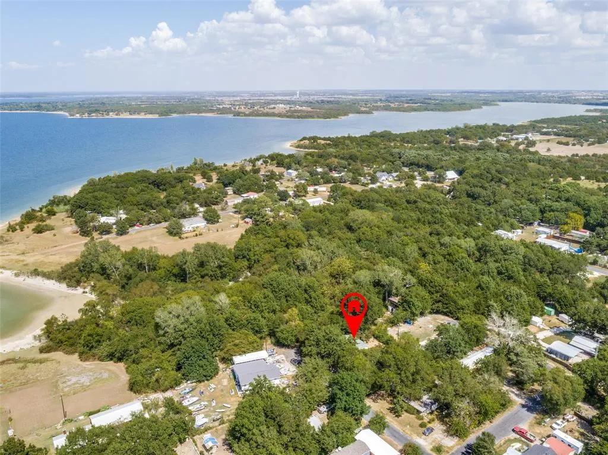
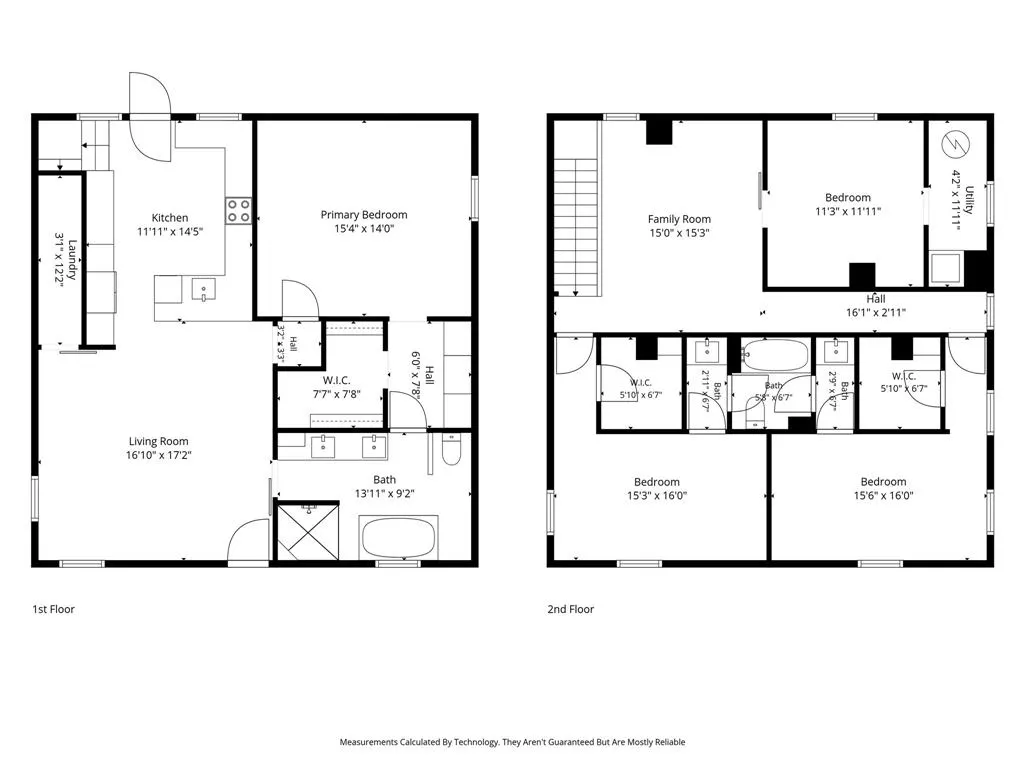
Looking for a little more freedom than the typical neighborhood offers? With 2,136 sq ft, two lots and NO HOA, this home gives you all that & more. Spread out, park the toys, run your trade business, or simply enjoy having space of your own. Just minutes from beautiful Lavon Lake, this renovated farmhouse style home blends character with big updates already done for you. The roof and HVAC updated in 2019, with improvements to plumbing, electrical, flooring, & a new septic system in 2023. Wood beamed ceilings immediately set this home apart, carrying from the living area into a bright, welcoming kitchen. Cambria quartz countertops, a farmhouse sink, pot filler and breakfast bar make it a kitchen designed to be enjoyed. The first-floor primary suite feels like its own private retreat. The primary bath features a freestanding tub, tiled shower, built in dressing area with vanity & drawers, plus a huge walkin closet with plenty of room to keep everything organized. Upstairs, you'll find two generously sized bedrooms, each with its own spacious walk-in closet. The bedrooms share a Jack-and-Jill bath with tub shower combo plus two separate sink & vanity areas, giving each bedroom its own space. A loft, adding another living area and an oversized laundry room with room for a freezer, folding tables, canning area or extra storage. The outdoor brings mature oak & pecan trees offering great shade for outdoor fun. Two lots opens all kinds of possibilities, while the expanded gravel drive provides parking for all your vehicles plus a boat, RV. or ATVs. The oversized shed could easily serve as a workshop, home office, business space or serious storage. Whether you're looking for a home near the lake, room for your business and equipment, or a property with short-term rental potential, this isn't your cookie-cutter neighborhood house. It's 2,136 square feet of character, flexibility and breathing room with the freedom to make the property work for the way you live.
| Elementary School |
|---|
| Mcclendon Elementary School |
| Price History | |
|---|---|
| 9/18/2026 | Listed $339,000 |
General Features
| Heating | Central |
|---|---|
| Cooling | Ceiling Fan(s),Central Air,Roof Turbine(s) |
| Utilities | Aerobic Septic,All Weather Road,Asphalt,Cable Available,Co-op Electric,Co-op Water,Electricity Available,Gravel/Rock,Outside City Limits,Overhead Utilities,Phone Available,Septic,Unincorporated,No Se |
| Possession | Closing/Funding |
| Roof | Composition |
| Appliances | Dishwasher,Electric Range,Electric Water Heater,Microwave,Convection Oven,Refrigerator |
| School District | Community ISD |
| Exclusions | None - Home is vacant - staging pictures through Shoot to Sell! |
| Year Built | 1958 |
| Architectural Style | Early American |
| Community Features | Lake,RV Parking |
| Levels | Two |
| Will Subdivide | No |
| Property Subtype | Single Family Residence |
| Subdivision Name | Land-O-Lakes Add |
| Transaction Type | For Sale |
| Occupant Type | Vacant |
| County | Collin |
| Property Type | Residential |
| Security Features | Carbon Monoxide Detector(s),Fire Alarm,Smoke Detector(s) |
| Construction Materials | Board & Batten Siding,Fiber Cement |
| Year Built Details | Preowned |
| Accessory Unit Y/N | No |
| HOA Type | None |
| Green Energy Efficient | HVAC |
| Green Landscaping | Veg. (Productive) Garden |
| Full Baths | 2 |
| Status | Active |
| Directions | Please use GPS - it takes you correctly. This home is at the end of a street. |
| City | Nevada |
| Elementary School Name | Mcclendon |
| High School | Community |
| Green Sustainability | Conserving Methods |
| Elementary School | Mcclendon |
| Virtual Tour URL Unbranded | https://www.propertypanorama.com/instaview/ntreis/21387678 |
| Standard Status | Active |
| Listing Terms | 1031 Exchange,Cash,Conventional,FHA,VA Loan |
Interior Features
| Interior Features | Cable TV Available,Decorative Lighting,Eat-in Kitchen,Flat Screen Wiring,High Speed Internet Available,Loft,Natural Woodwork,Open Floorplan,Other,Wainscoting,Walk-In Closet(s),Wired for Data |
|---|---|
| Flooring | Carpet,Ceramic Tile,Hardwood,Reclaimed Wood,Vinyl,Wood |
| Dining Areas | 1 |
| Living Areas | 1 |
| Number Of Residences | 1 |
| Room Count | 9 |
| Lock Box Type | Other |
| Total Bedrooms | 3 |
| Total Baths | 2 |
| Laundry Features | Electric Dryer Hookup,Utility Room,Full Size W/D Area,Washer Hookup |
Exterior Features
| Exterior Features | Covered Patio/Porch,Rain Gutters,Private Yard,RV/Boat Parking |
|---|---|
| Lot Features | Landscaped,Level,Oak |
| Fencing | Back Yard,Chain Link |
| Soil Type | Clay |
| Other Structures | RV/Boat Storage,Shed(s) |
| Lot Size Source | Public Records |
| Parking Features | Additional Parking,Driveway,Gravel,No Garage,RV Access/Parking,Storage |
| Lot Size | .5 to < 1 Acre |
| Foundation | Pillar/Post/Pier |
| Lot Size Area | 0.5000 |
| Lot Size Units | Acres |
| Planned Development | No |
| Structural Style | Farm/Ranch House |
| Lot Size Square Feet | 21780.0000 |
| Lot Size Acres | 0.5000 |
| Patio And Porch Features | Covered,Front Porch,Rear Porch |
Amenities
- Foreclosure
- Views
- Short Sale
- New Construction
- Adult 55+
- Lease To Own
- No HOA Fees
- Furnished
- Primary On Main
- Air Conditioning
- Seller Finance
- Green
- Fixer Upper
- Horse
- Golf
- Fireplace
- Deck
- Garage
- Basement
- Pool
Property vs Single Family Average in 75173
Price
Year Built
 © 2026 North Texas Real Estate Information Systems, Inc. All rights reserved. Disclaimer: All information deemed reliable but not guaranteed and should be independently verified. All properties are subject to prior sale, change or withdrawal. Neither listing broker(s) nor M&D Real Estate - Forney shall be responsible for any typographical errors, misinformation, misprints and shall be held totally harmless. The database information herein is provided from and copyrighted by the North Texas Real
