
Address
341 Amber Lane, Nevada, TX
Price
$ 489,900
Property Attributes
- MLS#21388219
- TypeSingle Family
- Listing Status Active
- CountyCOLLIN
- CityNevada
- NeighborhoodWilliams Estates
- Zip75173
- StyleTraditional
- Year Built2016
- Taxes$ 8133
- Price$ 489,900
- Bedrooms4
- Full Bathrooms3
- Half Bathrooms0
- Sqr Footage2655
- Lot Size0.57 Acres
Data Source:
North Texas Real Estate Info Systems (NTREIS)
Property Description
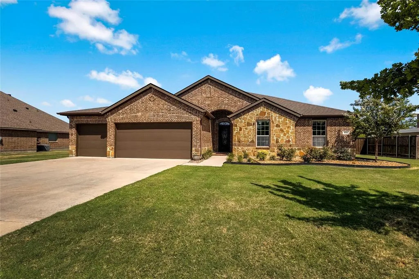
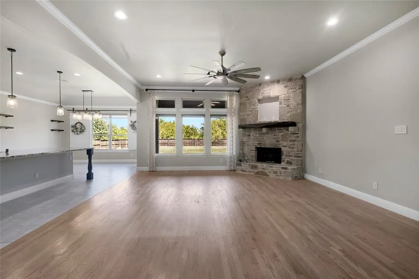
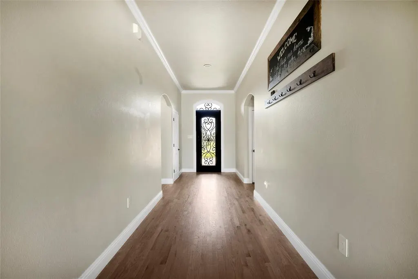
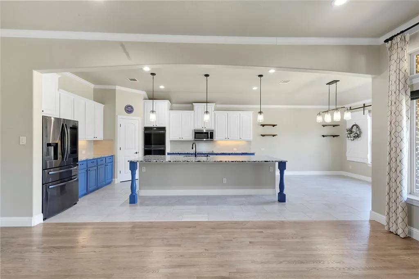
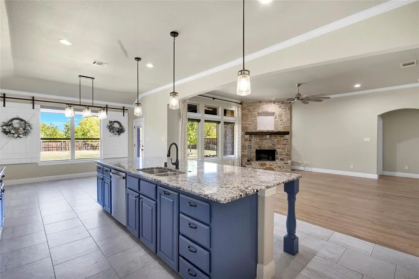
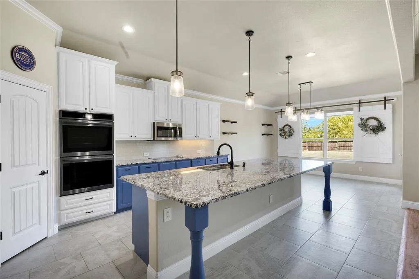
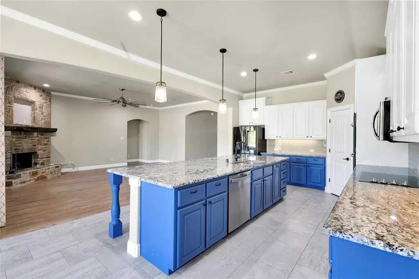
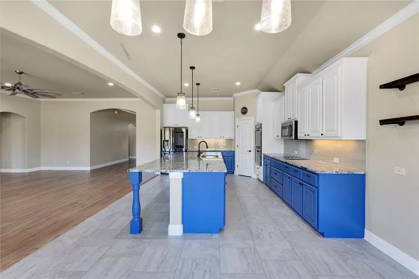
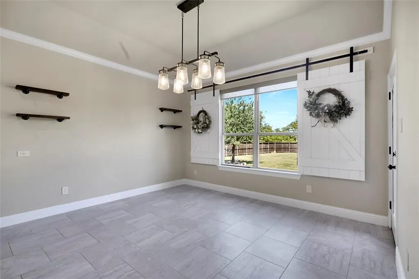
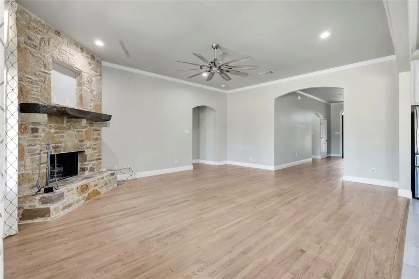
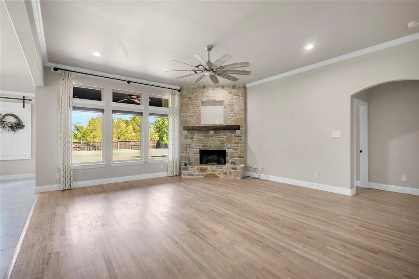
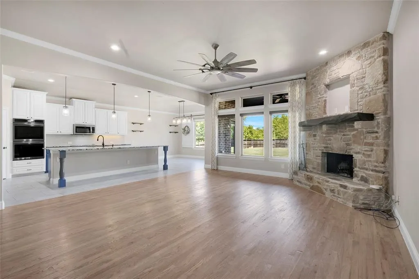
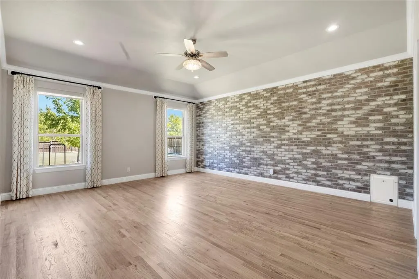
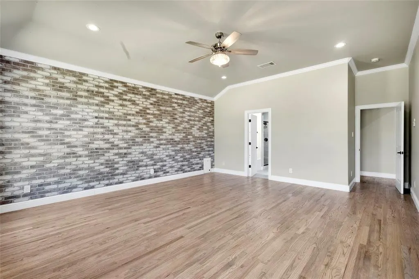
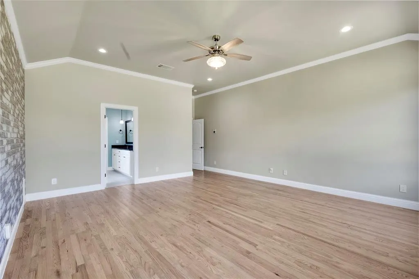
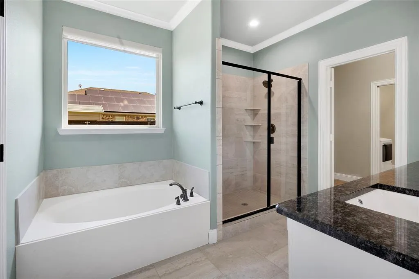
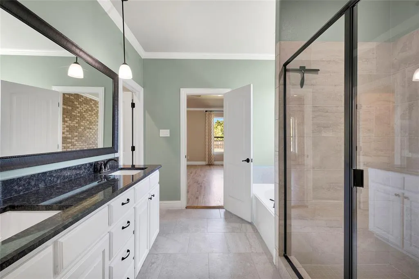
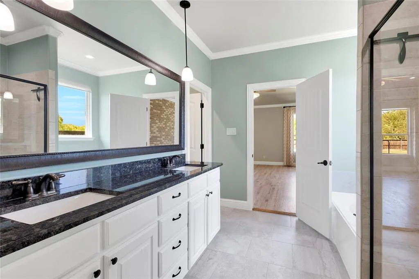
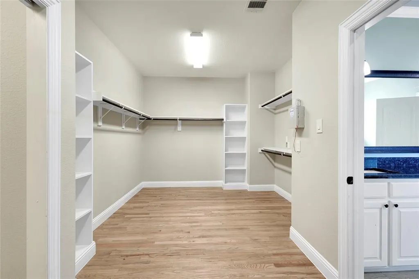
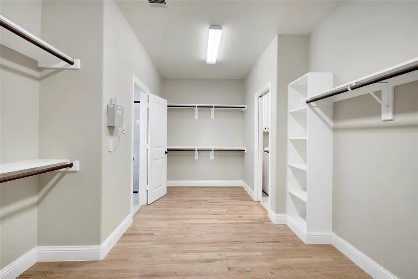
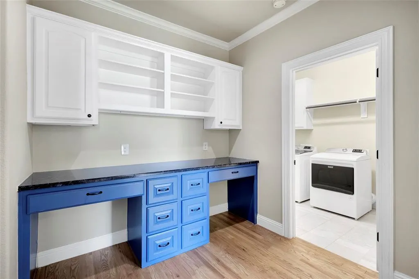
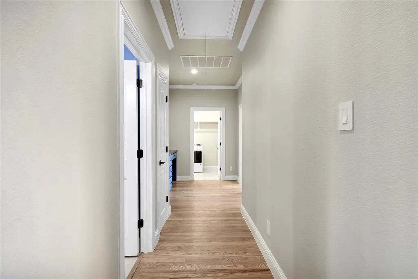
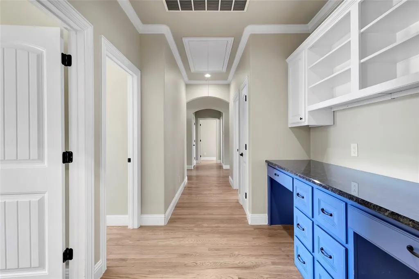
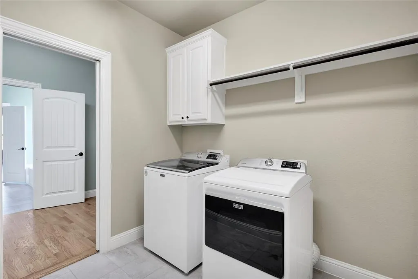
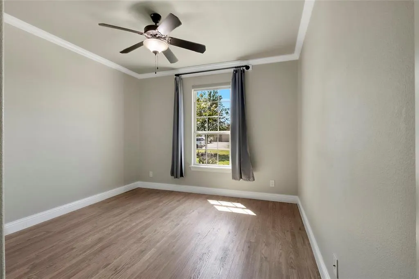
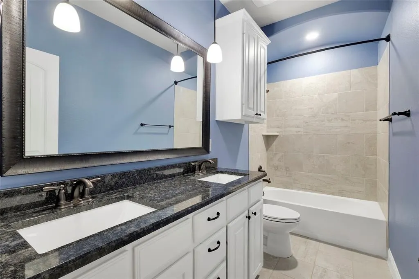
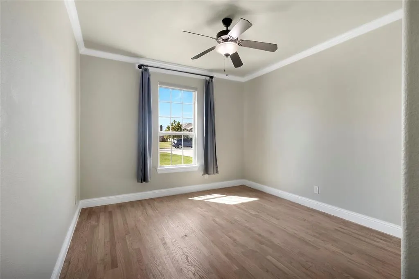
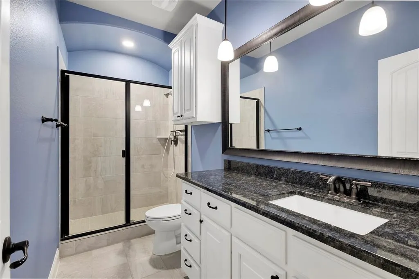
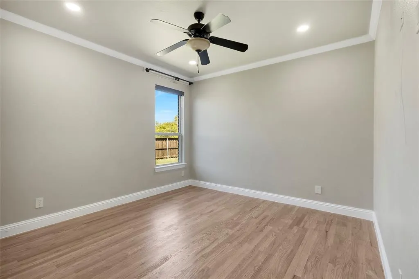
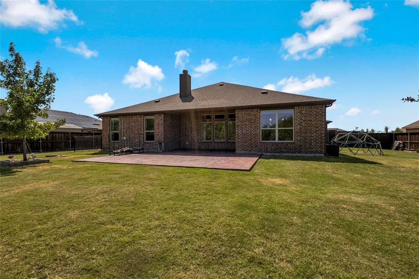
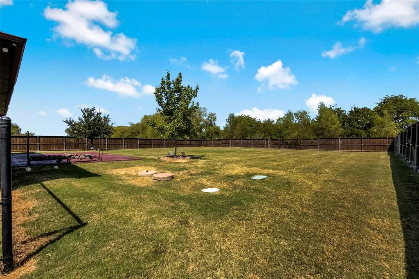
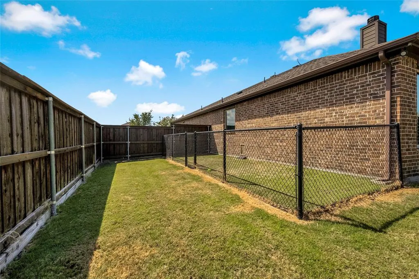
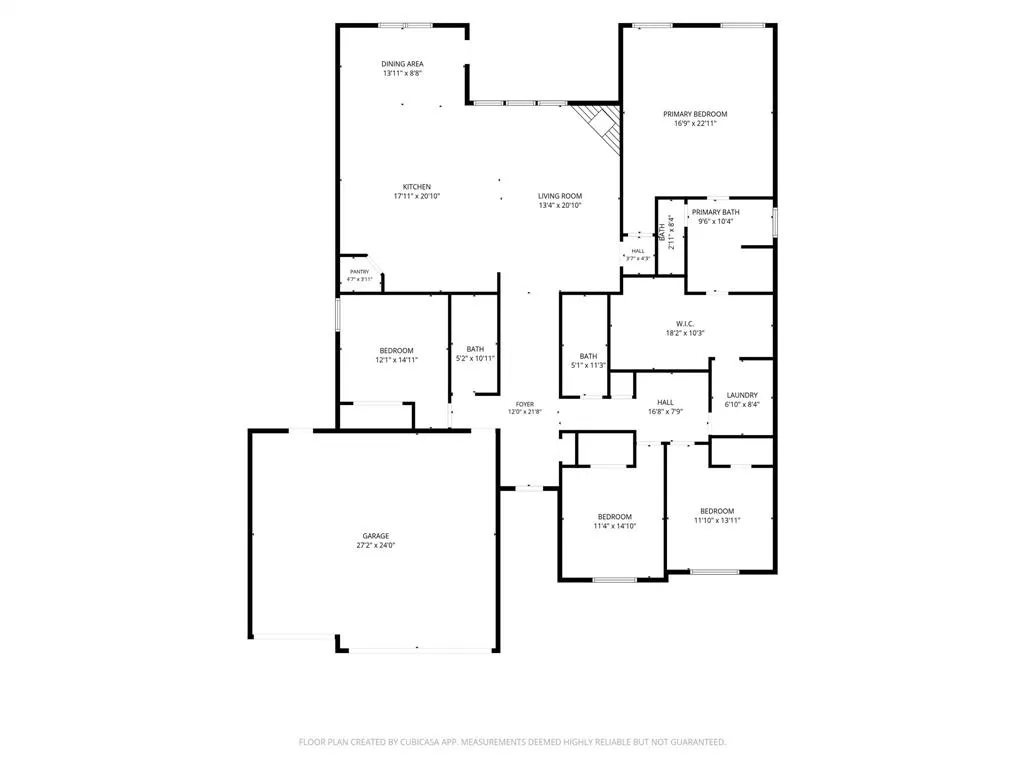
Experience peaceful country-style living on more than half an acre, just minutes from Lake Lavon, Wylie, and Rockwall in Collin County. With a low 1.9% tax rate and no MUD or PID, this light-filled home offers an inviting open floor plan designed for everyday comfort and easy entertaining. The impressive kitchen serves as the heart of the home, featuring granite countertops, custom-painted cabinetry, abundant storage, and a large island perfect for gathering, casual dining, or morning coffee. The kitchen flows seamlessly into the spacious living and breakfast areas, while the living room showcases a beautifully updated fireplace surround and cozy wood-burning fireplace. The private primary suite overlooks the backyard and is split from the three secondary bedrooms for added privacy. The ensuite bath includes dual sinks, a soaking tub, separate shower, and a large walk-in closet with convenient access to the utility room. Each secondary bedroom offers generous space and a large walk-in closet, and a built-in hallway office provides a convenient spot for work, study, or hobbies. Outside, enjoy an oversized covered patio, mature trees, a privacy fence, and a dog run with doggie-door access from the primary suite. The expansive backyard offers room for a garden, play area, outdoor entertaining, or even a future 30x40 shop. There is nothing but space and trees along the back of this property! A three-car garage with additional attached cabinets and exterior yard access to the private backyard. Recent updates include a custom iron front door, a double oven, dishwasher, custom interior and exterior paint in modern colors, hardwood floors throughout, and no carpet. Seller has invested more than $70k with upgrades. Refer to agent for list of items. Refrigerator conveys with the property.
| Elementary School |
|---|
| Mcclendon Elementary School |
| Price History | |
|---|---|
| 9/16/2026 | Listed $489,900 |
General Features
| Heating | Central,Electric,Heat Pump |
|---|---|
| Cooling | Ceiling Fan(s),Central Air,Electric |
| Utilities | Aerobic Septic,City Water,Concrete,Curbs,Electricity Connected,Septic |
| Possession | Closing/Funding |
| Roof | Composition |
| Appliances | Dishwasher,Disposal,Electric Cooktop,Electric Oven,Microwave,Double Oven,Refrigerator,Vented Exhaust Fan |
| Easements | Drainage,Utilities |
| Assoc Fees | 98 |
| Number of Garage Spaces | 3 |
| Restrictions | Deed |
| School District | Community ISD |
| HOA Fee Includes | Management Fees |
| Exclusions | Washer and dryer and personal belongings in garage. |
| Year Built | 2016 |
| Architectural Style | Traditional |
| Levels | One |
| Unexempt Taxes | 8133 |
| Will Subdivide | No |
| Property Subtype | Single Family Residence |
| Subdivision Name | Williams Estates |
| Transaction Type | For Sale |
| Occupant Type | Owner |
| County | Collin |
| Property Type | Residential |
| Security Features | Prewired,Smoke Detector(s) |
| Construction Materials | Brick,Fiber Cement,Rock/Stone |
| Association Fee Frequency | Semi-Annual |
| Year Built Details | Preowned |
| Accessory Unit Y/N | No |
| HOA Type | Mandatory |
| Green Energy Efficient | Appliances |
| Special Notes | Deed Restrictions,Verify Tax Exemptions |
| Full Baths | 3 |
| Status | Active |
| Directions | Take Highway 78,go east on Highway 6,turn left on Eugene at the Dollar General. Turn left on your second street,Amber Lane. House is on the right side at end of street. Amber Lane is a circle s |
| City | Nevada |
| Elementary School Name | Mcclendon |
| High School | Community |
| Elementary School | Mcclendon |
| Virtual Tour URL Unbranded | https://www.propertypanorama.com/instaview/ntreis/21388219 |
| Standard Status | Active |
| Listing Terms | Cash,Conventional,FHA,VA Loan |
Interior Features
| Interior Features | Granite Counters,Kitchen Island,Open Floorplan,Pantry,Walk-In Closet(s) |
|---|---|
| Flooring | Tile,Wood |
| Fireplace Features | Brick,Living Room,Wood Burning |
| Fireplaces Total | 1 |
| Dining Areas | 1 |
| Living Areas | 1 |
| Room Count | 10 |
| Lock Box Type | Blue iBox |
| Total Bedrooms | 4 |
| Total Baths | 3 |
| Window Features | Window Coverings |
| Laundry Features | Electric Dryer Hookup,Utility Room,Full Size W/D Area,Dryer Hookup,Washer Hookup |
Exterior Features
| Exterior Features | Covered Patio/Porch,Dog Run,Rain Gutters |
|---|---|
| Lot Features | Few Trees,Interior Lot,Landscaped,Lrg. Backyard Grass,Sprinkler System,Subdivision |
| Fencing | Back Yard,Fenced,Gate,Privacy,Wood |
| Soil Type | Unknown |
| Garage Length | 23 |
| Garage Width | 28 |
| Lot Size Source | Assessor |
| Parking Features | Direct Access,Driveway,Garage Door Opener,Garage Faces Front,Inside Entrance,Oversized,Workshop in Garage |
| Lot Size | .5 to < 1 Acre |
| Covered Spaces | 3 |
| Foundation | Slab |
| Lot Size Area | 0.5700 |
| Lot Size Units | Acres |
| Structural Style | Single Detached |
| Garage Y/N | Yes |
| Lot Size Square Feet | 24829.2000 |
| Lot Size Acres | 0.5700 |
| Patio And Porch Features | Covered,Front Porch,Patio,Rear Porch |
| Attached Garage Y/N | Yes |
Amenities
- Foreclosure
- Views
- Short Sale
- New Construction
- Adult 55+
- Lease To Own
- No HOA Fees
- Furnished
- Primary On Main
- Air Conditioning
- Seller Finance
- Green
- Fixer Upper
- Horse
- Golf
- Fireplace
- Deck
- Garage
- Basement
- Pool
Property vs Single Family Average in 75173
Price
Taxes
Year Built
 © 2026 North Texas Real Estate Information Systems, Inc. All rights reserved. Disclaimer: All information deemed reliable but not guaranteed and should be independently verified. All properties are subject to prior sale, change or withdrawal. Neither listing broker(s) nor M&D Real Estate - Forney shall be responsible for any typographical errors, misinformation, misprints and shall be held totally harmless. The database information herein is provided from and copyrighted by the North Texas Real
