
Views






Address
5401 Stone Meadow Lane, Fort Worth, TX
Price
$ 279,900
Property Attributes
- MLS#21394666
- TypeSingle Family
- Listing Status Active
- CountyTARRANT
- CityFort Worth
- NeighborhoodMarine Creek Hills
- Zip76179
- StyleTraditional
- Year Built2019
- Taxes$ 7723
- Price$ 279,900
- Bedrooms3
- Full Bathrooms2
- Half Bathrooms0
- Sqr Footage1621
- Lot Size0.11 Acres
Data Source:
North Texas Real Estate Info Systems (NTREIS)
Property Description
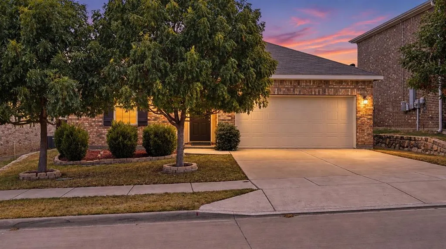
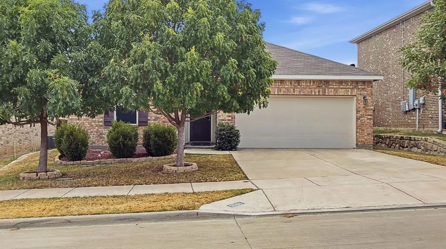
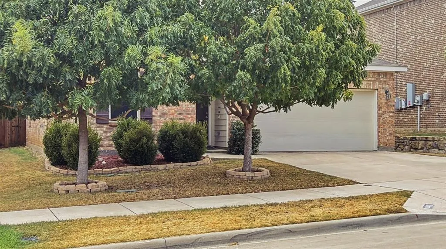
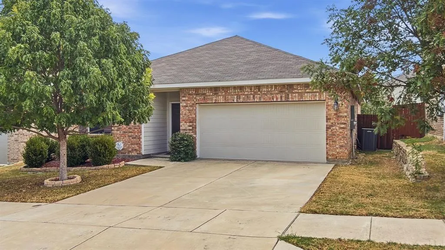
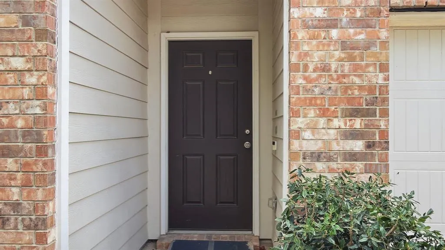
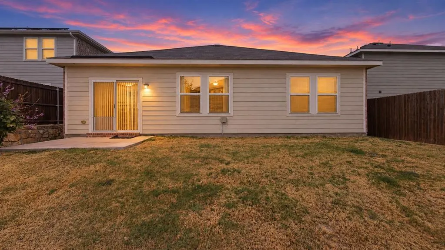
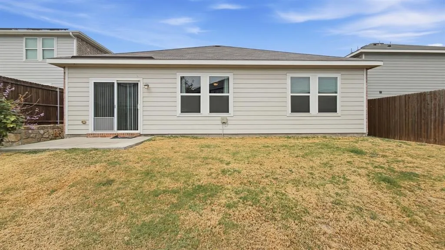
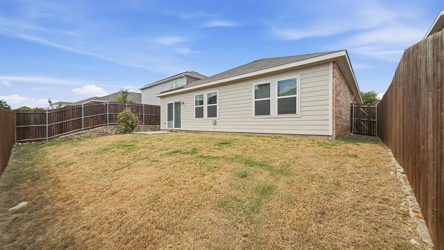
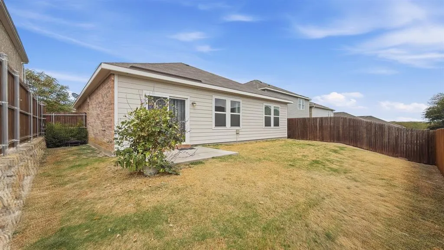
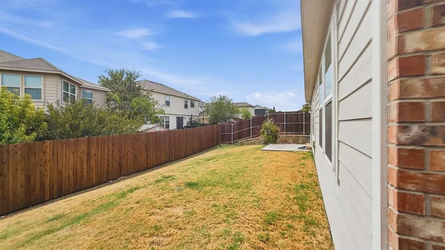
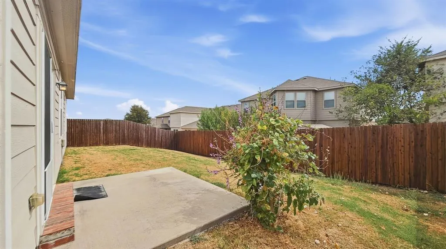
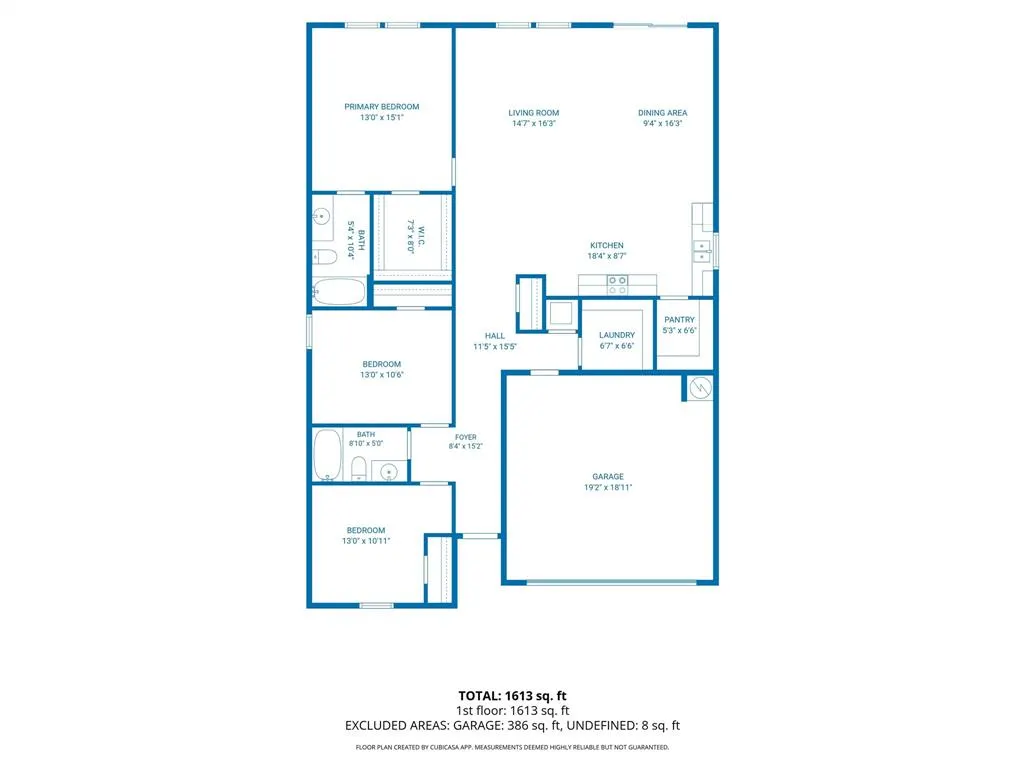
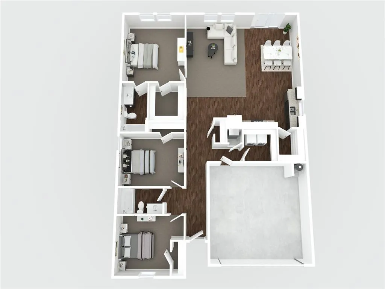
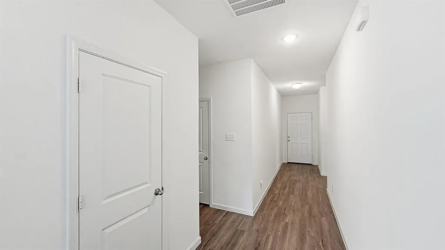
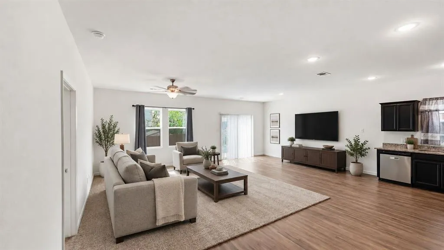
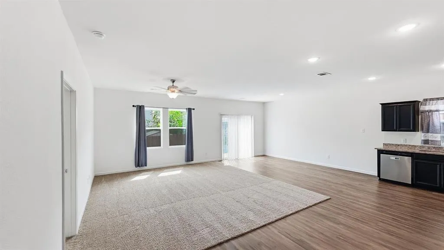
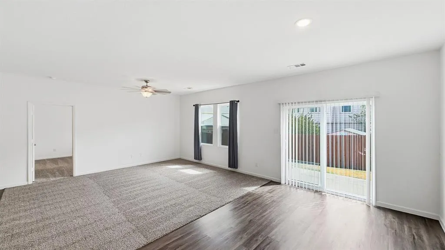
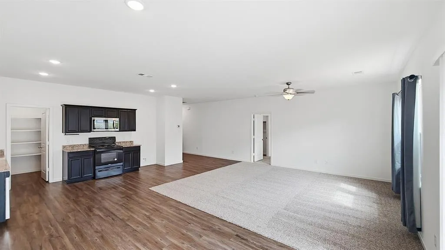
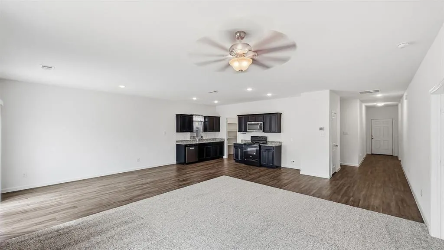
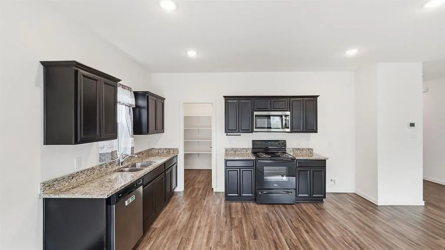
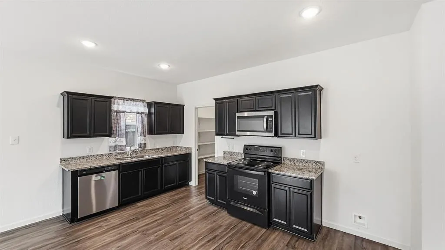
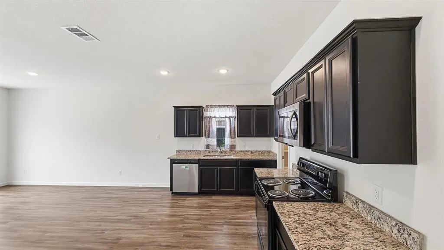
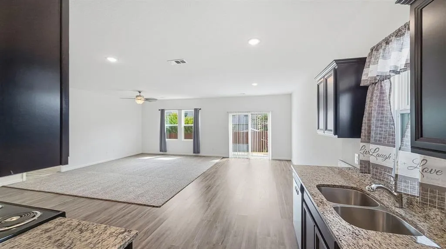
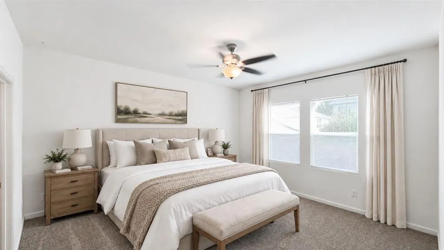
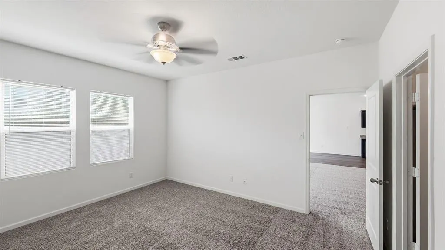
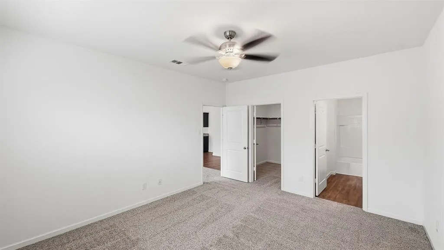
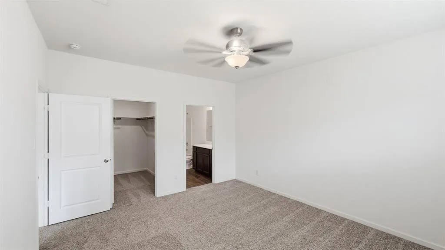
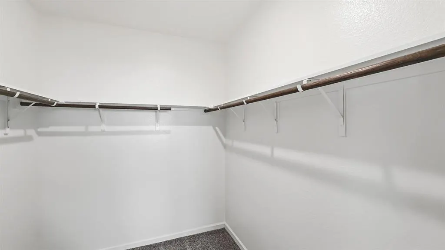
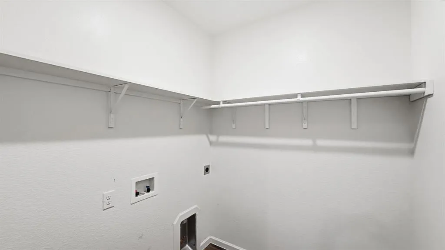
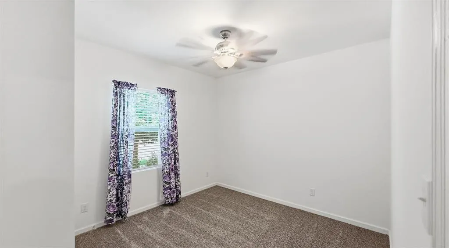
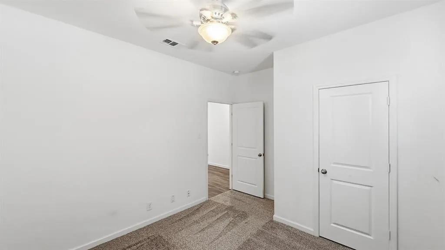
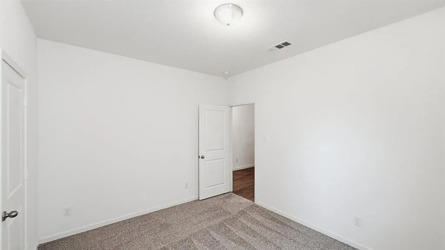
This home will check all your must have boxes! Spotless clean, original owner, pride of ownership throughout, and lovingly cared for since this home was built new in 2019. This home was built by local DFW builder Starlight Homes and beams with pride of craftsmanship throughout. Offering 3 bedrooms, 2 full bathrooms, 2 car front facing attached garage with opener, and 1621 square feet of open inviting space! Inside you will find beautiful vinyl wood plank flooring in all wet areas, and newer carpet in the bedrooms. All windows feature window blinds and or curtains. Granite countertops in the kitchen and both bathrooms, elegant white raised panel doors throughout the interior, ceiling fans, high ceilings, and double pane white vinyl windows throughout. Kitchen features very functional accented black cabinets, stainless steel dishwasher and microwave, and a new black range. Just off the kitchen is the large 6X6 walk in pantry perfect for all your grocery items! Sizable breakfast area just off the kitchen and a wide open living room with large and bright windows with views out to the back yard. Very accessible sliding glass door with screen door offers easy access to the back yard. Primary bedroom has an enormous 8X7 walk in closet for all your clothes! Bedrooms 2 and 3 are split bedrooms with walk in closets. Separate utility room is conveniently located and offers space for a full size washer and dryer. Outside the home you will find front and back yard sod, wood privacy fence, sprinkler system, large mature trees in the front yard, landscaping with stone borders, and a covered front entry. Nice concrete back patio offers space for your relaxing. City water and sewer and sidewalks throughout the community. This home and neighborhood are in the highly rated Eagle Mountain Saginaw school district. Elementary and middle school are conveniently located just outside the neighborhood. Walk or ride your bike to school! Chisholm Trail High School is just a short distance away
| Elementary School |
|---|
| Dozier Elementary School |
| Price History | |
|---|---|
| 9/24/2026 | Listed $279,900 |
General Features
| Heating | Central,Electric |
|---|---|
| Cooling | Ceiling Fan(s),Central Air |
| Utilities | Cable Available,City Sewer,City Water,Concrete,Electricity Connected,Individual Water Meter,Underground Utilities |
| Possession | Closing/Funding |
| Roof | Composition,Shingle |
| Appliances | Dishwasher,Disposal,Electric Range,Electric Water Heater,Microwave |
| Easements | Utilities |
| current use | Residential,Single Family |
| Assoc Fees | 325 |
| Number of Garage Spaces | 2 |
| Restrictions | Deed |
| School District | Eagle MT-Saginaw ISD |
| HOA Fee Includes | Full Use of Facilities |
| Exclusions | Excludes any remaining items within the home and garage. Home is 99 percent empty and has been professionally cleaned inside and outside and in garage |
| Year Built | 2019 |
| Architectural Style | Traditional |
| Levels | One |
| Unexempt Taxes | 7723 |
| Will Subdivide | No |
| Property Subtype | Single Family Residence |
| Subdivision Name | Marine Creek Hills |
| Accessibility Features | Accessible Approach with Ramp,Accessible Entrance |
| Possible Use | Residential,Single Family |
| Transaction Type | For Sale |
| Occupant Type | Vacant |
| County | Tarrant |
| Property Type | Residential |
| Security Features | Smoke Detector(s) |
| Construction Materials | Brick,Siding |
| Association Fee Frequency | Annually |
| Year Built Details | Preowned |
| Accessory Unit Y/N | No |
| HOA Type | Mandatory |
| Full Baths | 2 |
| Status | Active |
| Directions | GPS,Google Maps,or Apple Maps will take you to the location. Sign is up. |
| City | Fort Worth |
| Elementary School Name | Dozier |
| High School | Chisholm Trail |
| Elementary School | Dozier |
| Standard Status | Active |
| Listing Terms | Cash,Conventional,FHA,Texas Vet,VA Loan |
Interior Features
| Interior Features | Cable TV Available,Decorative Lighting,Eat-in Kitchen,Granite Counters,High Speed Internet Available,Open Floorplan,Walk-In Closet(s) |
|---|---|
| Flooring | Carpet,Luxury Vinyl Plank |
| Dining Areas | 1 |
| Living Areas | 1 |
| Room Count | 9 |
| Lock Box Type | Combo |
| Total Bedrooms | 3 |
| Total Baths | 2 |
| Window Features | Window Coverings |
| Laundry Features | Electric Dryer Hookup,Utility Room,Dryer Hookup,Washer Hookup |
Exterior Features
| Exterior Features | Covered Patio/Porch |
|---|---|
| Lot Features | Interior Lot,Landscaped,Level,Lrg. Backyard Grass,Many Trees,Sprinkler System,Subdivision |
| Fencing | Back Yard,Privacy,Wood |
| Soil Type | Sandy Loam |
| Garage Length | 19 |
| Garage Width | 19 |
| Lot Size Source | Assessor |
| Parking Features | Driveway,Garage,Garage Door Opener,Garage Faces Front,Garage Single Door |
| Lot Size | Less Than .5 Acre (not Zero) |
| Covered Spaces | 2 |
| Foundation | Slab |
| Lot Size Area | 0.1100 |
| Lot Size Dimensions | 50X100X50X100 |
| Lot Size Units | Acres |
| Planned Development | Marine Creek Hills |
| Structural Style | Single Detached |
| Garage Y/N | Yes |
| Lot Size Square Feet | 4791.6000 |
| Lot Size Acres | 0.1100 |
| Patio And Porch Features | Front Porch |
| Attached Garage Y/N | Yes |
Amenities
- Foreclosure
- Views
- Short Sale
- New Construction
- Adult 55+
- Lease To Own
- No HOA Fees
- Furnished
- Primary On Main
- Air Conditioning
- Seller Finance
- Green
- Fixer Upper
- Horse
- Golf
- Fireplace
- Deck
- Garage
- Basement
- Pool
Property vs Single Family Average in 76179
Price
Taxes
Year Built
 © 2026 North Texas Real Estate Information Systems, Inc. All rights reserved. Disclaimer: All information deemed reliable but not guaranteed and should be independently verified. All properties are subject to prior sale, change or withdrawal. Neither listing broker(s) nor M&D Real Estate - Forney shall be responsible for any typographical errors, misinformation, misprints and shall be held totally harmless. The database information herein is provided from and copyrighted by the North Texas Real
